


Save
Ask
Tour
Hide
$349,900
4 Days On Site
840 N Arlington Heights RoadArlington Heights, IL 60004
For Sale|Single Family Residence|Active
3
Beds
2
Total Baths
1
Full Bath
1
Partial Bath
1937
Built
County:
Cook
Listing Courtesy of MRED as distributed by MLS Grid of O'Neil Property Group, LLC
Call Now: 847.967.0022
Is this the listing for you? We can help make it yours.
847.967.0022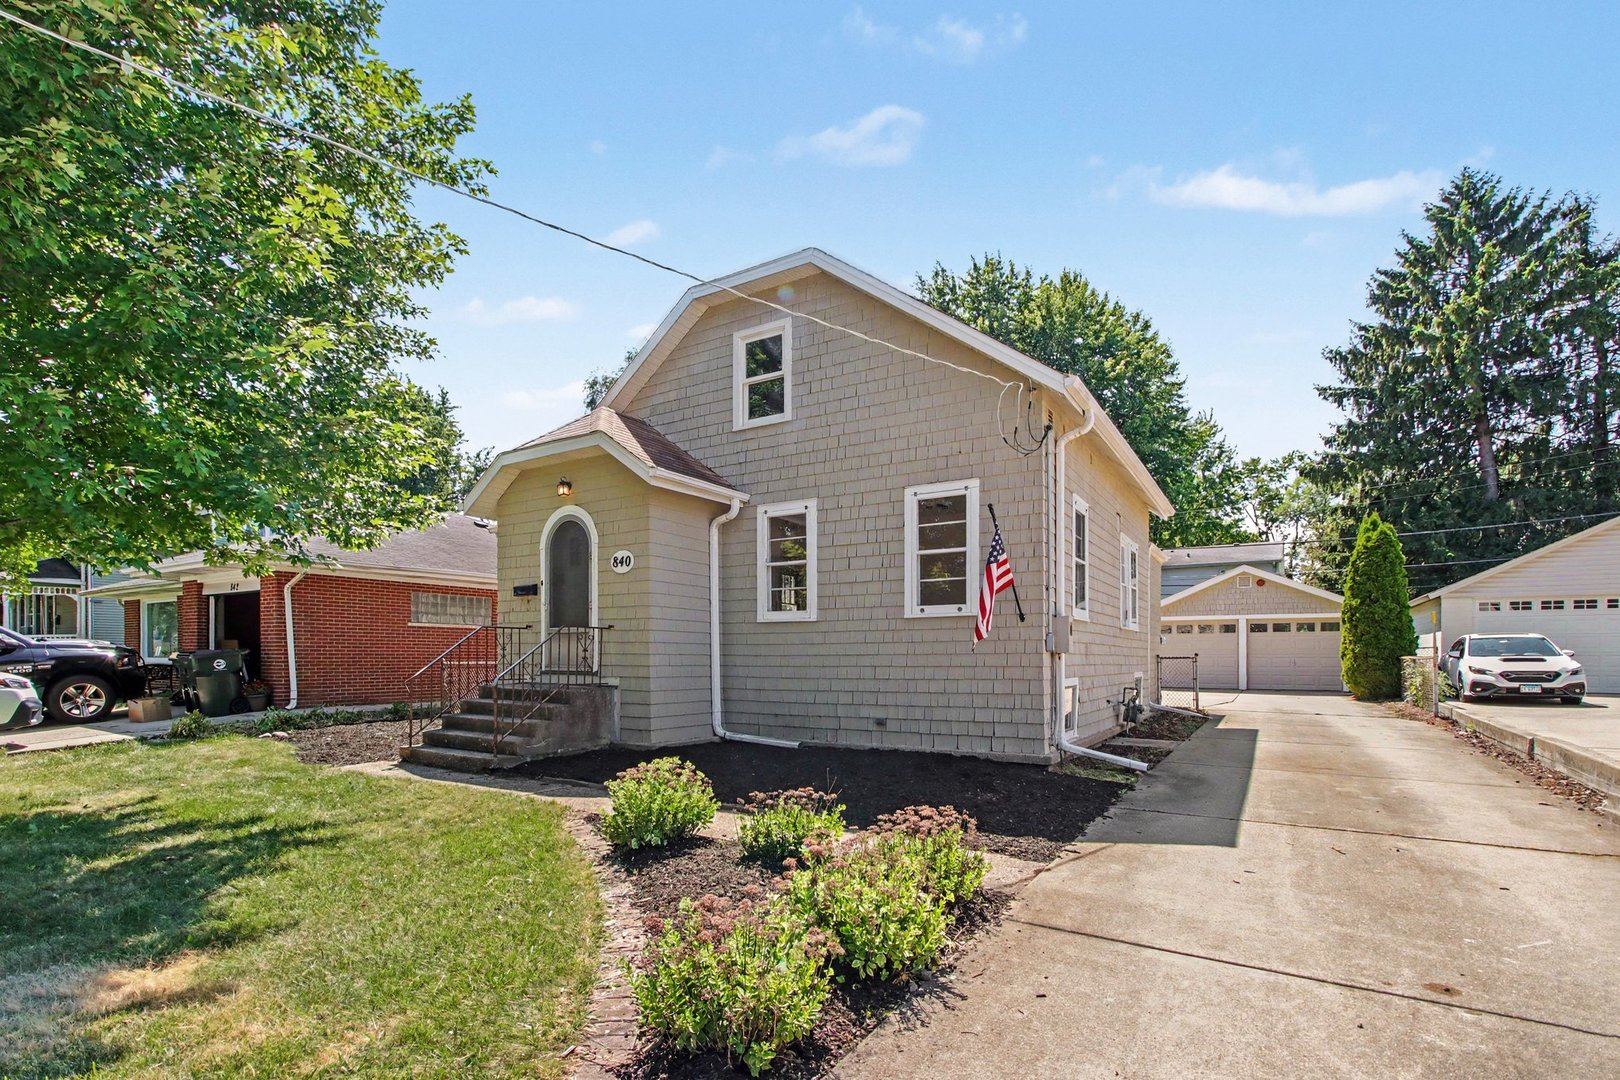
Save
Ask
Tour
Hide
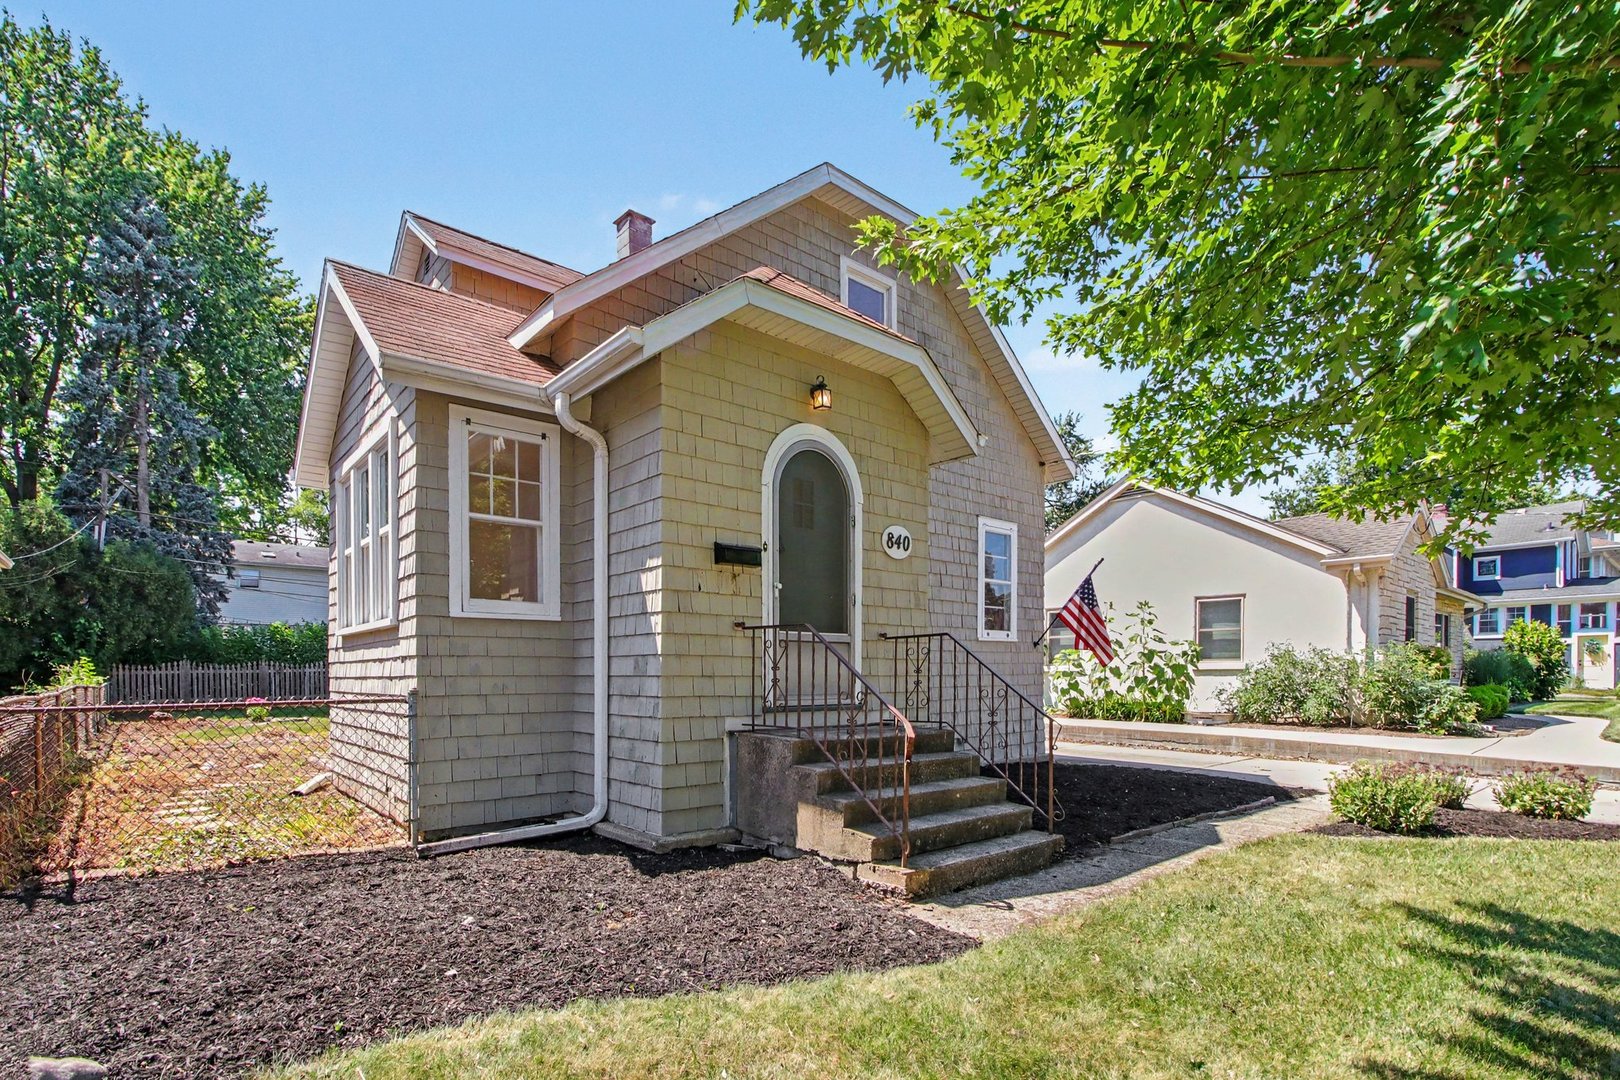
Welcome home to this charming, exceptionally well-maintained 3-bedroom, 1.5-bath gem featuring a full basement and a spacious 2-car garage! Perfectly situated just moments from vibrant downtown Arlington Heights, this property offers incredible versatility-whether you're looking to move in and build sweat equity or make a smart addition to your investment portfolio. Enjoy unmatched convenience with top-rated schools, lush parks, diverse shopping, and Metra train stations right in your backyard, along with close proximity to the proposed new Chicago Bears stadium site. Opportunities with this much potential in a prime location don't last long-schedule your private showing today before it's gone!
Save
Ask
Tour
Hide
Listing Snapshot
Price
$349,900
Days On Site
4 Days
Bedrooms
3
Inside Area (SqFt)
N/A
Total Baths
2
Full Baths
1
Partial Baths
1
Lot Size
N/A
Year Built
1937
MLS® Number
12713026
Status
Active
Property Tax
$6,853
HOA/Condo/Coop Fees
N/A
Sq Ft Source
N/A
Friends & Family
Recent Activity
| 5 days ago | Listing updated with changes from the MLS® | |
| 5 days ago | Listing first seen on site |
General Features
Garage
Yes
Garage Spaces
2
Parking
ConcreteDetachedDrivewayGarage
Parking Spaces
6
Property Sub Type
Single Family Residence
Sewer
Public Sewer
Water Source
Public
Interior Features
Appliances
RangeRefrigerator
Basement
UnfinishedFull
Cooling
Window Unit(s)
Heating
Radiant
Bedroom 2
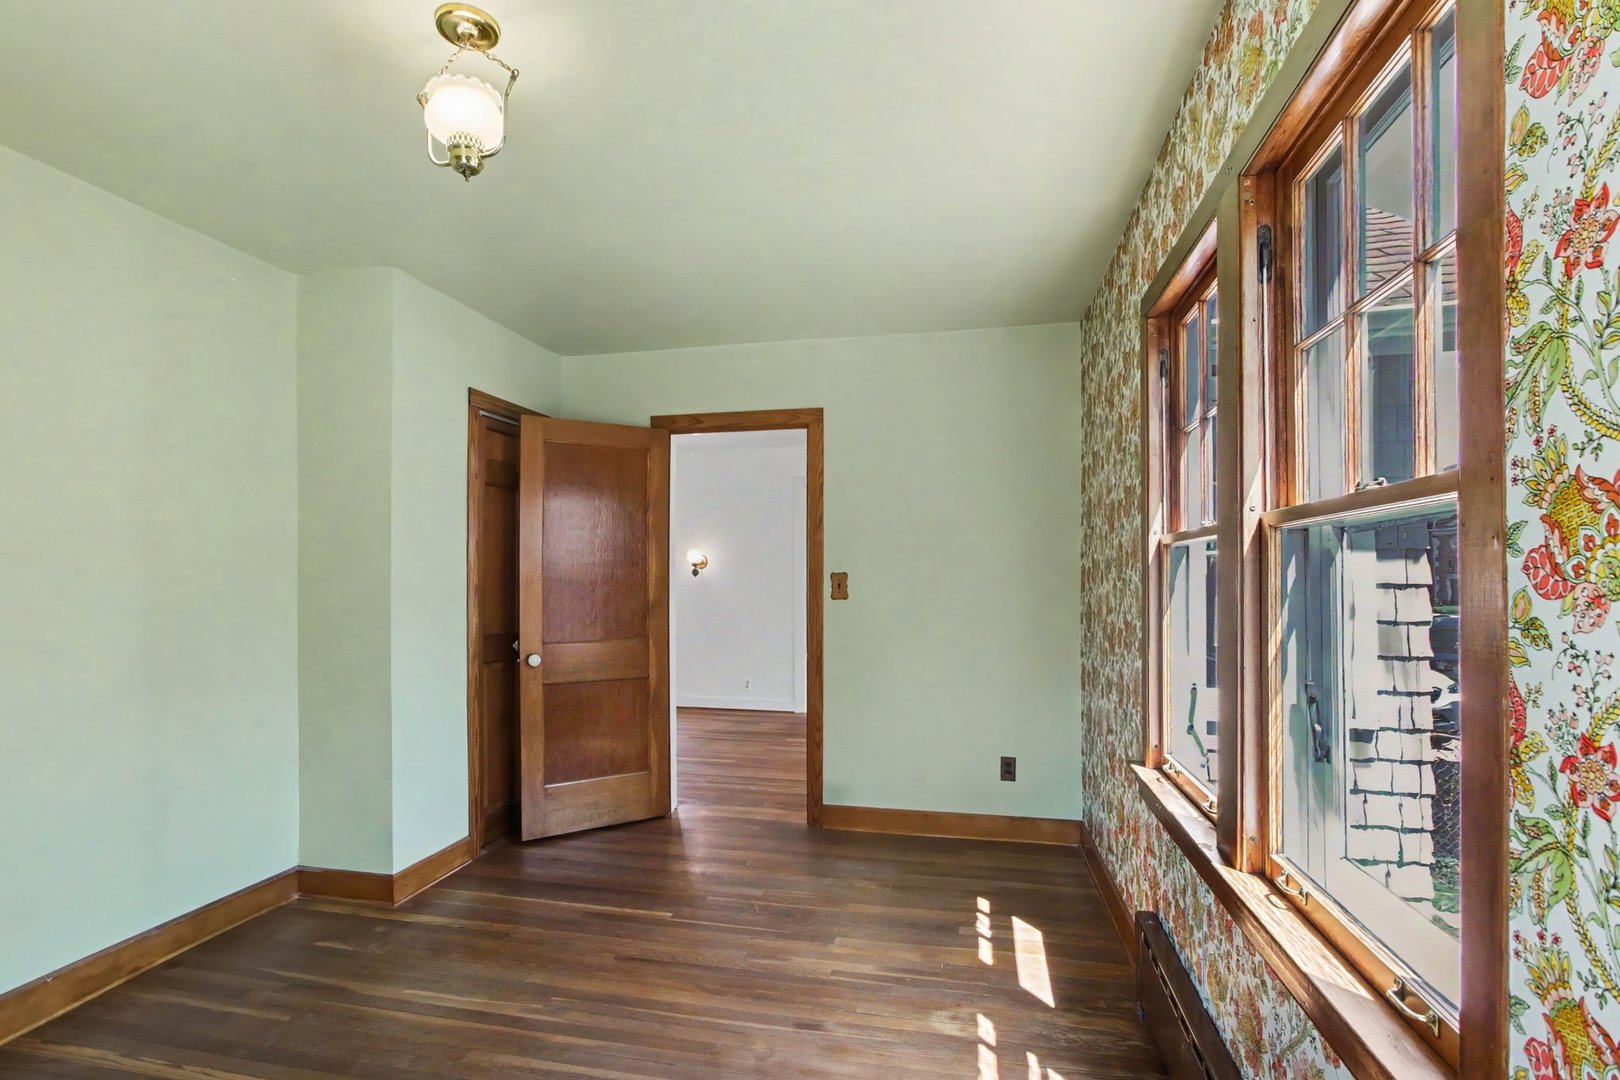
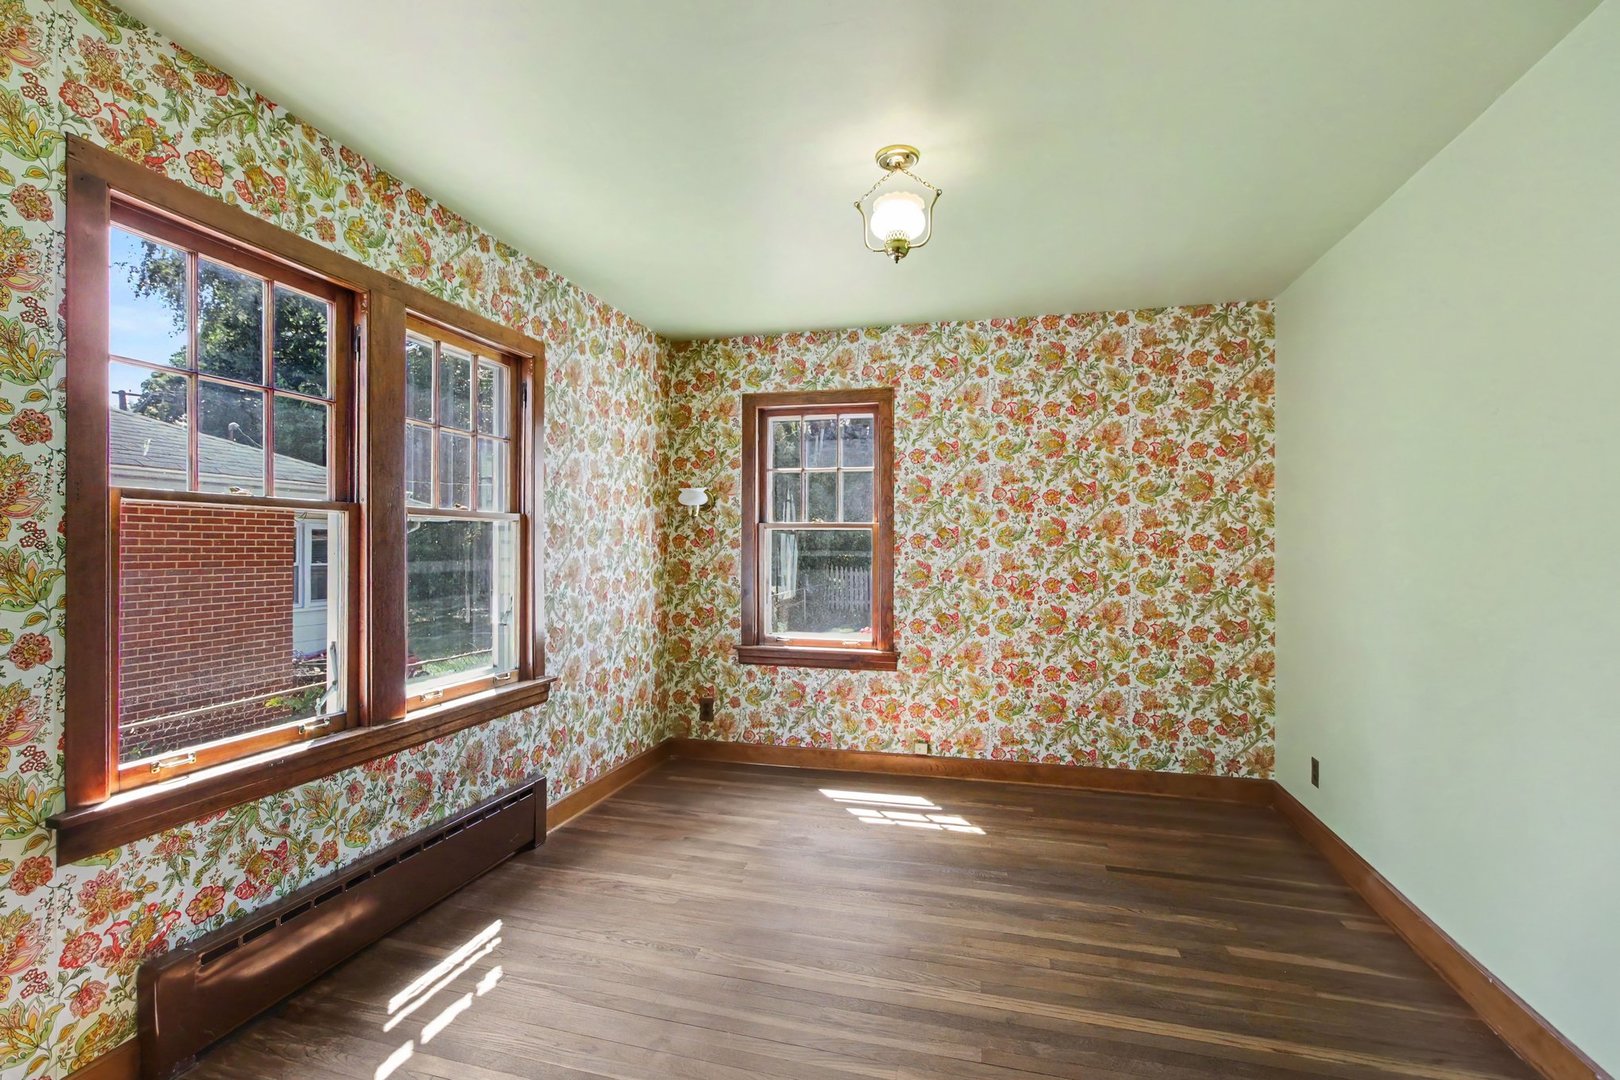
Dimensions - 13X10Level - Second
Bedroom 3
Dimensions - 11X10Level - Second
Bedroom 4
Dining Room
Family Room
Kitchen
Dimensions - 11X13Level - Main
Laundry
Living Room
Dimensions - 26X10Level - Main
Master Bedroom
Dimensions - 10X13Level - Main
Save
Ask
Tour
Hide
Exterior Features
Construction Details
Shake Siding
Community Features
MLS Area
Arlington Heights
School District
214
Township
Wheeling
Schools
School District
214
Elementary School
Unknown
Middle School
Unknown
High School
Unknown
Listing Courtesy of MRED as distributed by MLS Grid of O'Neil Property Group, LLC

Based on information submitted to the MLS GRID as of 2026-07-28 01:30 PM UTC. All data is obtained from various sources and may not have been verified by broker or MLS GRID. Supplied Open House Information is subject to change without notice. All information should be independently reviewed and verified for accuracy. Properties may or may not be listed by the office/agent presenting the information.
Last checked: 2026-07-28 01:30 PM UTC
MRED DMCA Copyright Information Copyright © 2026 Midwest Real Estate Data LLC. All rights reserved.
Based on information submitted to the MLS GRID as of 2026-07-28 01:30 PM UTC. All data is obtained from various sources and may not have been verified by broker or MLS GRID. Supplied Open House Information is subject to change without notice. All information should be independently reviewed and verified for accuracy. Properties may or may not be listed by the office/agent presenting the information.
Last checked: 2026-07-28 01:30 PM UTC
MRED DMCA Copyright Information Copyright © 2026 Midwest Real Estate Data LLC. All rights reserved.
Neighborhood & Commute
Source: Walkscore
Save
Ask
Tour
Hide