


1092 Aberdeen LaneMundelein, IL 60060
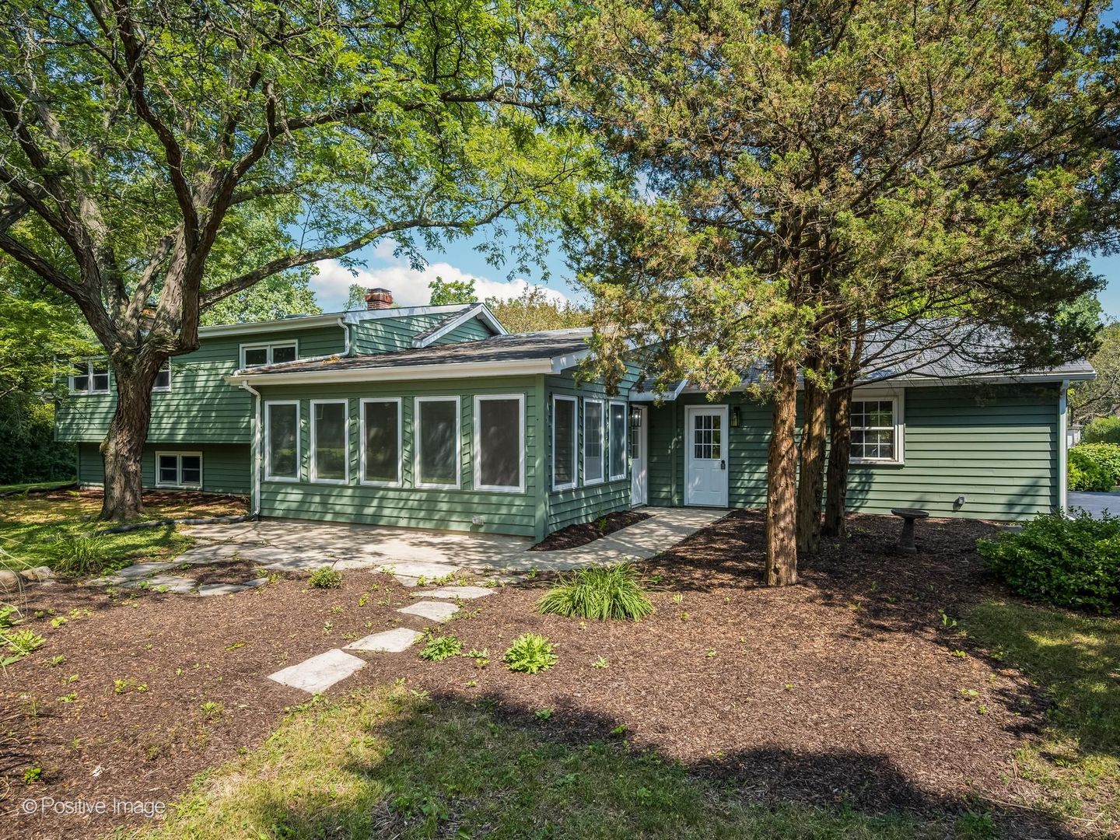
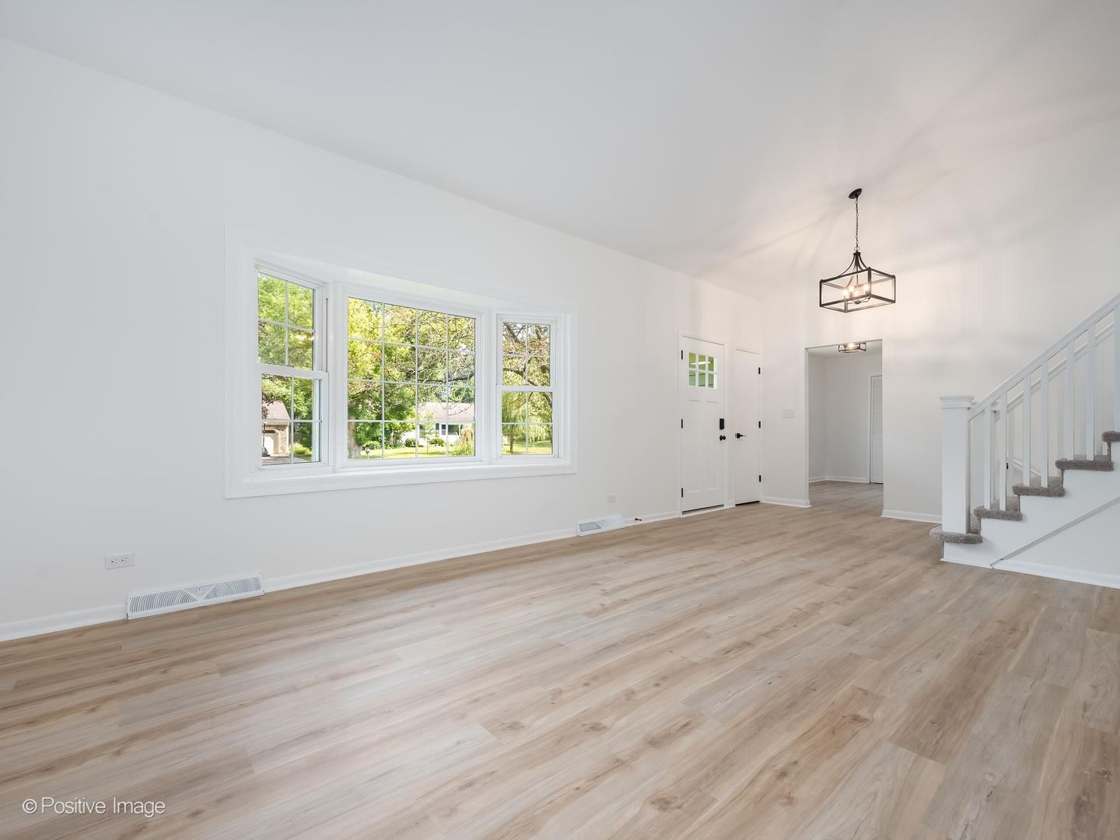
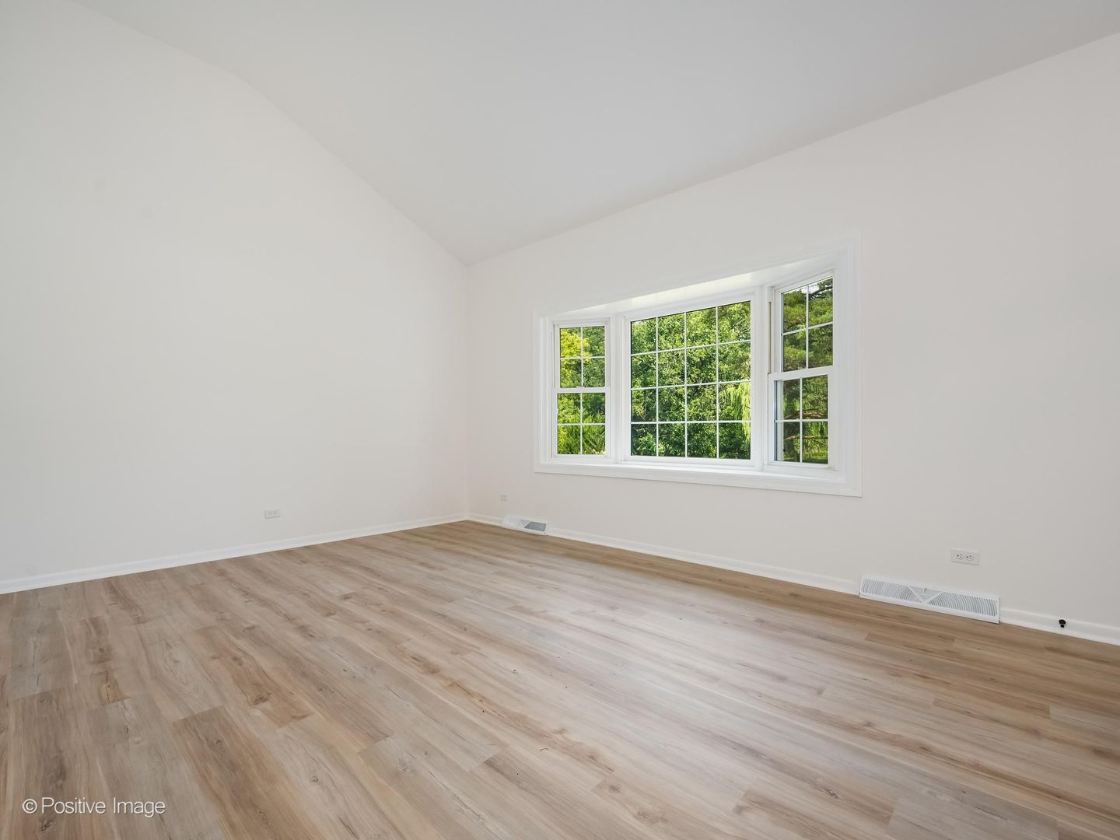
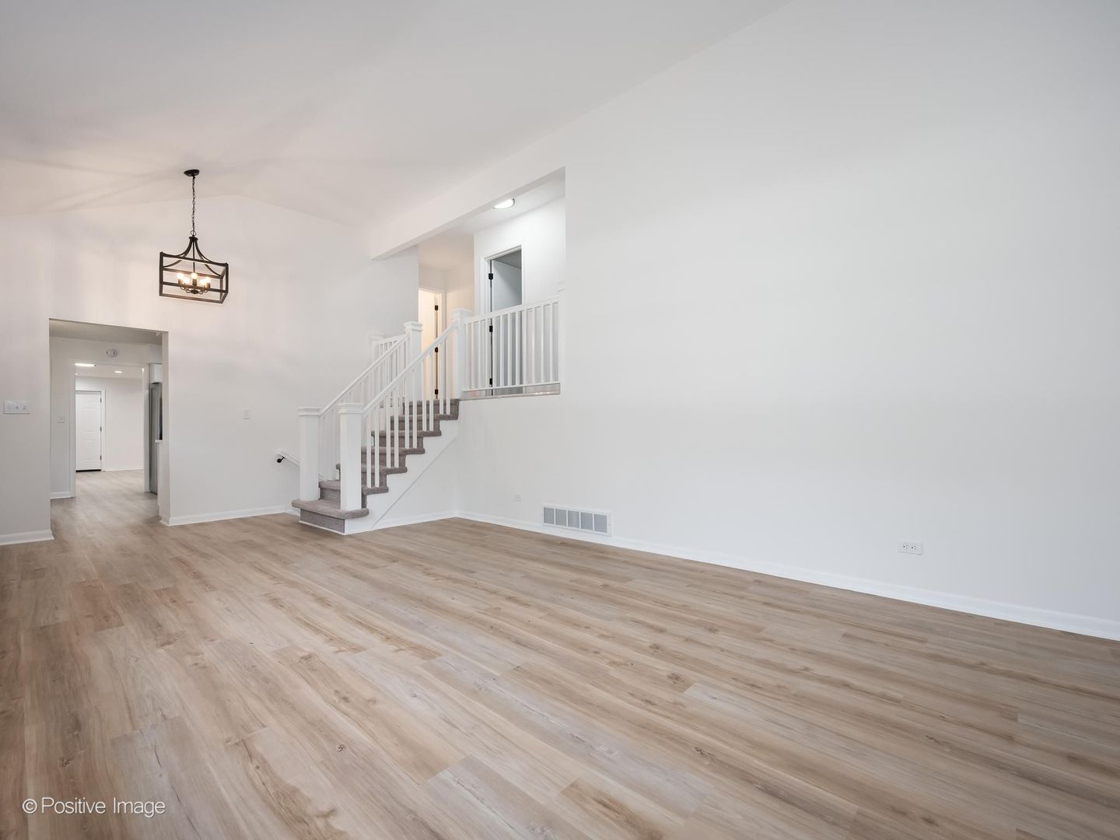
Beautifully renovated 4-bedroom, 2-bath home in the desirable Loch Lomond subdivision! This move-in-ready property was extensively rehabbed in 2026 and offers the perfect blend of modern updates and timeless charm. The main level features luxury vinyl flooring, an updated kitchen with pantry, stainless steel appliances, and spacious living and family rooms ideal for everyday living and entertaining. The finished partial basement includes a large recreation room, full bath, laundry area, and a cozy gas-start fireplace. Additional highlights include central air, forced-air heat, an attached 2-car garage with opener, public water and sewer, and an oversized half-acre lot. As a Loch Lomond resident, enjoy access to the private 75-acre lake and neighborhood amenities, including two private beaches, swimming, fishing, kayaking, canoeing, paddleboarding, boating, playgrounds, picnic areas, volleyball and basketball courts, and a year-round calendar of community events through the Loch Lomond Property Owners Association. Conveniently located near shopping, dining, parks, schools, and major roadways, this truly turnkey home offers the perfect combination of recreation, community, and modern living.
| 6 days ago | Listing updated with changes from the MLS® | |
| 6 days ago | Status changed to Active Under Contract | |
| 4 weeks ago | Listing first seen on site |

Based on information submitted to the MLS GRID as of 2026-08-19 09:59 AM UTC. All data is obtained from various sources and may not have been verified by broker or MLS GRID. Supplied Open House Information is subject to change without notice. All information should be independently reviewed and verified for accuracy. Properties may or may not be listed by the office/agent presenting the information.
Last checked: 2026-08-19 09:59 AM UTC
MRED DMCA Copyright Information Copyright © 2026 Midwest Real Estate Data LLC. All rights reserved.
Did you know? You can invite friends and family to your search. They can join your search, rate and discuss listings with you.