


412 S Thornwood DriveLindenhurst, IL 60046
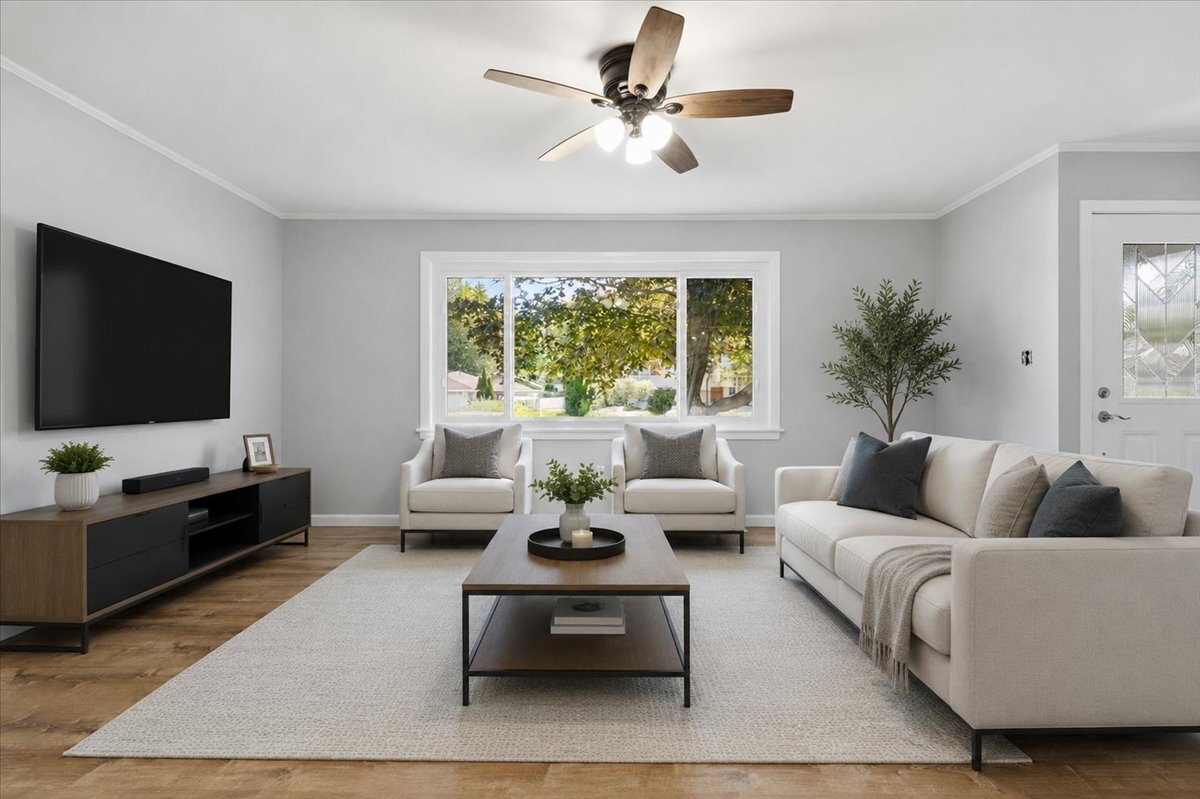
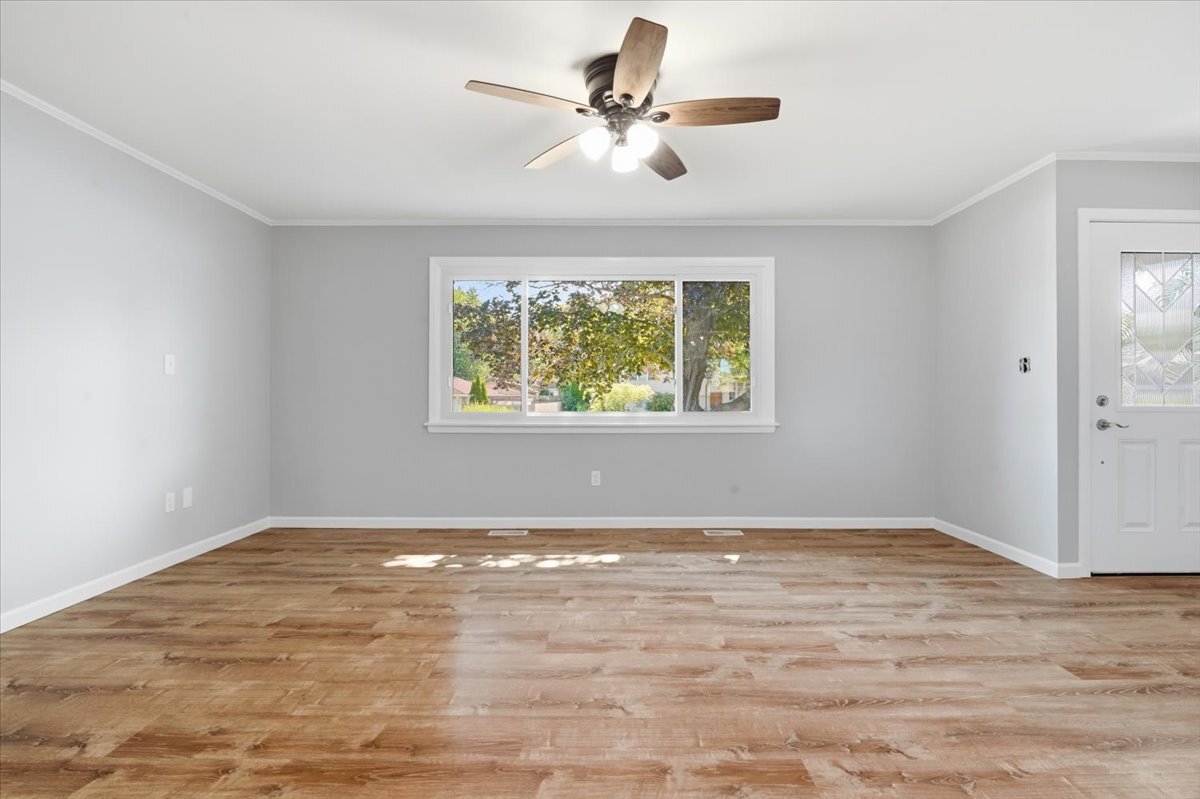
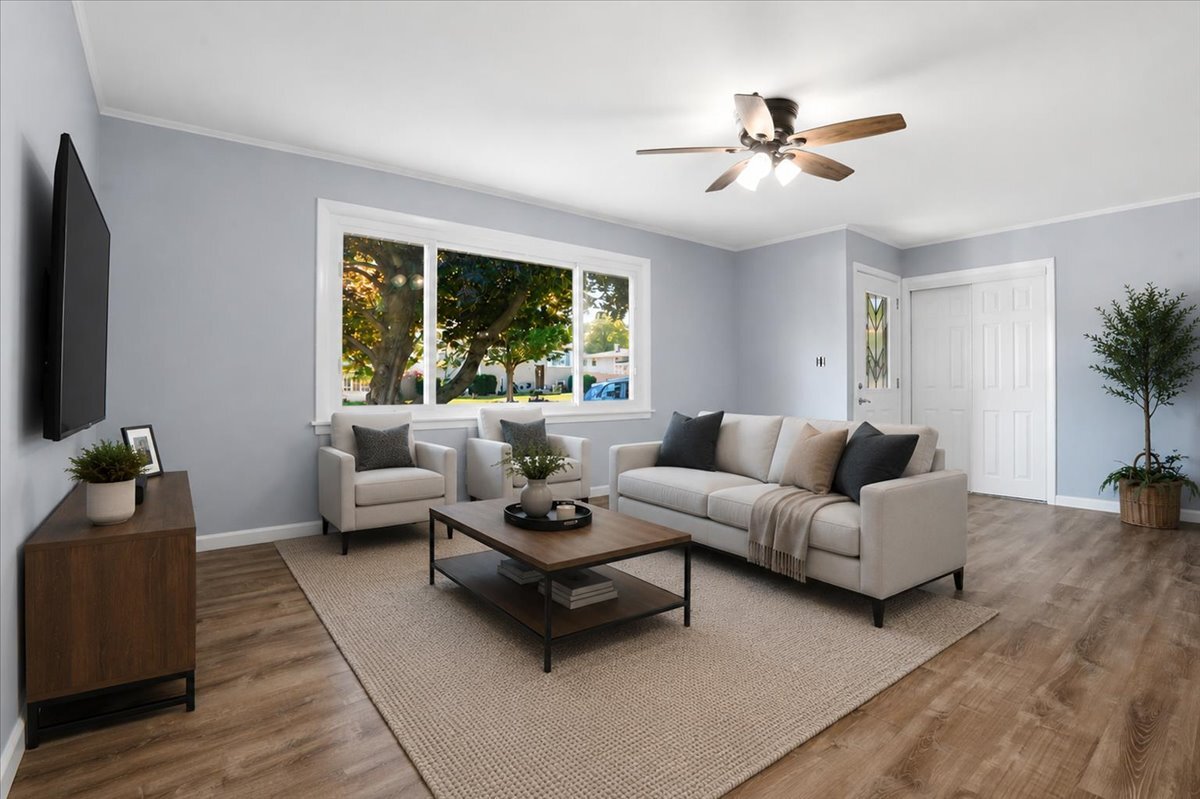
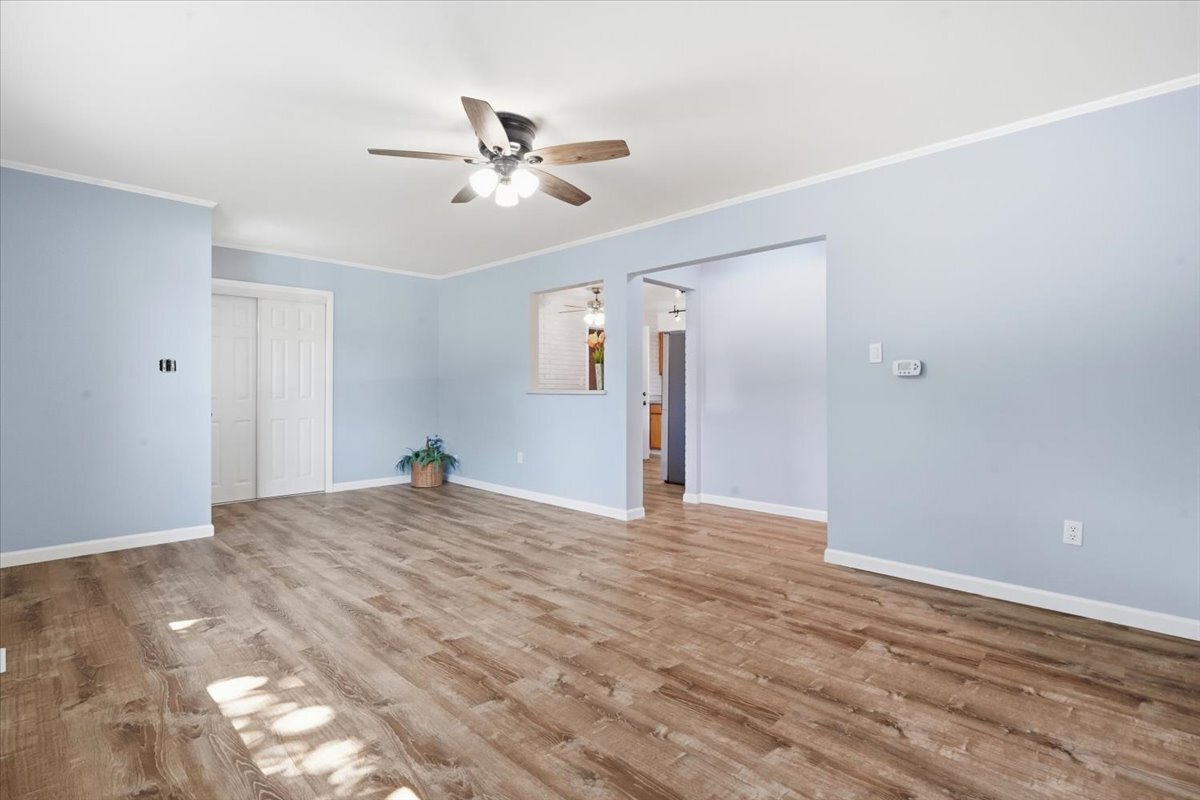
Welcome home to this charming, move-in ready ranch where all the big-ticket updates have already been taken care of! Offering 3 bedrooms, 1 full bathroom, and an attached 1-car garage, this home is perfect for anyone looking for comfort, convenience, and peace of mind. You'll love the spacious, fully fenced backyard-ideal for pets, play, gardening, or relaxing evenings around a fire pit. Conveniently, the riding lawn mower will stay with the home. The curb appeal shines with brand-new siding and windows (2026), and a freshly painted interior that gives the home a bright, welcoming feel. Major improvements completed in 2026 include a new furnace, new water heater, widened driveway, and a new storage shed, making this home truly move-in ready. The kitchen also features a newer stove (2024), so you can settle in and start enjoying your new home from day one. The flooring was replaced in 2023 and the Roof was installed 2011. Located in a quiet, well-established neighborhood near the Lindenhurst Police Department, you'll appreciate the sense of community while still being just minutes from Gurnee's shopping, dining, and entertainment. Commuters will love the easy access to I-94 and the convenience of being close to the Illinois/Wisconsin border. If you've been searching for an updated ranch with a large yard, modern improvements, and a fantastic location, this is one you won't want to miss. Come see why you'll love where you live!
| yesterday | Listing updated with changes from the MLS® | |
| 3 days ago | Listing first seen on site |

Based on information submitted to the MLS GRID as of 2026-07-26 10:53 AM UTC. All data is obtained from various sources and may not have been verified by broker or MLS GRID. Supplied Open House Information is subject to change without notice. All information should be independently reviewed and verified for accuracy. Properties may or may not be listed by the office/agent presenting the information.
Last checked: 2026-07-26 10:53 AM UTC
MRED DMCA Copyright Information Copyright © 2026 Midwest Real Estate Data LLC. All rights reserved.
Did you know? You can invite friends and family to your search. They can join your search, rate and discuss listings with you.