Save
Ask
Tour
Hide
Share
$799,000
6 Days On Site

6 Meadowood Drive
Oak Brook, IL 60523

For Sale|Single Family Residence|Active
3
Beds
2
Total Baths
2
Full Baths
2,734
SqFt
$292
/SqFt
1955
Built
Subdivision:
Woodside Estates
County:
DuPage
Listing Courtesy of MRED as distributed by MLS Grid of Coldwell Banker Realty
Call Now: 847.967.0022
Is this the listing for you? We can help make it yours.
847.967.0022
6 Meadowood Drive6 Meadowood Drive6 Meadowood Drive6 Meadowood Drive
Save
Ask
Tour
Hide
Share

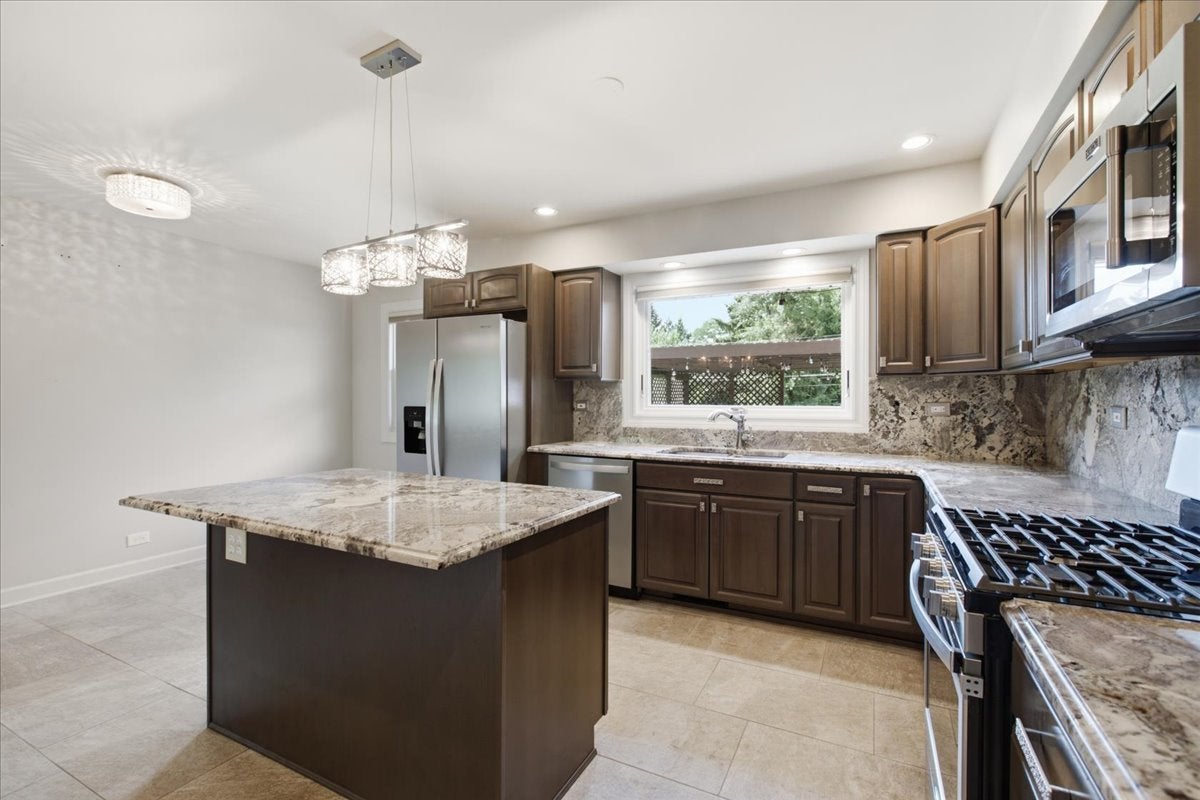
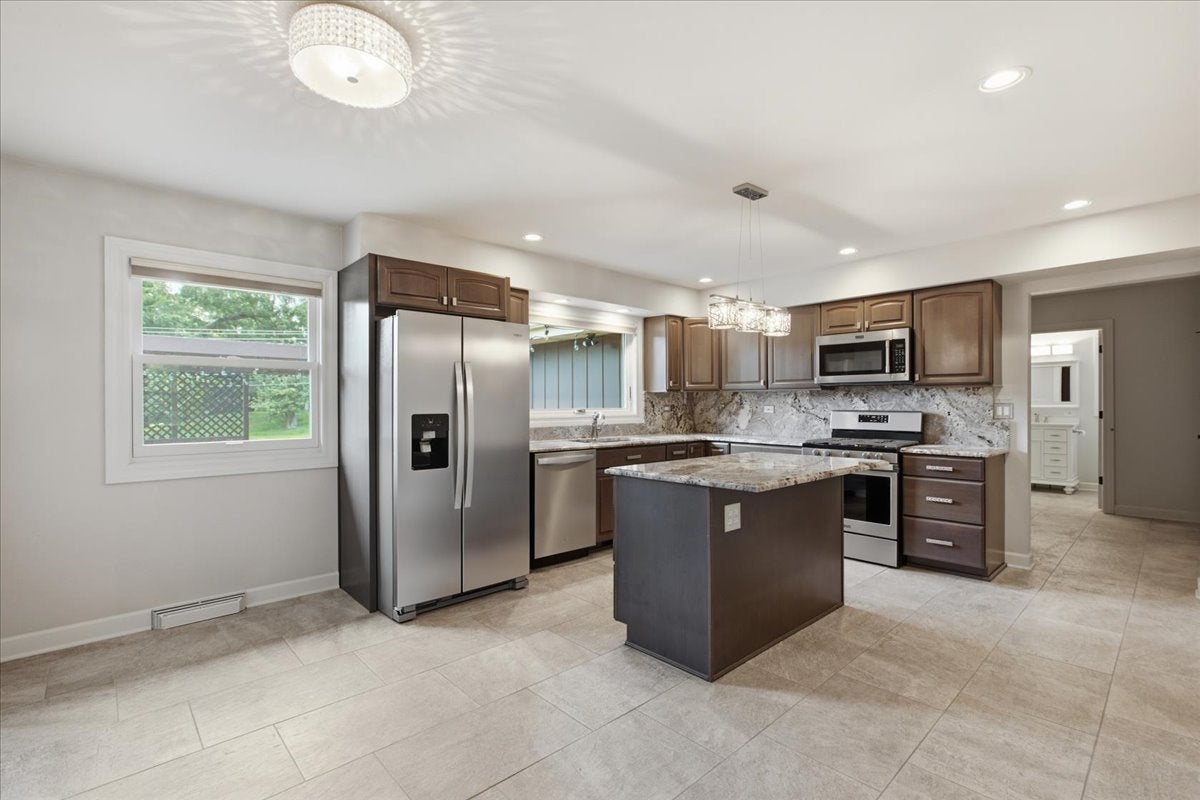
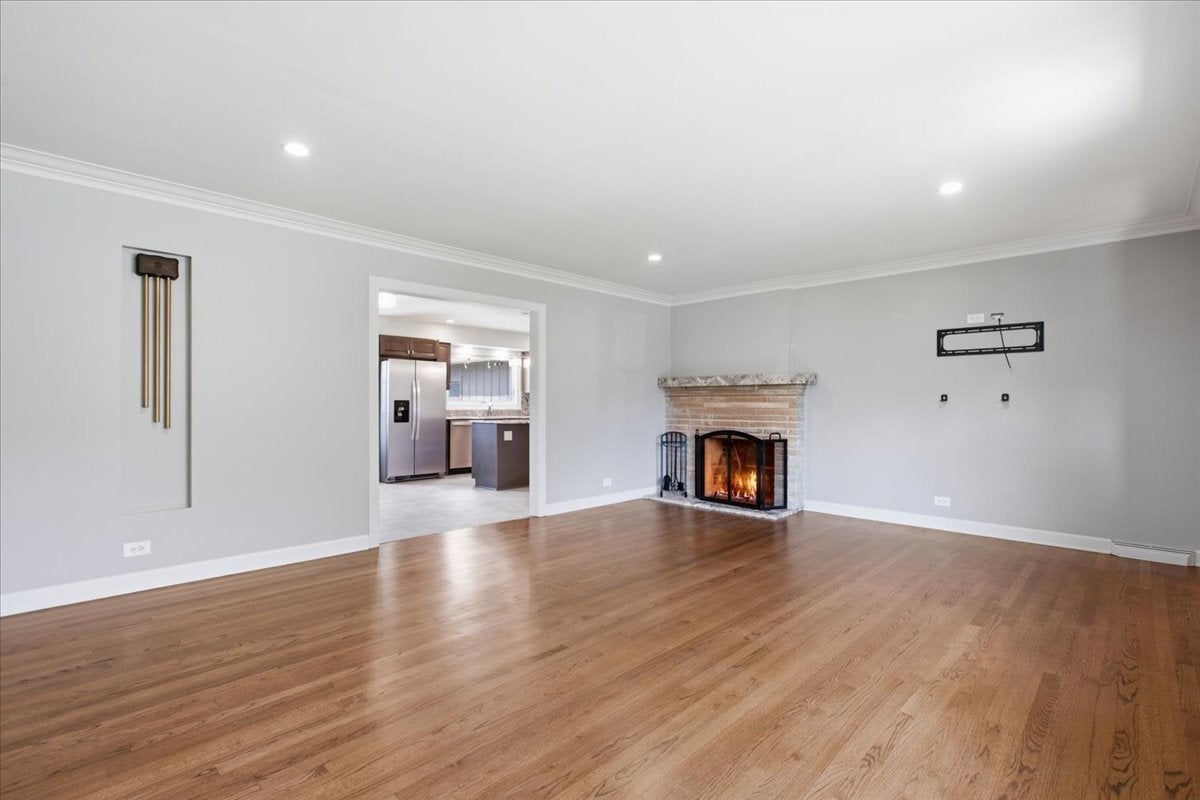
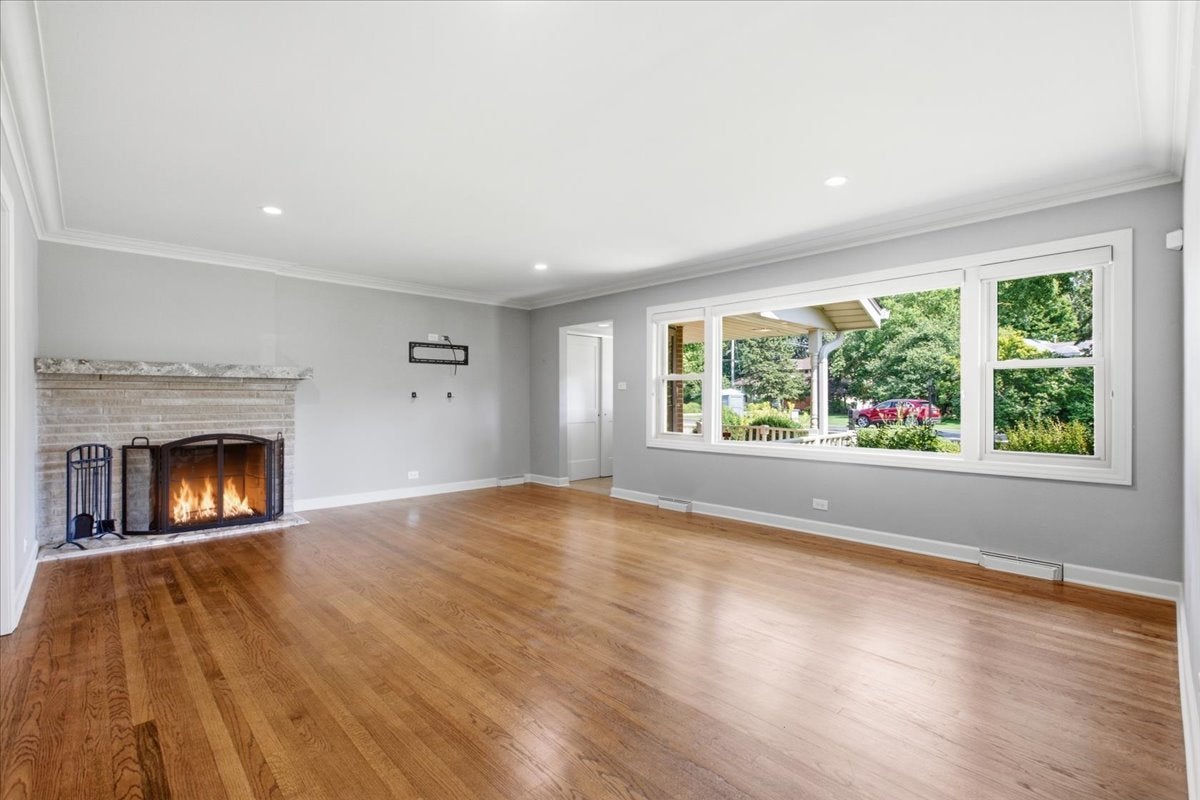
Rarely available but highly desirable updated Oak Brook brick Ranch home in the Woodsite Estates subdivision. Enjoy three bedrooms, 2 full baths, kitchen with island and newer appliances, living room with fireplace, family room that leads to the outdoor pergola covered deck and concrete patio, laundry room, basement, and an attached 2 car garage. Special features include beautiful hardwood flooring, newer windows, custom window shades and shutters, and whole house generator. The third bedroom was recently converted to a "dream closet" but can be easily transformed back to a regular bedroom. Recent improvements and upgrades include a New tankless hot water heater, New sump pump with battery back up, New Whirlpool refrigerator, and moving the washer and dryer to the main level. Situated on a beautiful private lot in the Woodside Estates subdivision where recently all the water main infrastructure and fire hydrants have been replaced along with resurfacing the streets. A one-of-a-kind opportunity to own an Oak Brook ranch home and enjoy low Oak Brook taxes. Close to upscale Oak Brook shopping, dining, entertainment, golf and a short trip to O'Hare International Airport and downtown Chicago. Home is being sold "AS IS".

Save
Ask
Tour
Hide
Share
Listing Snapshot
Price 
$799,000
Days On Site 
6 Days
Bedrooms 
3
Inside Area (SqFt) 
2,734 sqft
Total Baths 
2
Full Baths 
2
Partial Baths 
N/A
Lot Size 
0.33 Acres
Year Built 
1955
MLS® Number 
12713120
Status 
Active
Property Tax 
$9,459.38
HOA/Condo/Coop Fees 
$14.58 monthly
Sq Ft Source 
Estimated
Friends & Family
Recent Activity
8 hours agoListing updated with changes from the MLS®
8 hours agoStatus changed to Active
6 days agoListing first seen on site
General Features
Acres 
0.33
Attached Garage 
Yes
Direction Faces 
East
Garage 
Yes
Garage Spaces 
2
Green Energy Efficient 
Water Heater
Parking 
AsphaltGarage Door OpenerAttachedGarage
Parking Spaces 
2
Property Sub Type 
Single Family Residence
Sewer 
Public Sewer
Style 
Ranch
Interior Features
Appliances 
RangeMicrowaveDishwasherRefrigeratorWasherDryer
Basement 
Sump PumpUnfinishedCrawl SpacePartial
Cooling 
Ceiling Fan(s)Central AirWall Unit(s)
Fireplace 
Yes
Fireplace Features 
Living RoomWood Burning
Fireplaces 
1
Flooring 
Hardwood
Heating 
Natural GasForced AirSteamBaseboard
Laundry Features 
Main Level
Window Features 
ScreensBlindsDrapesShutters
Bedroom 2 
Dimensions - 13X13Level - Main
Bedroom 3 
Dimensions - 15X13Level - Main
Bedroom 4 
Dining Room 
Family Room 
Dimensions - 25X17Level - Main
Kitchen 
Dimensions - 18X13Level - MainDescription - Eating Area-Table Space,Island
Laundry 
Dimensions - 13X10Level - Main
Living Room 
Dimensions - 20X16Level - Main
Master Bedroom 
Dimensions - 13X13Level - Main
Recreation Room 
Dimensions - 29X17Level - Basement
Save
Ask
Tour
Hide
Share
Exterior Features
Construction Details 
Aluminum SidingBrick
Lot Features 
Wooded
Other Structures 
Pergola
Patio And Porch 
DeckPatio
Roof 
Asphalt
Windows/Doors 
ScreensBlindsDrapesShutters
Community Features
Association Dues 
175
Community Features 
Street Lights
HOA Fee Frequency 
Annually
MLS Area 
Oak Brook
School District 
York Community High School
Township 
York
Schools
School District
York Community High School
Elementary School
Jackson Elementary School
Middle School
Bryan Middle School
High School
York Community High School
Listing Courtesy of MRED as distributed by MLS Grid of Coldwell Banker Realty


Based on information submitted to the MLS GRID as of 2026-09-08 04:45 AM UTC. All data is obtained from various sources and may not have been verified by broker or MLS GRID. Supplied Open House Information is subject to change without notice. All information should be independently reviewed and verified for accuracy. Properties may or may not be listed by the office/agent presenting the information.
Last checked: 2026-09-08 04:45 AM UTC
MRED DMCA Copyright Information Copyright © 2026 Midwest Real Estate Data LLC. All rights reserved.

Neighborhood & Commute
Source: Walkscore
Save
Ask
Tour
Hide
Share