


6805 Johnsburg RoadSpring Grove, IL 60081
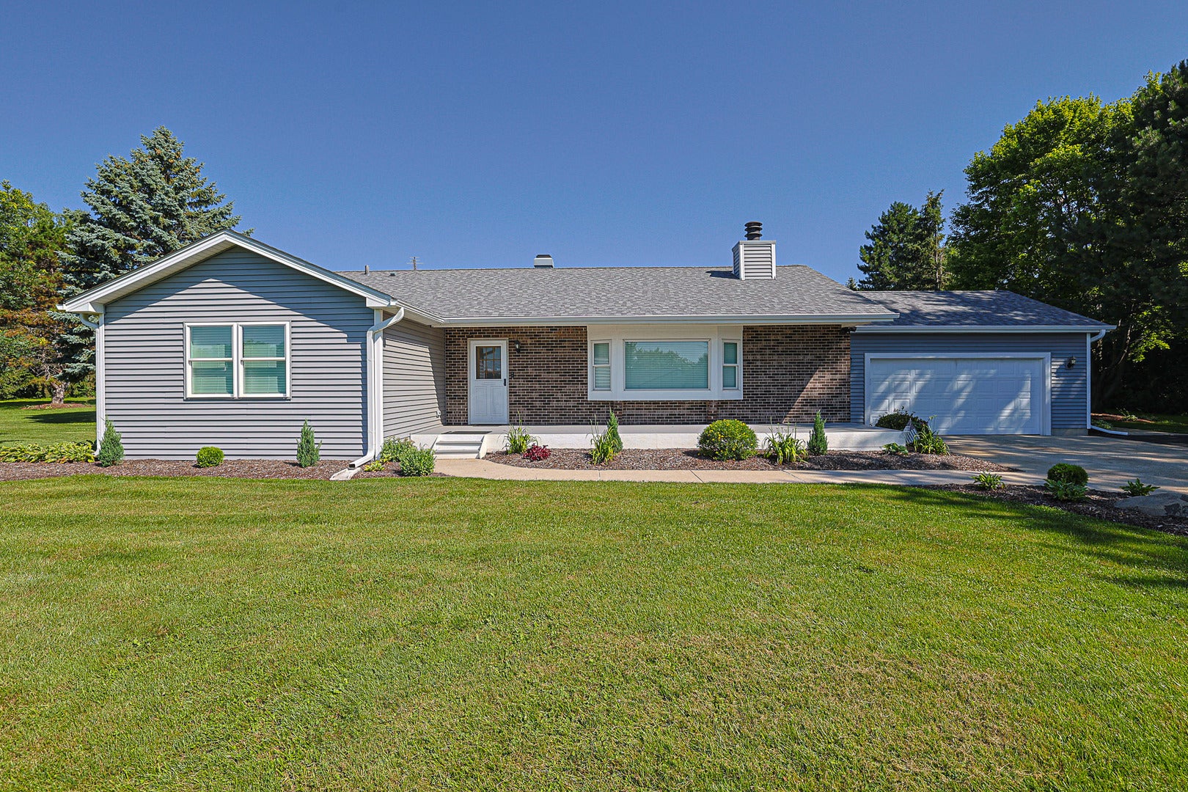
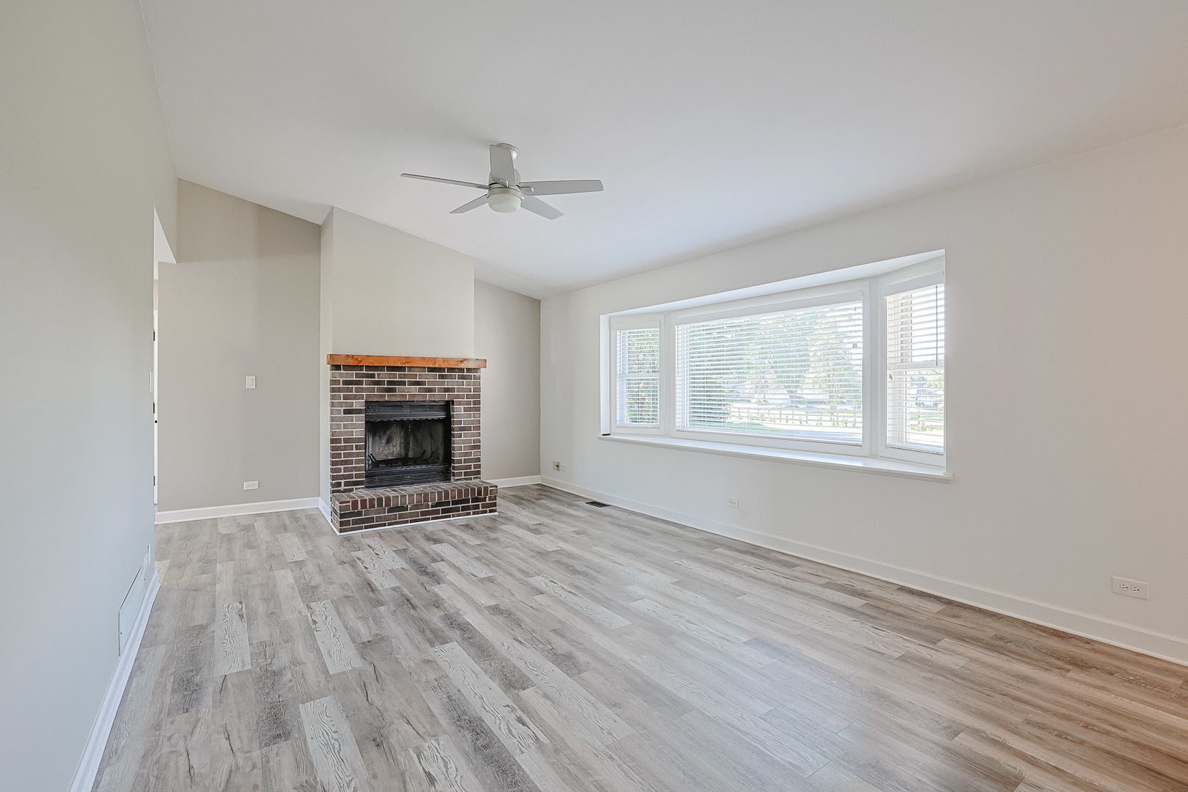
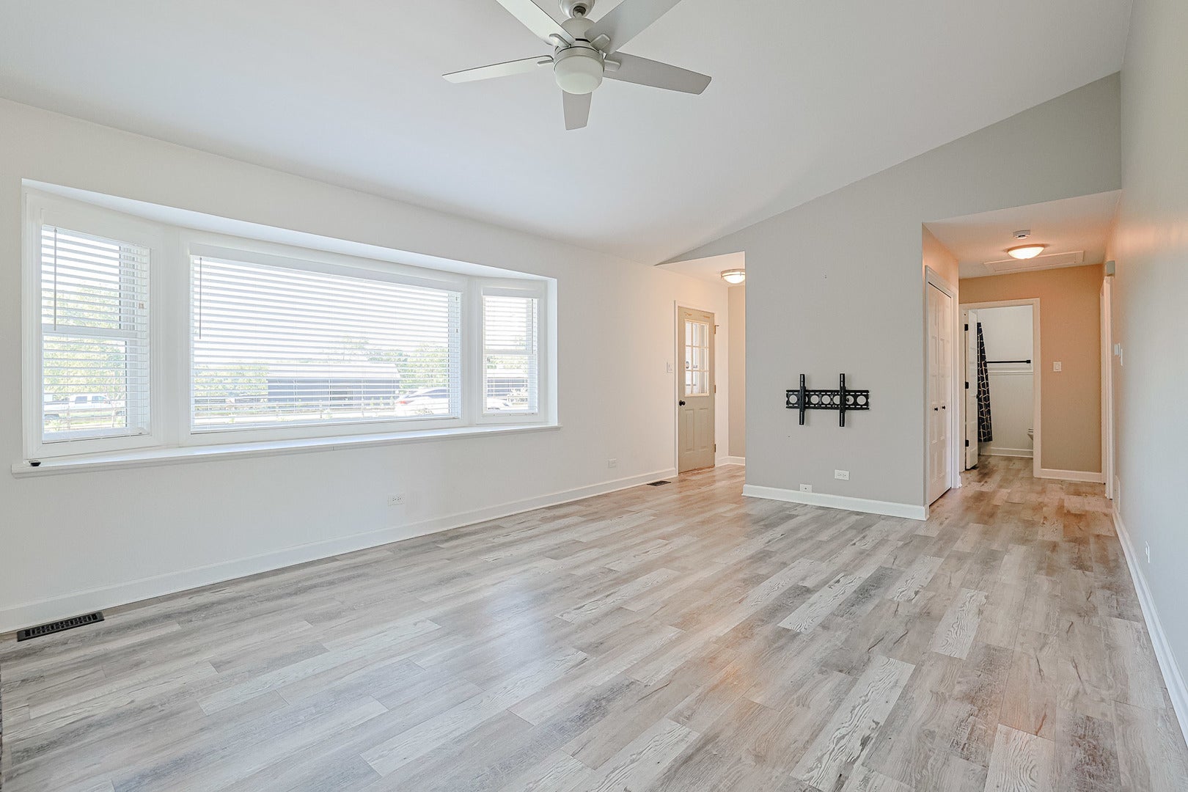
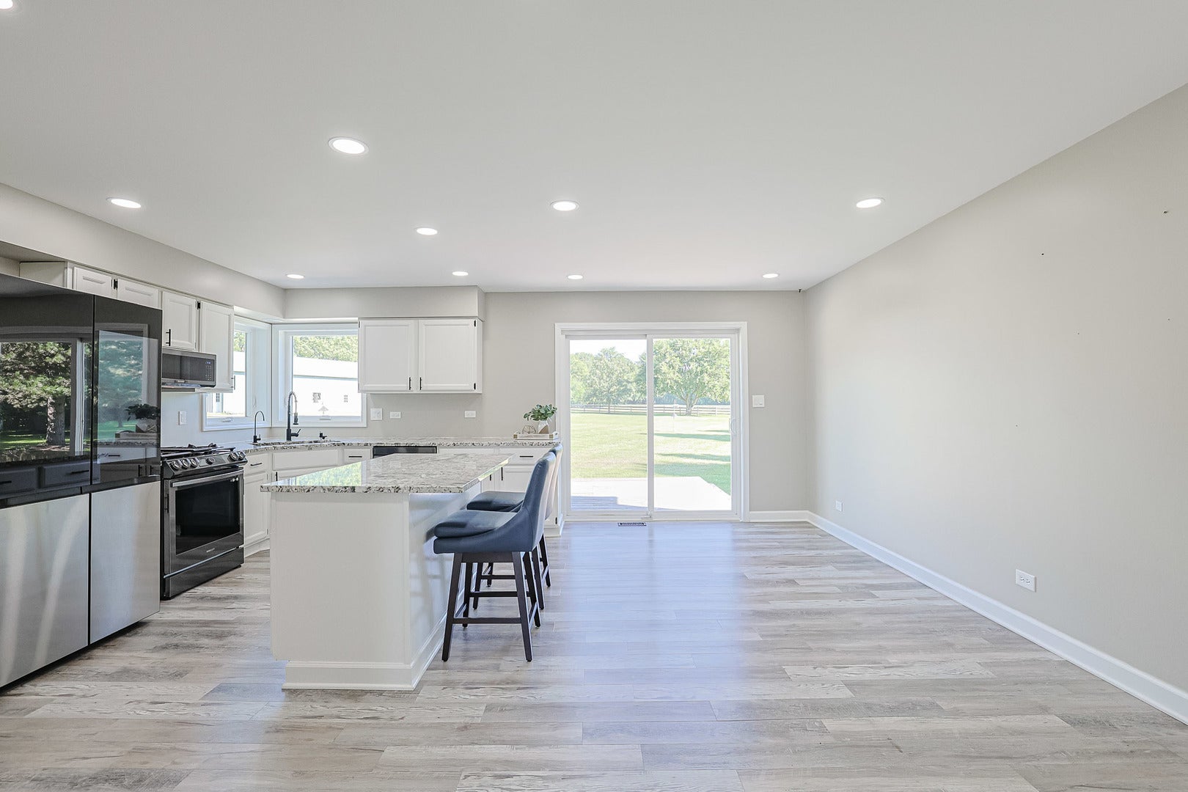
Welcome to a truly exceptional estate where luxury, privacy, and country living converge on 5 breathtaking acres at the end of a private drive. Offering A-1 zoning, a beautifully renovated ranch home, and an impressive 54x90 outbuilding, this one-of-a-kind property delivers a lifestyle that is increasingly difficult to find. Completely updated with quality craftsmanship and thoughtful attention to detail, the residence offers comfortable single-level living surrounded by picturesque views of open countryside. Extensive exterior improvements completed in 2022 include new siding, windows, gutters, and roof, providing both beauty and peace of mind for years to come. At the heart of the home, the stunning chef's kitchen showcases crisp white cabinetry, granite countertops, a farmhouse sink, premium Samsung smart black stainless-steel appliances, and an oversized center island with breakfast bar seating-perfect for everyday living and entertaining alike. The inviting living room is anchored by a natural wood-burning fireplace and illuminated by a large picture window that frames the surrounding landscape. Every closet has been enhanced with custom California Closet organization systems, while the private primary suite offers dual closets and an updated ensuite bath with walk-in shower. The secondary bath features a relaxing whirlpool tub and illuminated vanity mirror, while fresh white trim and new doors throughout create a timeless, cohesive aesthetic. Designed with equestrian enthusiasts and hobbyists in mind, the remarkable 54x90 pole barn offers endless possibilities. Features include a concrete floor, 100-amp electrical service, two horse stalls with easy-feed bins, limestone floors & pads & room for 2 more stalls to be added, a dedicated tack room, and three water hydrants. A fenced pasture, paddock, and lean-to complete the equestrian setup, creating an ideal environment for horses and other animals. Outdoor living is equally impressive. Enjoy peaceful mornings on the welcoming front porch or host gatherings on the spacious rear deck beneath the pergola, complemented by an adjacent concrete patio overlooking the property's expansive grounds. A heated 2.5-car garage and long private driveway provide abundant space for vehicles, trailers, and recreational equipment. The finished lower level significantly expands the home's living space, offering a large recreation room, a nearly complete bar ready for a future wet bar, a full bathroom, and an office/workout/potential fourth bedroom. A generously sized laundry room and additional storage areas add functionality and convenience. Built for efficiency and comfort with 2x6 exterior wall construction and R-30 insulation, the home also features a whole-house water filtration system, reverse osmosis drinking water system, owned newer Culligan water softener and a newer pressure tank. So much new/newer in this home including roof, siding, windows, trim, floors... the list goes on and on! Rarely does a property combine such exceptional acreage, modern updates, equestrian amenities, and move-in-ready condition. Whether you're seeking a private retreat, hobby farm, equestrian estate, or simply room to live, work, and play, this remarkable property offers endless possibilities.
| 3 weeks ago | Listing updated with changes from the MLS® | |
| 3 weeks ago | Status changed to Active Under Contract | |
| a month ago | Listing first seen on site |

Based on information submitted to the MLS GRID as of 2026-08-24 10:07 AM UTC. All data is obtained from various sources and may not have been verified by broker or MLS GRID. Supplied Open House Information is subject to change without notice. All information should be independently reviewed and verified for accuracy. Properties may or may not be listed by the office/agent presenting the information.
Last checked: 2026-08-24 10:07 AM UTC
MRED DMCA Copyright Information Copyright © 2026 Midwest Real Estate Data LLC. All rights reserved.