Save
Ask
Tour
Hide
Share
$475,000
3 Days On Site

507 N Kenilworth Avenue
Glen Ellyn, IL 60137

For Sale|Single Family Residence|Active
3
Beds
2
Total Baths
2
Full Baths
1,538
SqFt
$309
/SqFt
1959
Built
County:
DuPage
Listing Courtesy of MRED as distributed by MLS Grid of @properties Christie's International Real Estate
Call Now: 847.967.0022
Is this the listing for you? We can help make it yours.
847.967.0022
507 N Kenilworth Avenue507 N Kenilworth Avenue507 N Kenilworth Avenue507 N Kenilworth Avenue
Save
Ask
Tour
Hide
Share

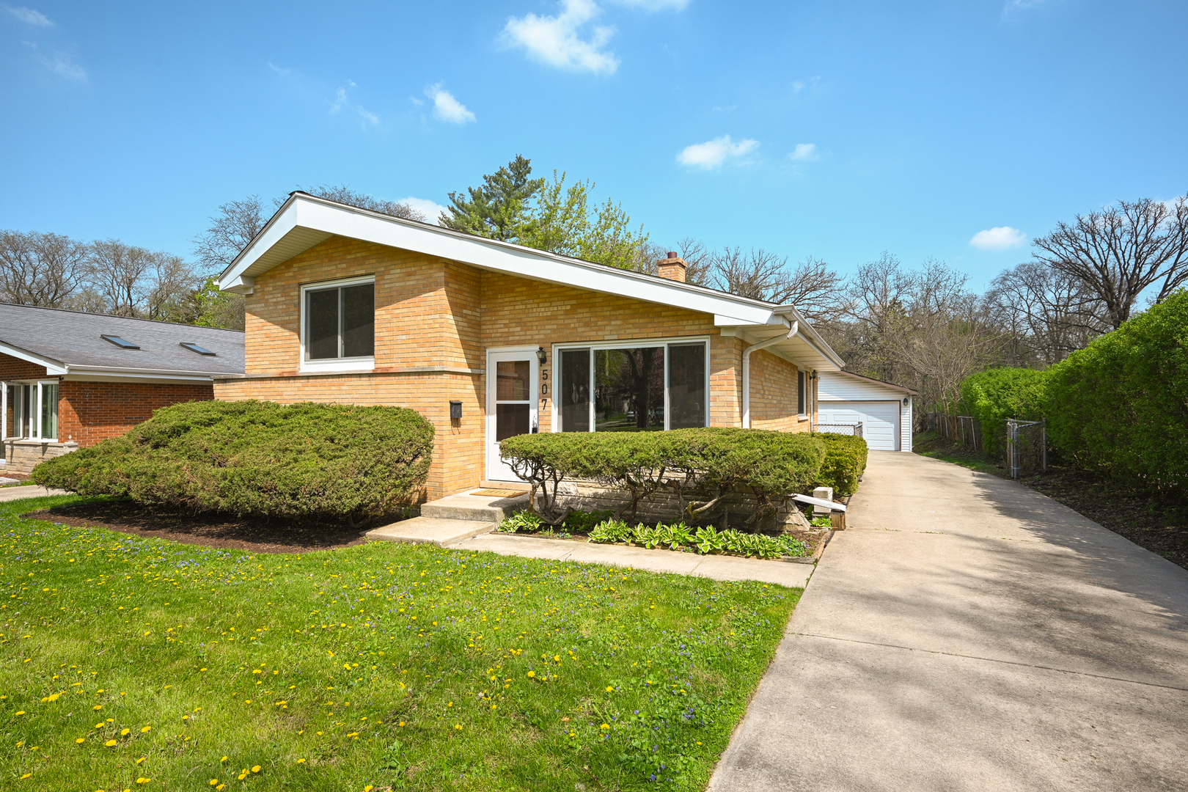
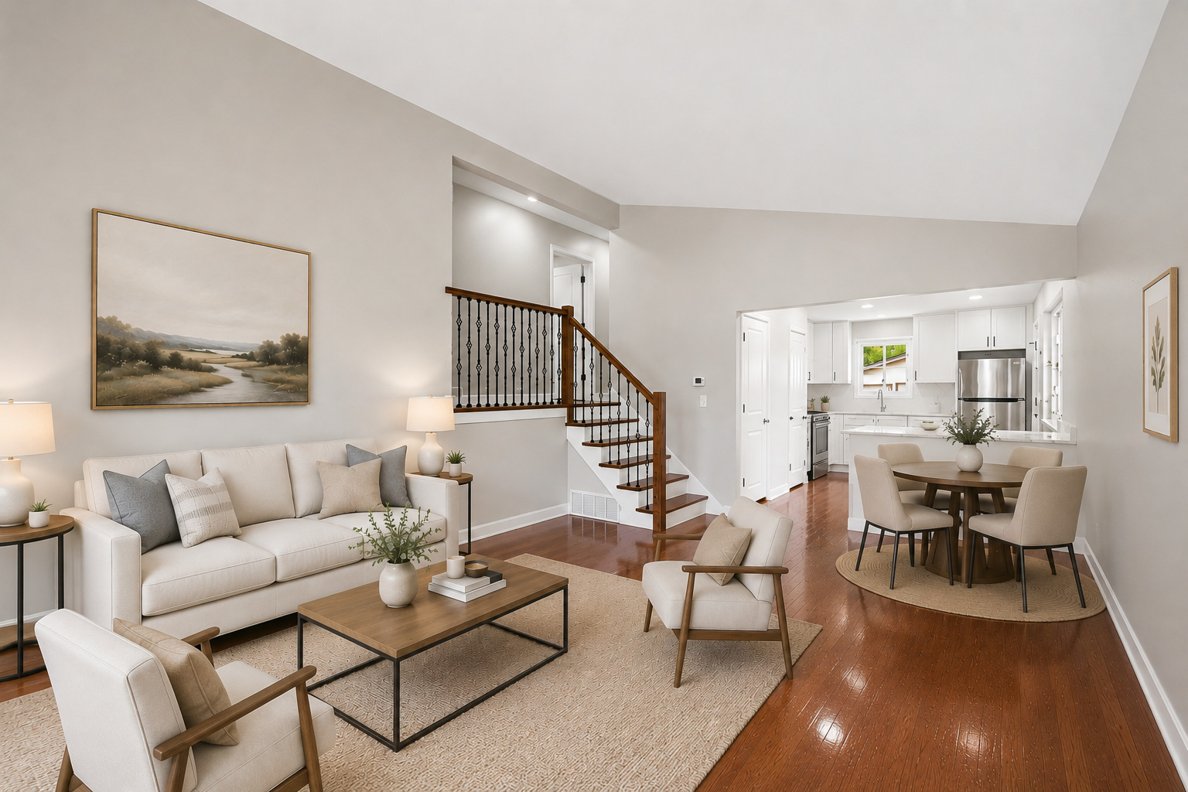
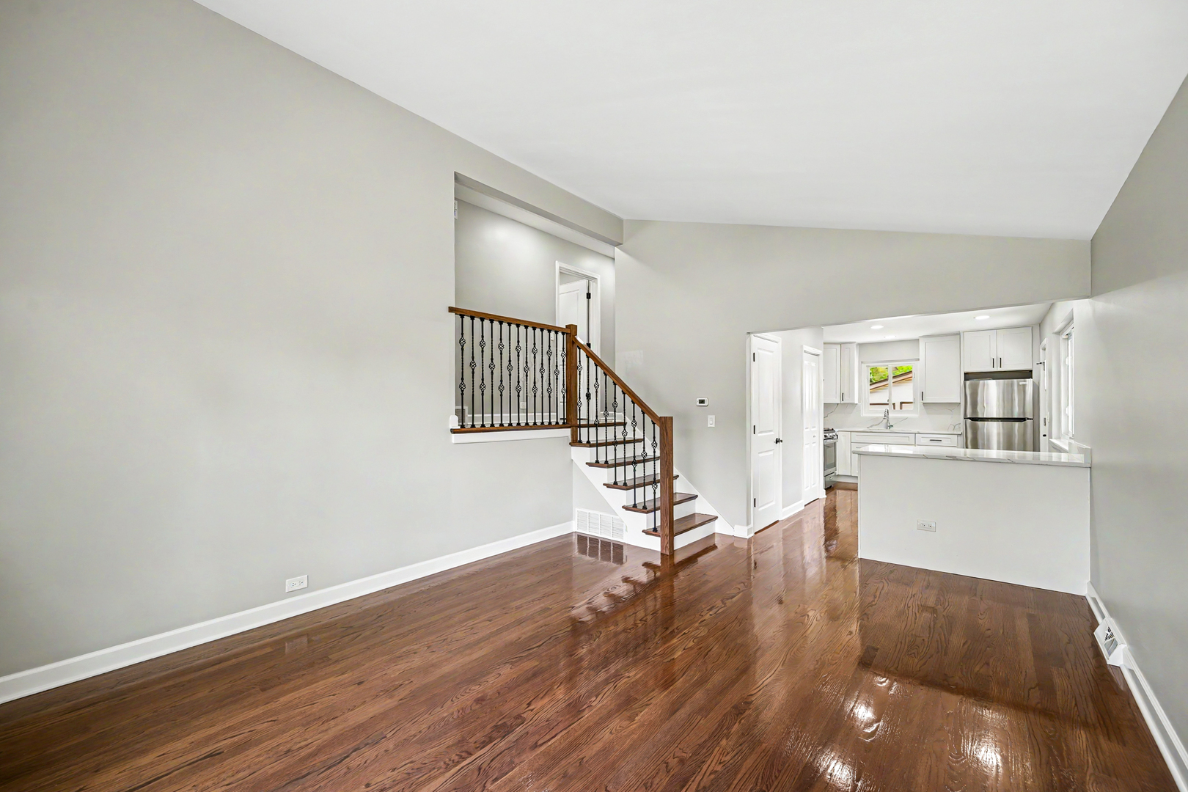
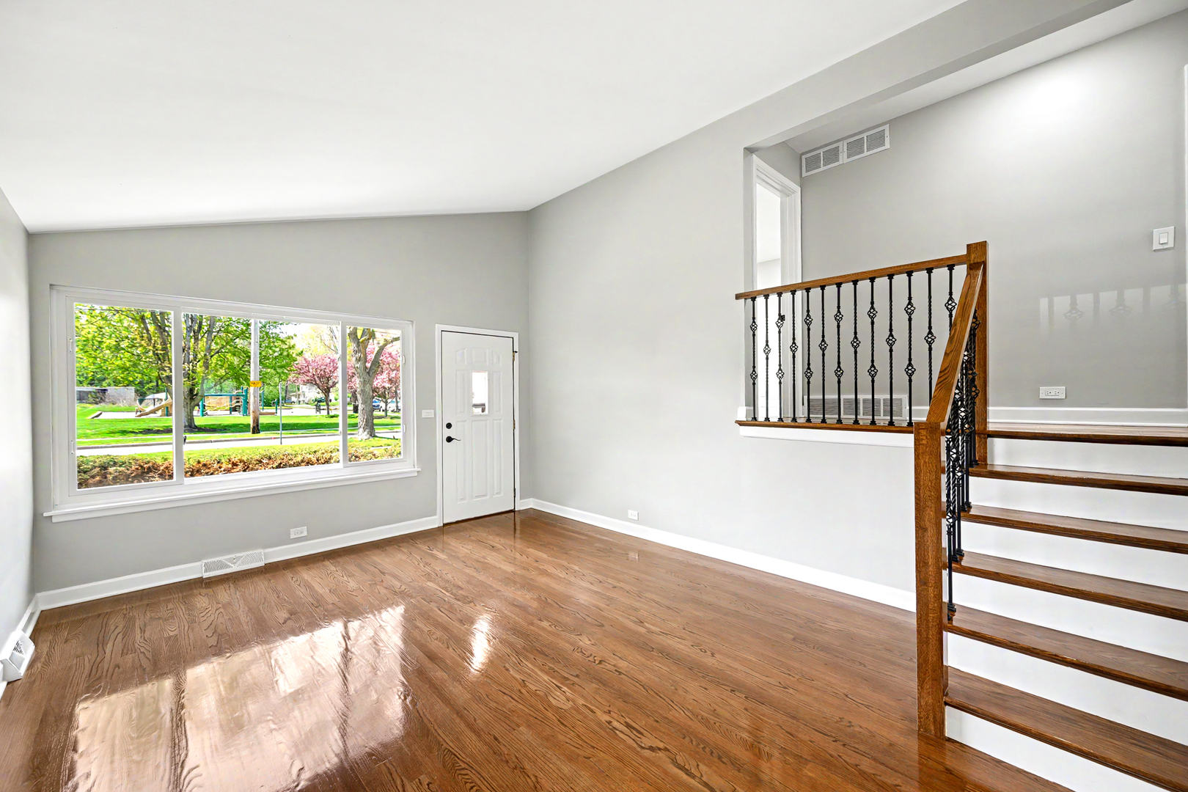
Unbeatable location just steps from Downtown Glen Ellyn! This move-in ready 3 bedroom 2 bath home offers the perfect blend of modern updates and everyday convenience. Recent improvements include a brand-new roof (June 2026), new windows, doors, and lighting throughout, refinished hardwood floors, and fresh neutral paint. The stunning new white kitchen features quartz countertops, stainless steel appliances, and timeless finishes designed to complement any style. Both bathrooms have been thoughtfully updated, while large closets throughout the home provide abundant storage space. The functional split-level floor plan offers comfortable living areas filled with natural light, creating a warm and inviting atmosphere. Outside, enjoy an extra-large detached garage, a fully fenced backyard, and the convenience of a playground located directly across the street. Situated within walking distance of downtown Glen Ellyn, you'll love easy access to restaurants, shopping, the Metra train station, parks, and all the charm this sought-after community has to offer. Truly a turnkey home in a prime location!

Save
Ask
Tour
Hide
Share
Listing Snapshot
Price 
$475,000
Days On Site 
3 Days
Bedrooms 
3
Inside Area (SqFt) 
1,538 sqft
Total Baths 
2
Full Baths 
2
Partial Baths 
N/A
Lot Size 
N/A
Year Built 
1959
MLS® Number 
12713181
Status 
Active
Property Tax 
$8,010
HOA/Condo/Coop Fees 
N/A
Sq Ft Source 
Assessor
Friends & Family
Recent Activity
3 days agoListing updated with changes from the MLS®
3 days agoListing first seen on site
General Features
Garage 
Yes
Garage Spaces 
2
Parking 
ConcreteGarage Door OpenerDetachedDrivewayGarage
Parking Spaces 
5
Property Sub Type 
Single Family Residence
Sewer 
Public Sewer
Interior Features
Appliances 
RangeRefrigeratorWasherDryerStainless Steel Appliance(s)
Basement 
Sump PumpFinishedCrawl SpaceExterior EntryStorage SpaceWalk-Out Access
Cooling 
Central Air
Electric 
Fuses
Flooring 
HardwoodLaminate
Heating 
Natural GasForced Air
Interior 
Vaulted Ceiling(s)Pantry
Laundry Features 
Gas Dryer Hookup
Bedroom 2 
Dimensions - 10X11Level - Second
Bedroom 3 
Dimensions - 10X10Level - Second
Bedroom 4 
Dining Room 
Family Room 
Dimensions - 15X22Level - Lower
Kitchen 
Dimensions - 10X16Level - MainDescription - Eating Area-Breakfast Bar,Pantry-Closet
Laundry 
Dimensions - 14X12Level - Lower
Living Room 
Dimensions - 12X10Level - Main
Master Bedroom 
Dimensions - 13X11Level - Second
Save
Ask
Tour
Hide
Share
Exterior Features
Construction Details 
Brick
Fencing 
Fenced
Roof 
Asphalt
Community Features
Community Features 
ParkCurbsSidewalksStreet Lights
MLS Area 
Glen Ellyn
School District 
Glenbard West High School
Township 
Milton
Schools
School District
Glenbard West High School
Elementary School
Churchill Elementary School
Middle School
Hadley Junior High School
High School
Glenbard West High School
Listing Courtesy of MRED as distributed by MLS Grid of @properties Christie's International Real Estate


Based on information submitted to the MLS GRID as of 2026-07-26 04:56 PM UTC. All data is obtained from various sources and may not have been verified by broker or MLS GRID. Supplied Open House Information is subject to change without notice. All information should be independently reviewed and verified for accuracy. Properties may or may not be listed by the office/agent presenting the information.
Last checked: 2026-07-26 04:56 PM UTC
MRED DMCA Copyright Information Copyright © 2026 Midwest Real Estate Data LLC. All rights reserved.

Neighborhood & Commute
Source: Walkscore
Save
Ask
Tour
Hide
Share