Save
Ask
Tour
Hide
Share
$799,000
4 Days On Site

439 North Avenue
Barrington, IL 60010

For Sale|Single Family Residence|Active
4
Beds
4
Total Baths
4
Full Baths
2,620
SqFt
$305
/SqFt
1955
Built
County:
Lake
Listing Courtesy of MRED as distributed by MLS Grid of Berkshire Hathaway HomeServices Starck Real Estate
Call Now: 847.967.0022
Is this the listing for you? We can help make it yours.
847.967.0022
439 North Avenue439 North Avenue439 North Avenue439 North Avenue
Save
Ask
Tour
Hide
Share

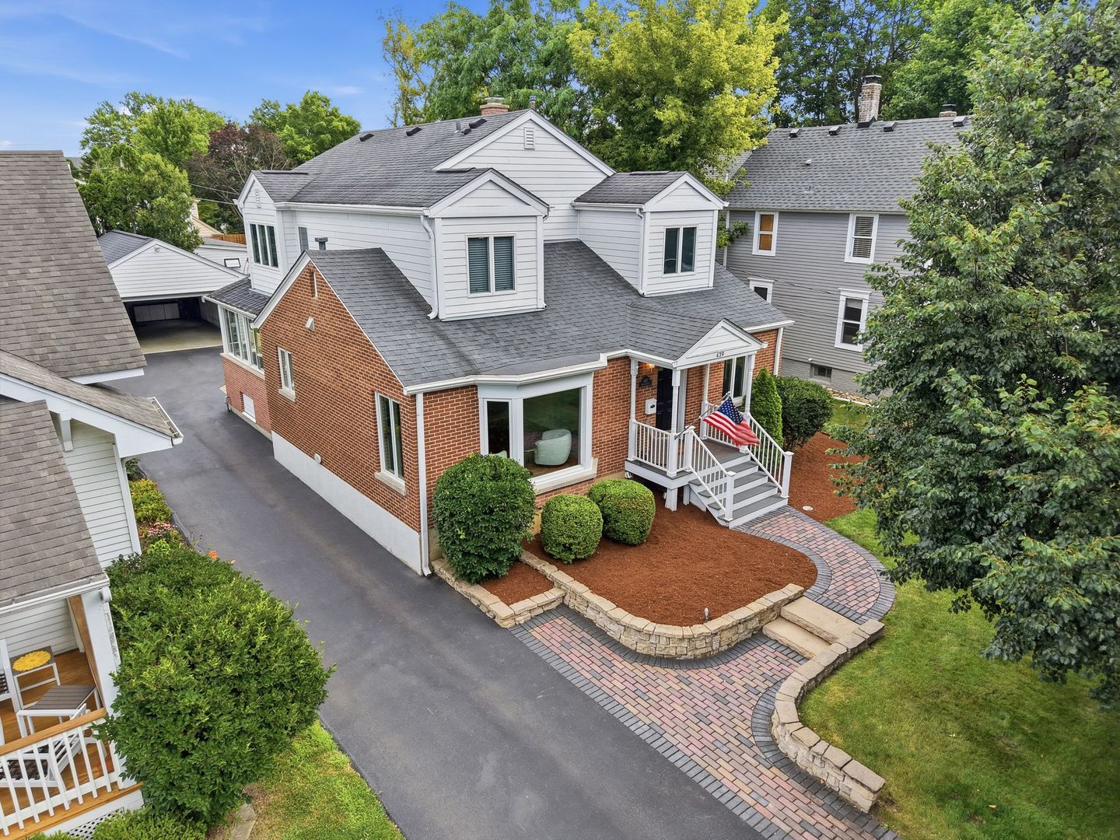
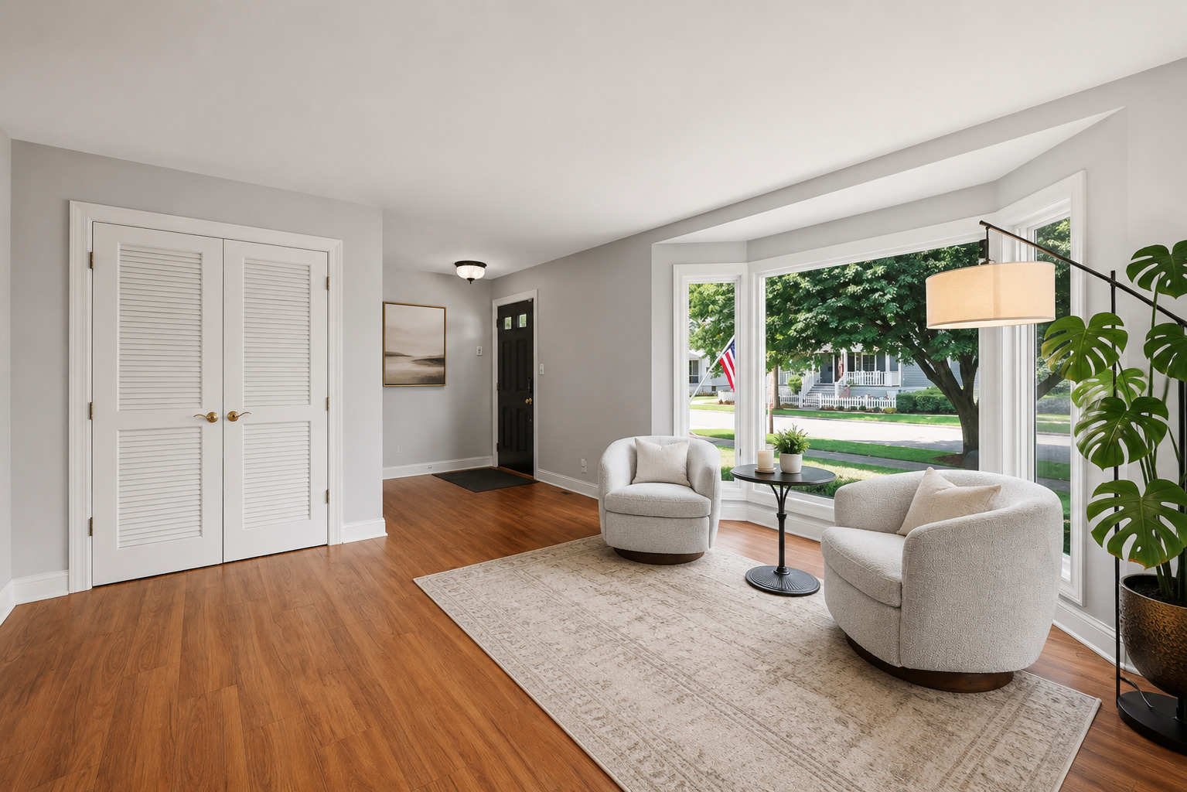
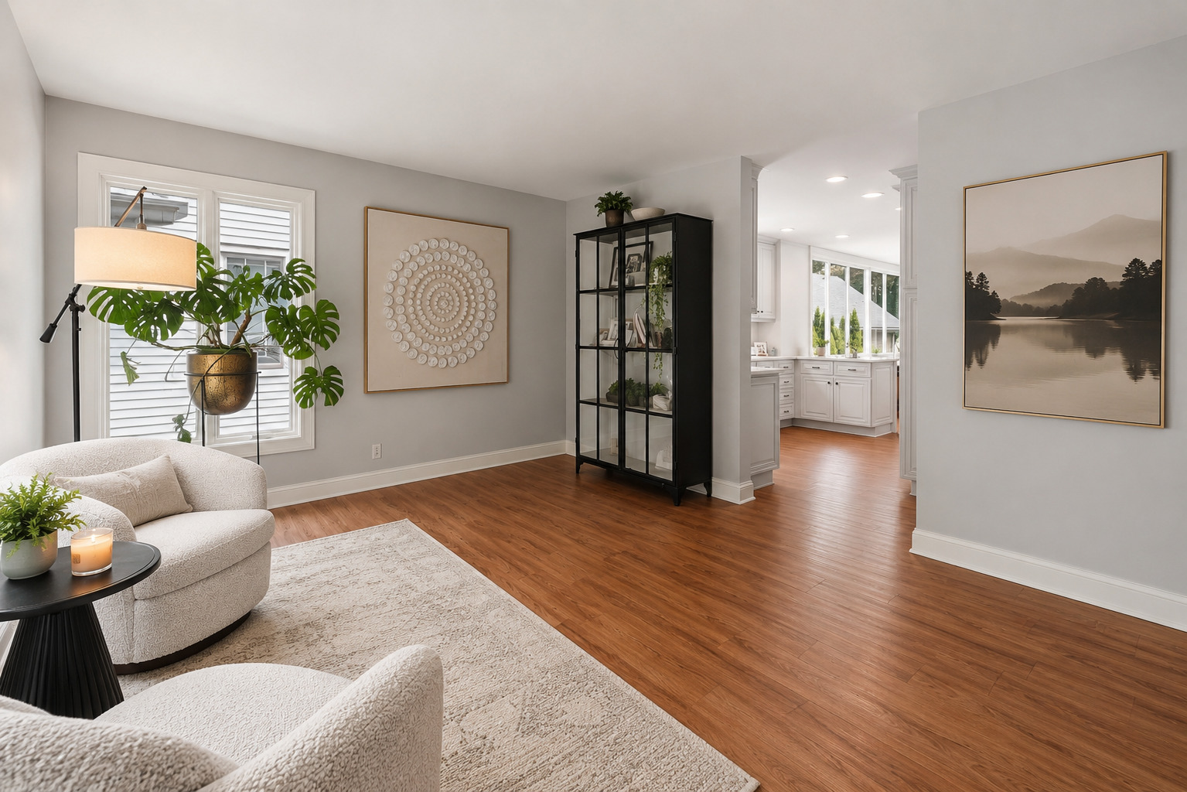
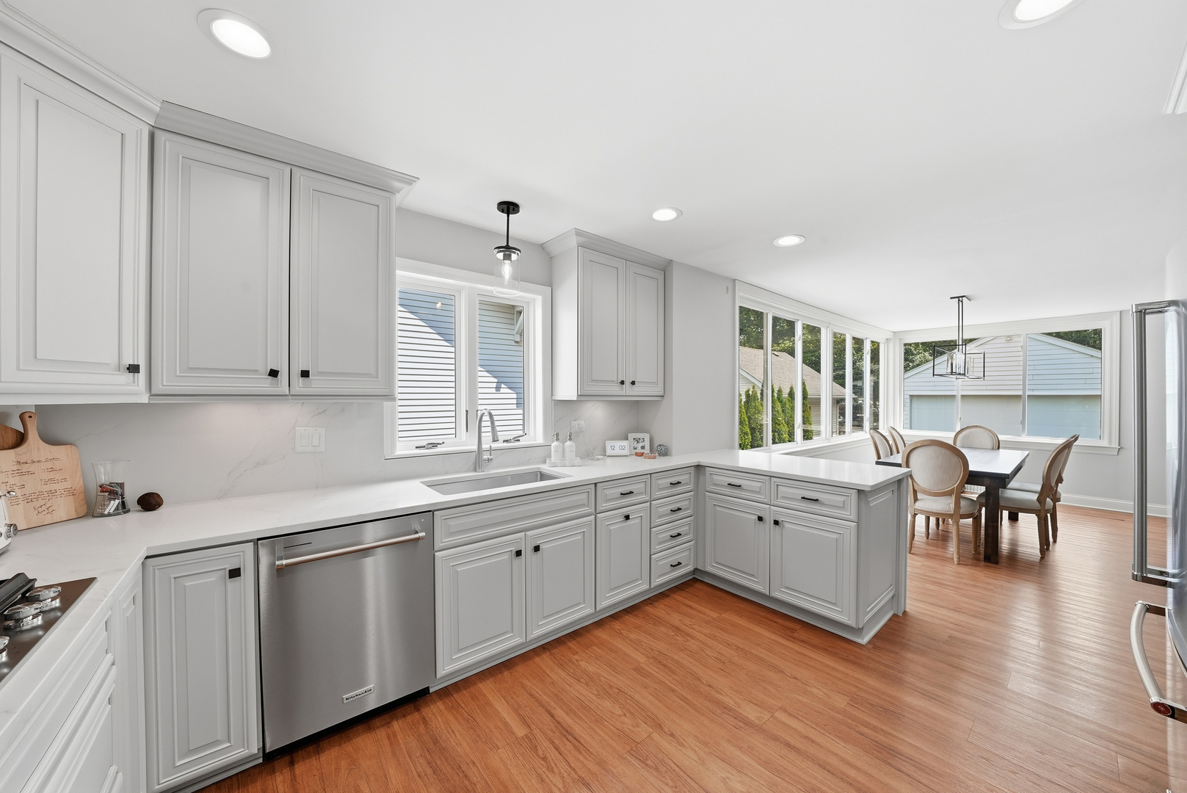
Deciding between your front porch and your 3 season room as your favorite spots in the house means you've got a good one! The cutest updated 4-bedroom, 4-bath cape cod in the Village of Barrington with two bedrooms on the main level is ready for a new caretaker. Main level is light and bright, well laid out with very useful spaces. Updated kitchen including refreshed cabinets, all new appliances, sink, faucet and countertops. All new light fixtures throughout including new LED lights on the main level and basement. The best and most widely used spot in the home is definitely the screened in porch, overlooking a quaint and private backyard. Upstairs you have two bedrooms, and 2 full baths. Primary bedroom is huge with new carpet, a walk-in closet and a large master bathroom. Second upstairs bedroom has new floors, an ensuite bathroom and larger closet as well. Basement has plenty of storage, and a newer washer dryer. Additional improvements include a new upstairs furnace, dual-zone HVAC with Nest controls, Nest lock, room-darkening shades, closet organizers, new washer and dryer, new water heater, water filtration system, newer water softener and epoxy garage floor.

Save
Ask
Tour
Hide
Share
Listing Snapshot
Price 
$799,000
Days On Site 
4 Days
Bedrooms 
4
Inside Area (SqFt) 
2,620 sqft
Total Baths 
4
Full Baths 
4
Partial Baths 
N/A
Lot Size 
0.1728 Acres
Year Built 
1955
MLS® Number 
12713227
Status 
Active
Property Tax 
$16,191
HOA/Condo/Coop Fees 
N/A
Sq Ft Source 
Assessor
Friends & Family
Recent Activity
23 hours agoListing updated with changes from the MLS®
4 days agoStatus changed to Active
4 days agoListing first seen on site
General Features
Acres 
0.1728
Garage 
Yes
Garage Spaces 
2.5
Parking 
AsphaltGarage Door OpenerDetachedGarage
Parking Spaces 
2.5
Property Sub Type 
Single Family Residence
Sewer 
Public Sewer
Water Source 
Public
Interior Features
Appliances 
RangeMicrowaveDishwasherRefrigeratorWasherDryerDisposalWine RefrigeratorWater Softener
Basement 
Partially FinishedFull
Cooling 
Central Air
Fireplace 
Yes
Fireplace Features 
Family Room
Fireplaces 
1
Heating 
Natural Gas
Interior 
Entrance Foyer
Bedroom 2 
Dimensions - 10X23Level - Second
Bedroom 3 
Dimensions - 14X13Level - Main
Bedroom 4 
Dimensions - 11X11Level - Main
Dining Room 
Dimensions - 10X17Level - Main
Family Room 
Dimensions - 16X17Level - Main
Foyer 
Dimensions - 7X7Level - Main
Kitchen 
Dimensions - 11X11Level - MainDescription - Eating Area-Breakfast Bar,Granite Counters,Updated Kitchen
Laundry 
Dimensions - 11X12Level - Basement
Living Room 
Dimensions - 15X14Level - Main
Master Bedroom 
Dimensions - 21X16Level - Second
Recreation Room 
Dimensions - 22X15Level - Basement
Storage 
Dimensions - 20X24Level - Basement
Sun Room 
Dimensions - 15X12Level - Main
Save
Ask
Tour
Hide
Share
Exterior Features
Construction Details 
Brick
Fencing 
Partial
Roof 
Asphalt
Community Features
MLS Area 
Barrington Area
School District 
Barrington High School
Township 
Cuba
Schools
School District
Barrington High School
Elementary School
Hough Street Elementary School
Middle School
Barrington Middle School-Station
High School
Barrington High School
Listing Courtesy of MRED as distributed by MLS Grid of Berkshire Hathaway HomeServices Starck Real Estate


Based on information submitted to the MLS GRID as of 2026-07-27 08:08 AM UTC. All data is obtained from various sources and may not have been verified by broker or MLS GRID. Supplied Open House Information is subject to change without notice. All information should be independently reviewed and verified for accuracy. Properties may or may not be listed by the office/agent presenting the information.
Last checked: 2026-07-27 08:08 AM UTC
MRED DMCA Copyright Information Copyright © 2026 Midwest Real Estate Data LLC. All rights reserved.

Neighborhood & Commute
Source: Walkscore
Save
Ask
Tour
Hide
Share