


567 Warbler DriveBolingbrook, IL 60440
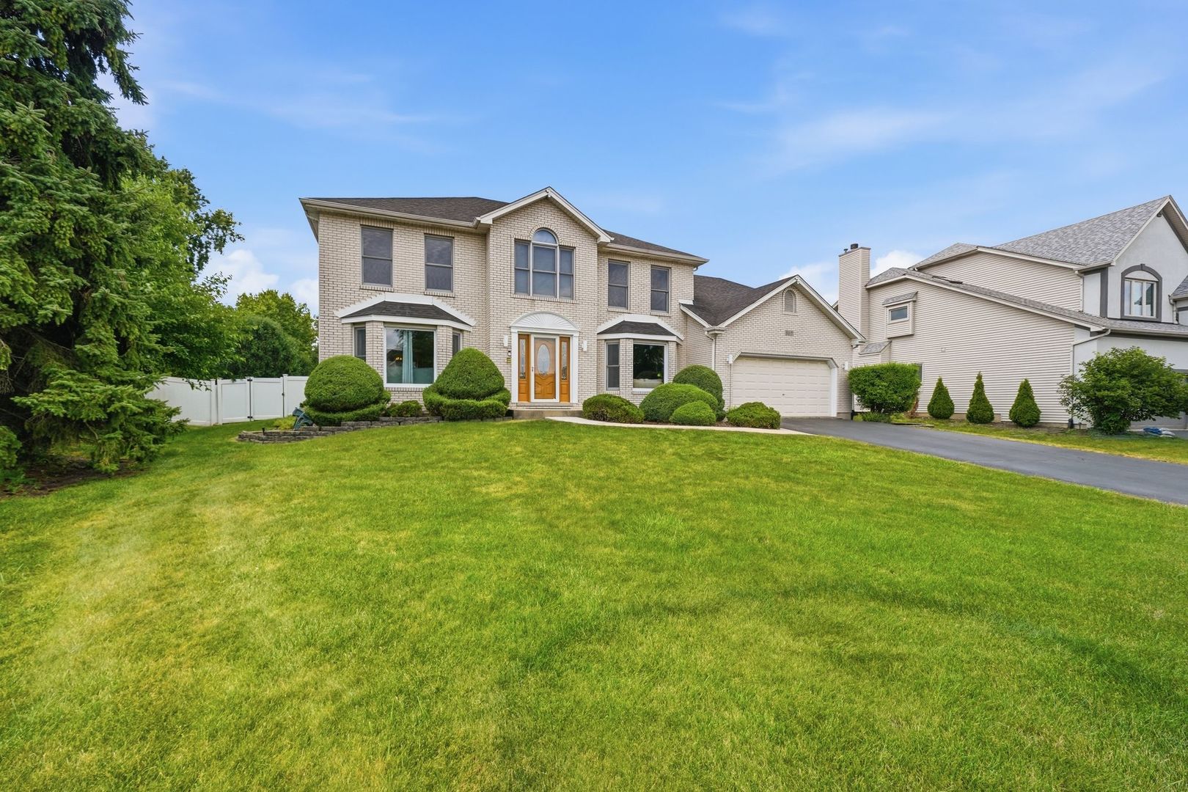
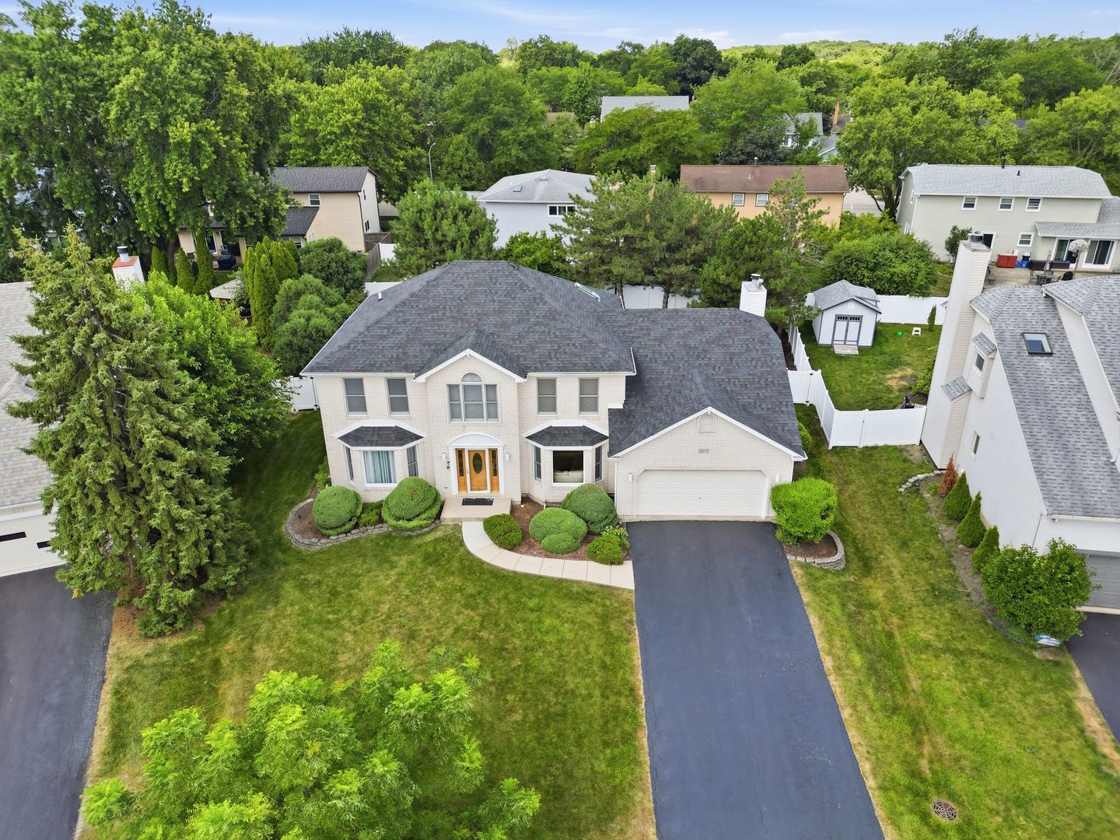
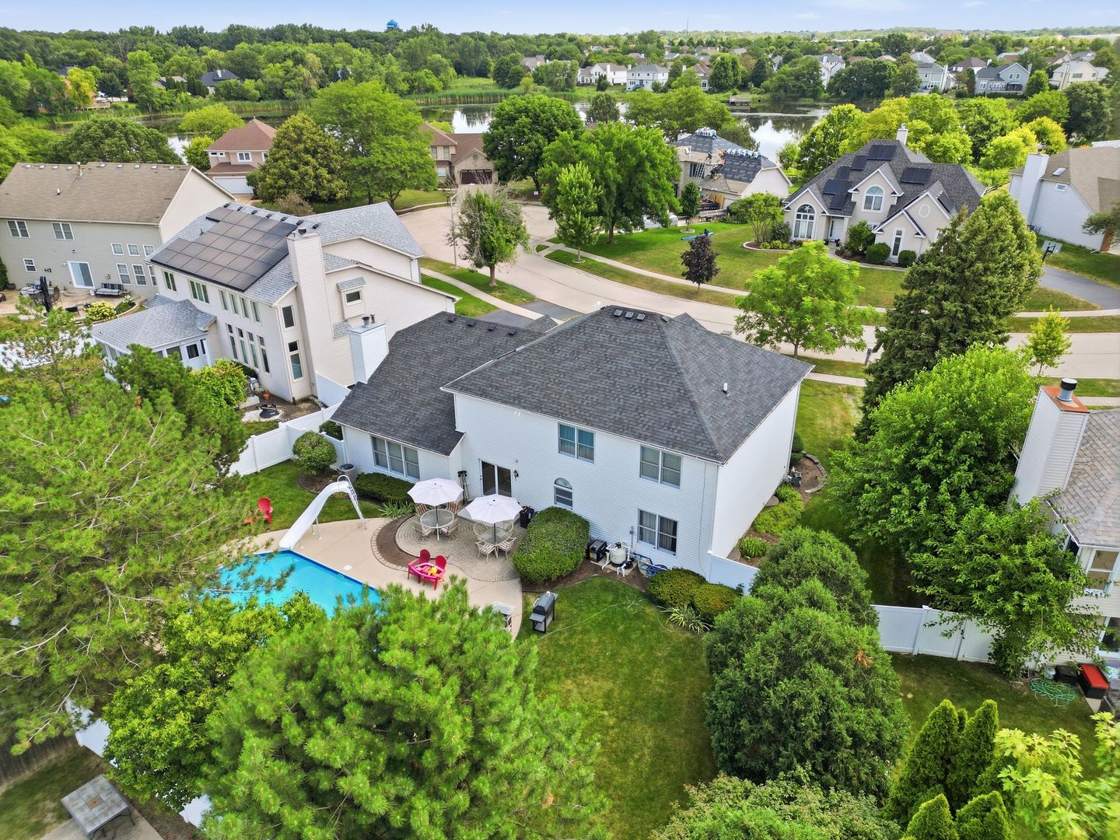
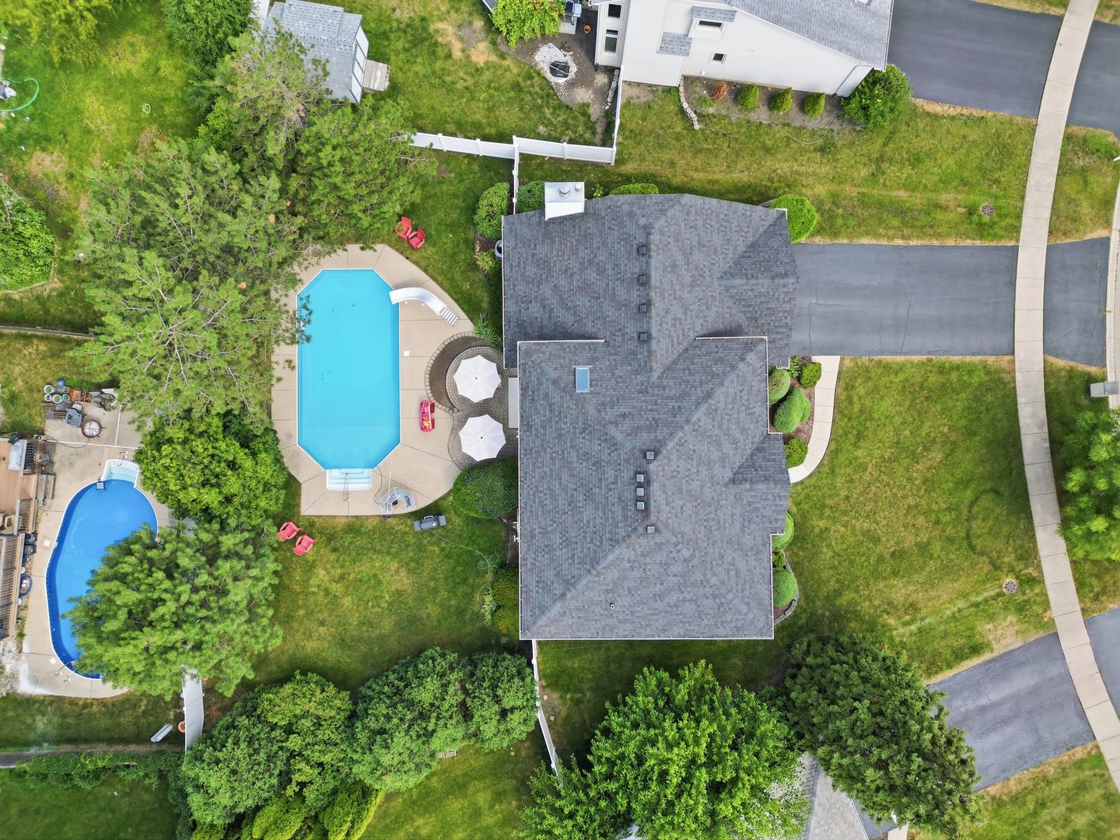
Experience elevated living in this exceptional residence, where timeless elegance and sophisticated comfort meet. Boasting 4 spacious bedrooms, 3.5 baths, and an attached 2-car garage, this impressive home offers the perfect balance of luxury and functionality. The kitchen serves as the heart of the home, featuring granite countertops, a generous center island, and four designated barstool chairs that remain with the property, ideal for casual dining and entertaining. The kitchen opens to additional dining off the patio with a wonderful view of the grand family room with gas fireplace. Expansive living spaces include the separate dining room, off the foyer living room and the adjacent office both featuring bay windows provide an inviting atmosphere for both everyday living and special gatherings. Retreat to the luxurious primary suite, complete with an exceptionally large walk-in closet designed to accommodate even the most extensive wardrobe collections with an attached open loft. Additional spacious bedrooms and well-appointed baths provide comfort and convenience for family and guests alike. The full finished basement with an approximate 1337 sq/ft expands the home's living space, offering endless possibilities for recreation, entertainment, a home theater, fitness area, or guest accommodations. Outdoors, enjoy your own private resort-style retreat featuring a sparkling in-ground pool with a slide, creating the perfect setting for relaxation and summer entertaining. With its stately all-brick exterior, spacious floor plan, oversized walk-in closet, finished basement, and resort-inspired backyard, this remarkable residence delivers the lifestyle today's discerning buyers are seeking. Welcome Home!
| 7 hours ago | Listing updated with changes from the MLS® | |
| 11 hours ago | Listing first seen on site |

Based on information submitted to the MLS GRID as of 2026-07-25 03:44 AM UTC. All data is obtained from various sources and may not have been verified by broker or MLS GRID. Supplied Open House Information is subject to change without notice. All information should be independently reviewed and verified for accuracy. Properties may or may not be listed by the office/agent presenting the information.
Last checked: 2026-07-25 03:44 AM UTC
MRED DMCA Copyright Information Copyright © 2026 Midwest Real Estate Data LLC. All rights reserved.
Did you know? You can invite friends and family to your search. They can join your search, rate and discuss listings with you.