


1080 Dresden DriveHoffman Estates, IL 60192
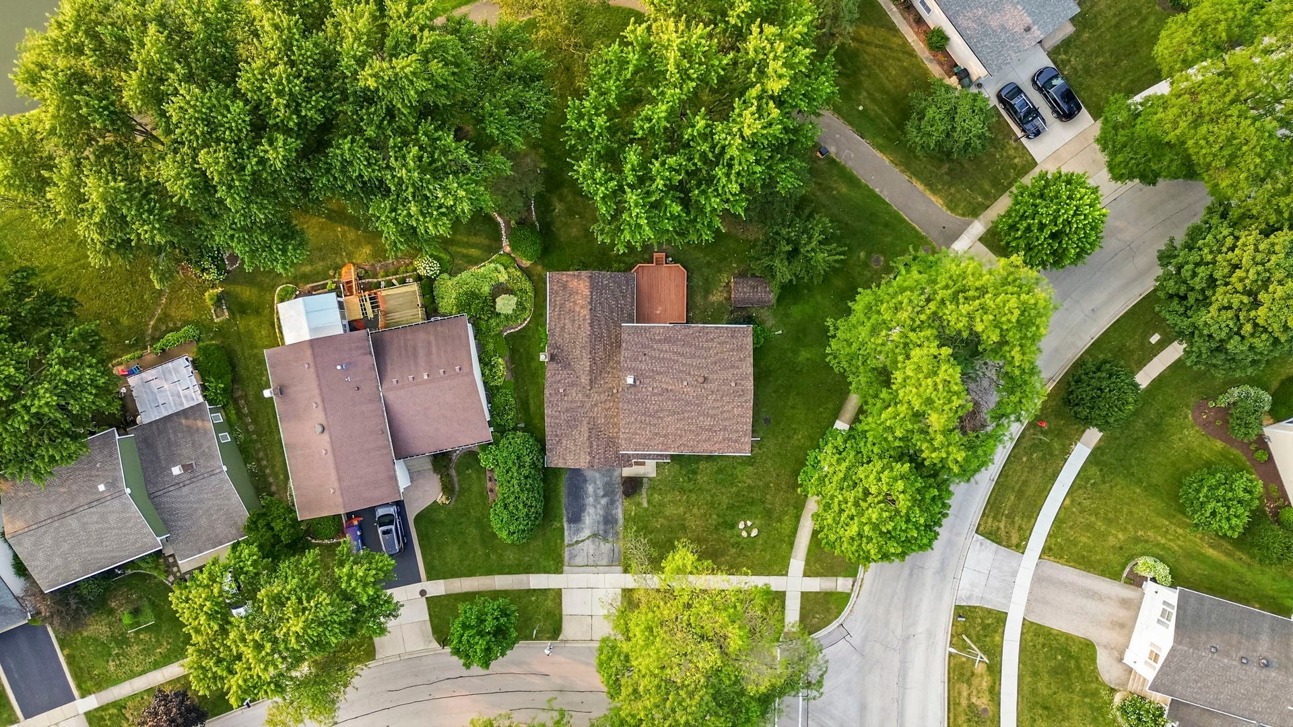
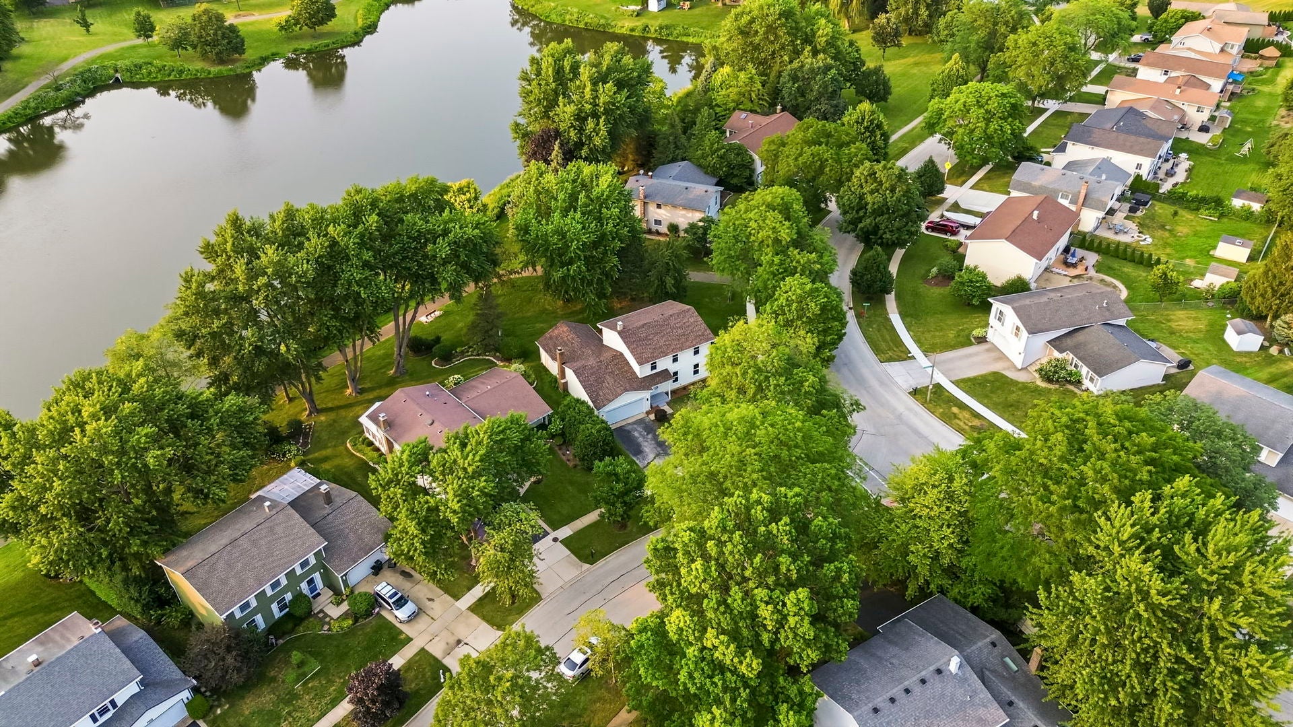
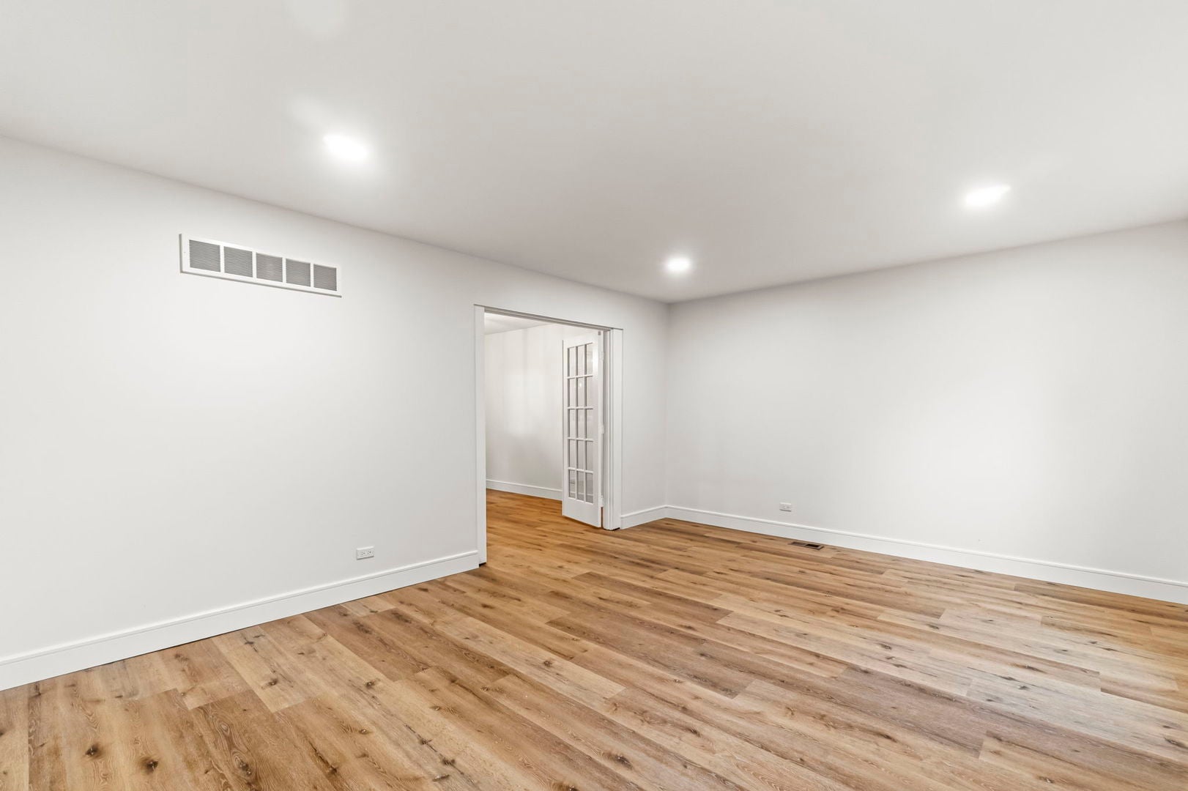
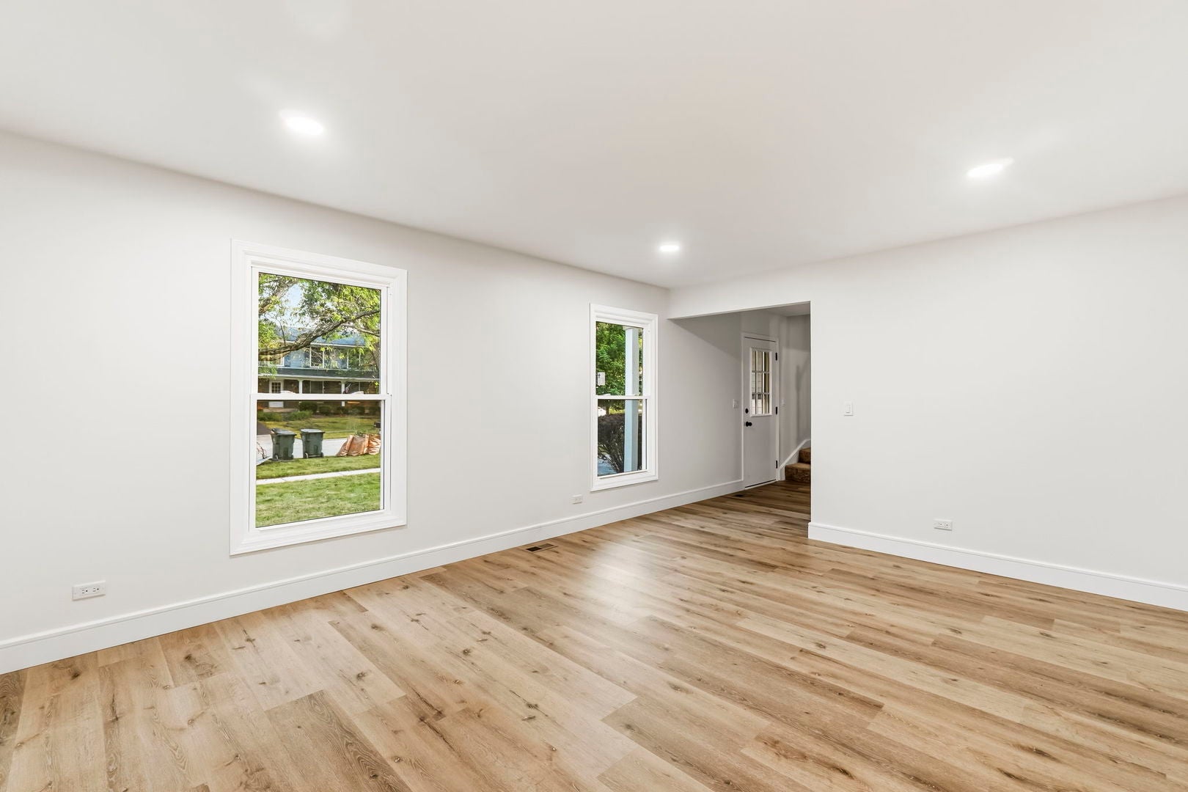
Welcome to this beautifully renovated 4-bedroom, 2.5-bath home in the heart of Hoffman Estates! Every detail has been thoughtfully updated, featuring brand-new windows, luxury flooring throughout, fresh paint, stylish light fixtures, completely remodeled bathrooms, and new carpet upstairs. The bright, open floor plan offers spacious living and entertaining areas, while the updated finishes provide a modern, move-in-ready feel. The primary suite includes a private en-suite bath, with three additional generously sized bedrooms offering plenty of space for family, guests, or a home office. Conveniently located near top-rated schools, parks, shopping, dining, and major highways, this home combines quality craftsmanship with an unbeatable location. Nothing to do but move in and enjoy!
| 5 days ago | Listing updated with changes from the MLS® | |
| 5 days ago | Status changed to Active Under Contract | |
| 3 weeks ago | Price changed to $550,000 | |
| 2 months ago | Listing first seen on site |

Based on information submitted to the MLS GRID as of 2026-09-15 08:14 PM UTC. All data is obtained from various sources and may not have been verified by broker or MLS GRID. Supplied Open House Information is subject to change without notice. All information should be independently reviewed and verified for accuracy. Properties may or may not be listed by the office/agent presenting the information.
Last checked: 2026-09-15 08:14 PM UTC
MRED DMCA Copyright Information Copyright © 2026 Midwest Real Estate Data LLC. All rights reserved.
Did you know? You can invite friends and family to your search. They can join your search, rate and discuss listings with you.