Save
Ask
Tour
Hide
Share
$410,000
33 Days On Site

1313 Wabena Avenue
Minooka, IL 60447

For Sale|Single Family Residence|Active Under Contract
4
Beds
3
Total Baths
2
Full Baths
1
Partial Bath
2,494
SqFt
$164
/SqFt
2006
Built
County:
Grundy
Listing Courtesy of MRED as distributed by MLS Grid of Spring Realty
Call Now: 847.967.0022
Is this the listing for you? We can help make it yours.
847.967.0022
1313 Wabena Avenue1313 Wabena Avenue1313 Wabena Avenue1313 Wabena Avenue
Save
Ask
Tour
Hide
Share

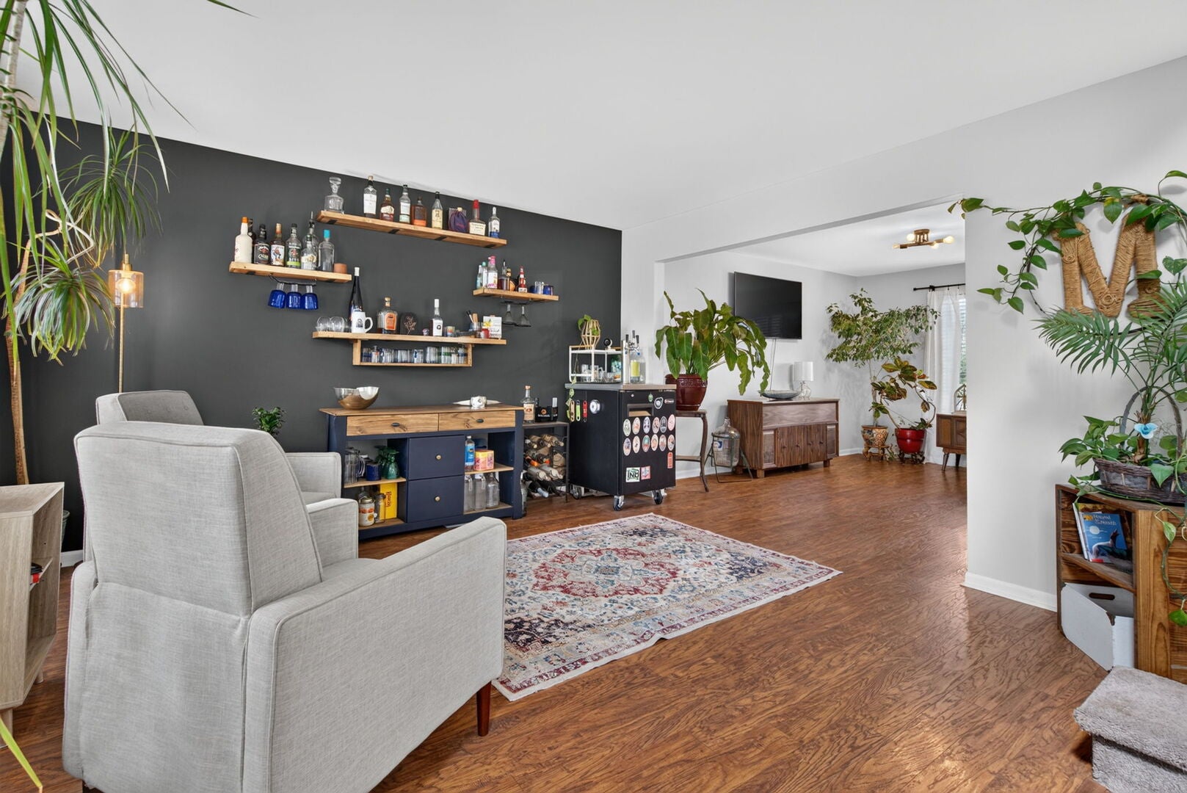
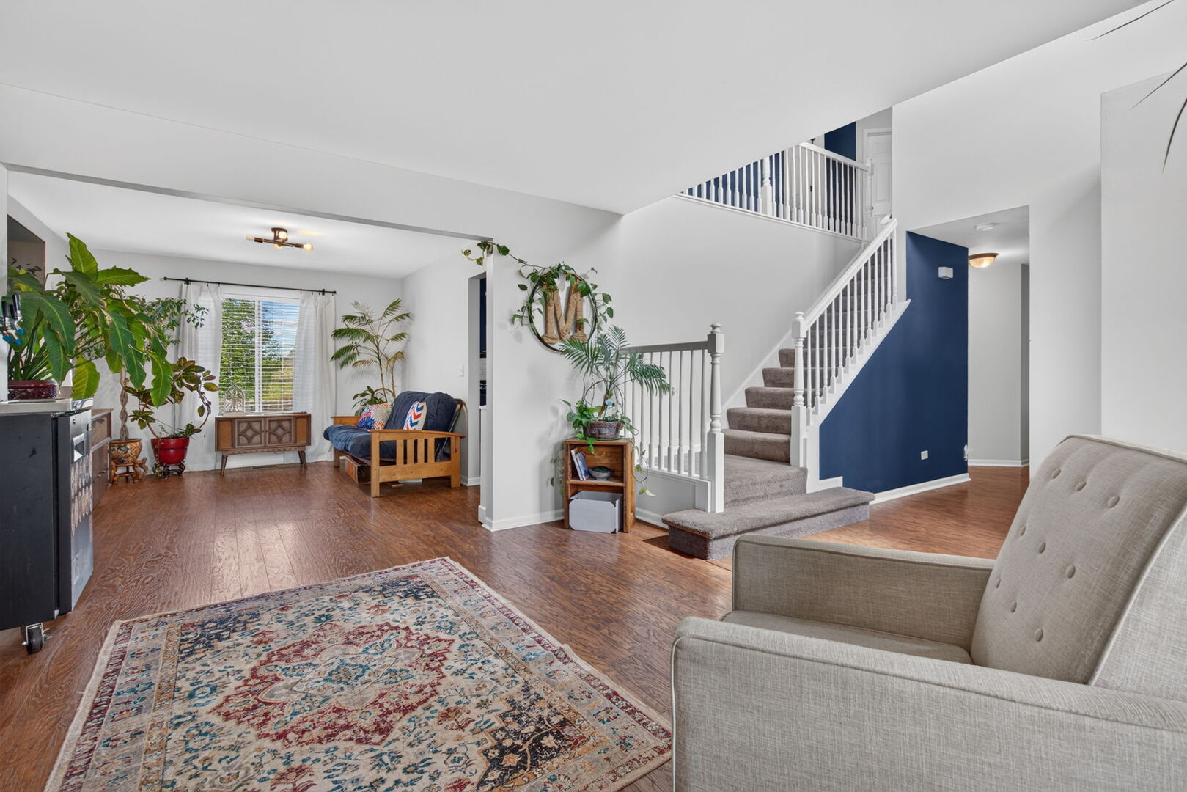
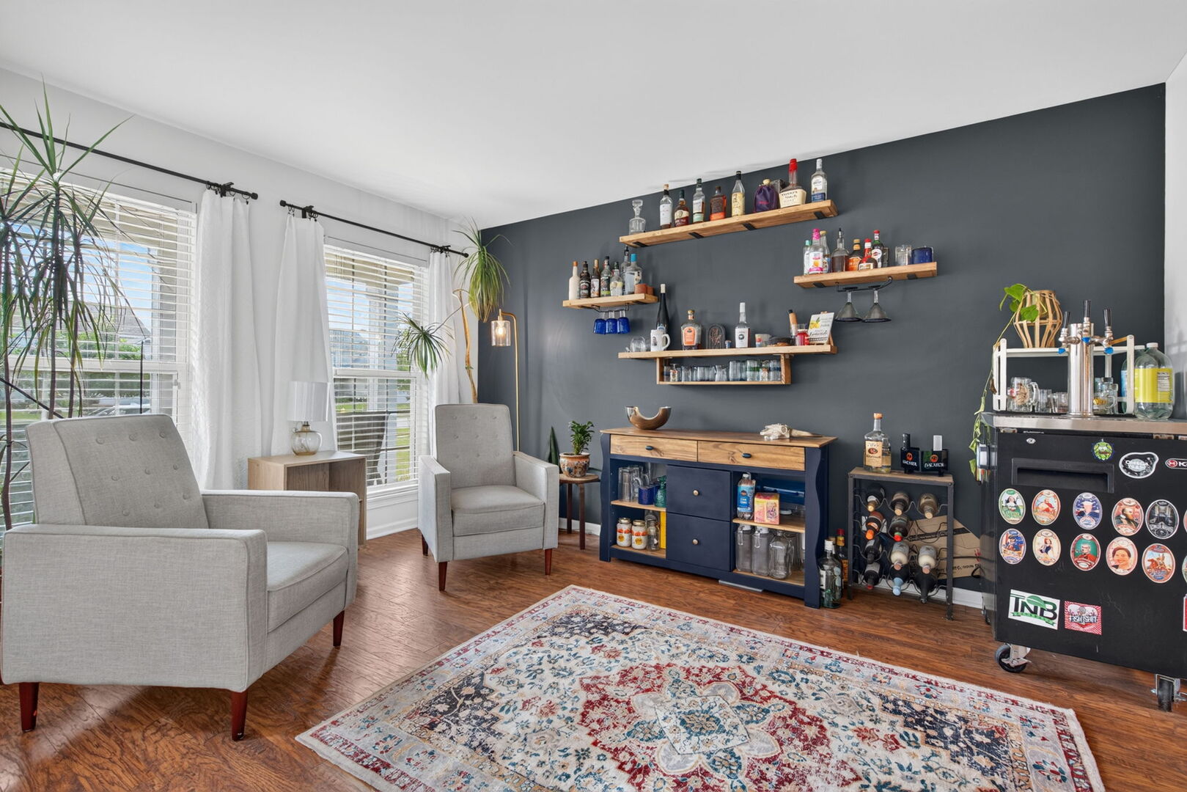
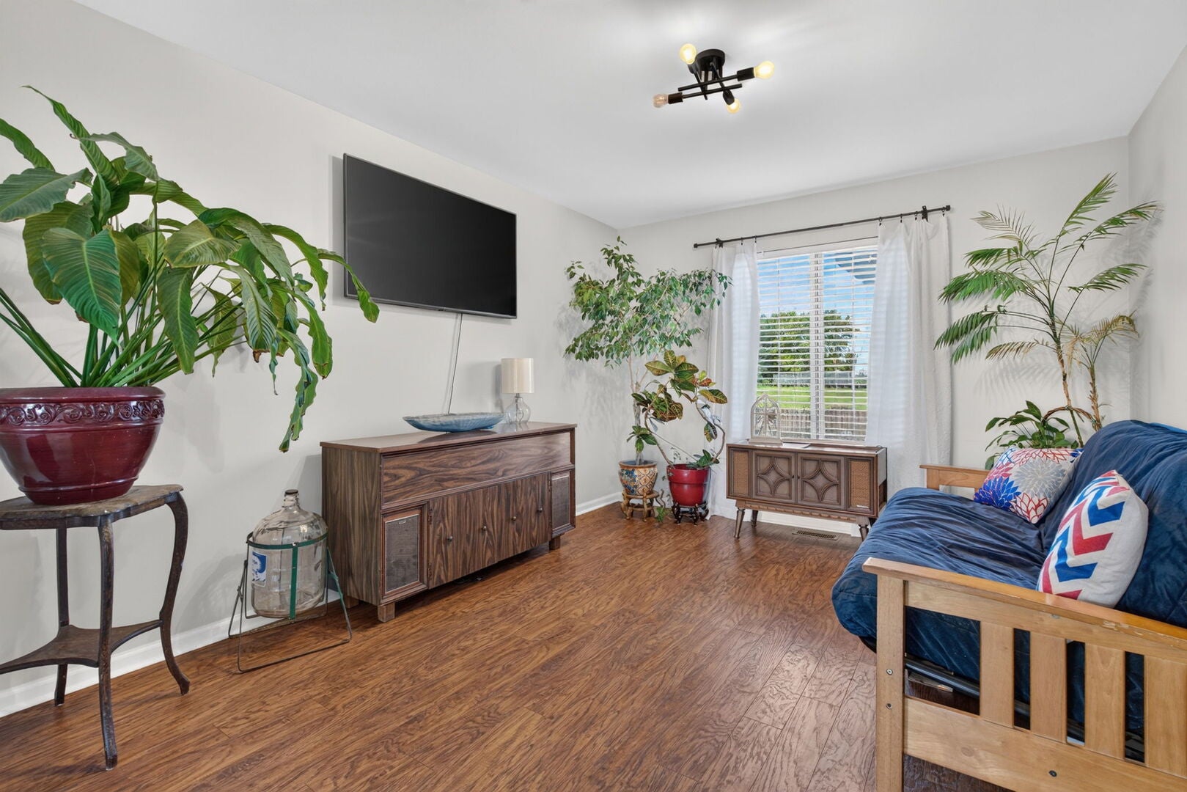
Beautifully maintained with open concept, 4 bedroom, 2 1/2 bath, 2 story with a main floor office. Spacious kitchen features granite countertops, ample cabinet space with an island that overlooks the family room. Lots of newer perks. Wood laminate floors on most of the main level, new carpet in the office. Powder room has been updated. Master bedroom flooring has been updated. White six panel doors and trim throughout. All appliances stay. Sump pump is new. Hot water heater approx 4 months old, central air approx 3 years old, roof approx 4 years old, washing machine approx 3 years. Back yard is fenced, but the lot line runs approximately 10 feet behind the fence line. All this plus a full basement with rough in bath. Easy access to Interstates 80 and 55. Short drive to the new casino too! Great house!

Save
Ask
Tour
Hide
Share
Listing Snapshot
Price 
$410,000
Days On Site 
33 Days
Bedrooms 
4
Inside Area (SqFt) 
2,494 sqft
Total Baths 
3
Full Baths 
2
Partial Baths 
1
Lot Size 
N/A
Year Built 
2006
MLS® Number 
12713333
Status 
Active Under Contract
Property Tax 
$7,743
HOA/Condo/Coop Fees 
$46.33 monthly
Sq Ft Source 
Assessor
Friends & Family
Recent Activity
4 weeks agoListing updated with changes from the MLS®
4 weeks agoStatus changed to Active Under Contract
a month agoListing first seen on site
General Features
Attached Garage 
Yes
Garage 
Yes
Garage Spaces 
2
Parking 
AttachedGarage
Parking Spaces 
2
Property Sub Type 
Single Family Residence
Sewer 
Public Sewer
Water Source 
Public
Interior Features
Appliances 
RangeMicrowaveDishwasherRefrigeratorWasherDryerDisposal
Basement 
UnfinishedBath/StubbedFull
Cooling 
Central Air
Flooring 
Laminate
Heating 
Natural GasForced Air
Laundry Features 
Main Level
Bedroom 2 
Dimensions - 14X11Level - Second
Bedroom 3 
Dimensions - 14X10Level - Second
Bedroom 4 
Dimensions - 12X10Level - Second
Dining Room 
Dimensions - 14X11Level - Main
Family Room 
Dimensions - 17X15Level - Main
Kitchen 
Dimensions - 18X14Level - MainDescription - Eating Area-Table Space,Island
Laundry 
Dimensions - 7X6Level - Main
Living Room 
Dimensions - 14X13Level - Main
Master Bedroom 
Dimensions - 17X13Level - Second
Office 
Dimensions - 10X10Level - Main
Save
Ask
Tour
Hide
Share
Exterior Features
Construction Details 
Vinyl SidingBrick
Fencing 
Fenced
Patio And Porch 
Patio
Community Features
Association Dues 
139
Community Features 
ClubhouseParkPoolTennis Court(s)LakeCurbsSidewalksStreet Lights
HOA Fee Frequency 
Quarterly
MLS Area 
Minooka
School District 
Minooka Community High School
Township 
Aux Sable
Schools
School District
Minooka Community High School
Elementary School
Unknown
Middle School
Unknown
High School
Minooka Community High School
Listing Courtesy of MRED as distributed by MLS Grid of Spring Realty


Based on information submitted to the MLS GRID as of 2026-08-26 02:25 AM UTC. All data is obtained from various sources and may not have been verified by broker or MLS GRID. Supplied Open House Information is subject to change without notice. All information should be independently reviewed and verified for accuracy. Properties may or may not be listed by the office/agent presenting the information.
Last checked: 2026-08-26 02:25 AM UTC
MRED DMCA Copyright Information Copyright © 2026 Midwest Real Estate Data LLC. All rights reserved.

Neighborhood & Commute
Source: Walkscore
Save
Ask
Tour
Hide
Share