Save
Ask
Tour
Hide
Share
$500,000
9 Days On Site

221 S Dawn Marie Drive
Round Lake, IL 60073

For Sale|Single Family Residence|Active
3
Beds
3
Total Baths
2
Full Baths
1
Partial Bath
2,540
SqFt
$197
/SqFt
1992
Built
Subdivision:
Nippersink Estates
County:
Lake
Listing Courtesy of MRED as distributed by MLS Grid of Berkshire Hathaway HomeServices Starck Real Estate
Call Now: 847.967.0022
Is this the listing for you? We can help make it yours.
847.967.0022
221 S Dawn Marie Drive221 S Dawn Marie Drive221 S Dawn Marie Drive221 S Dawn Marie Drive
Save
Ask
Tour
Hide
Share

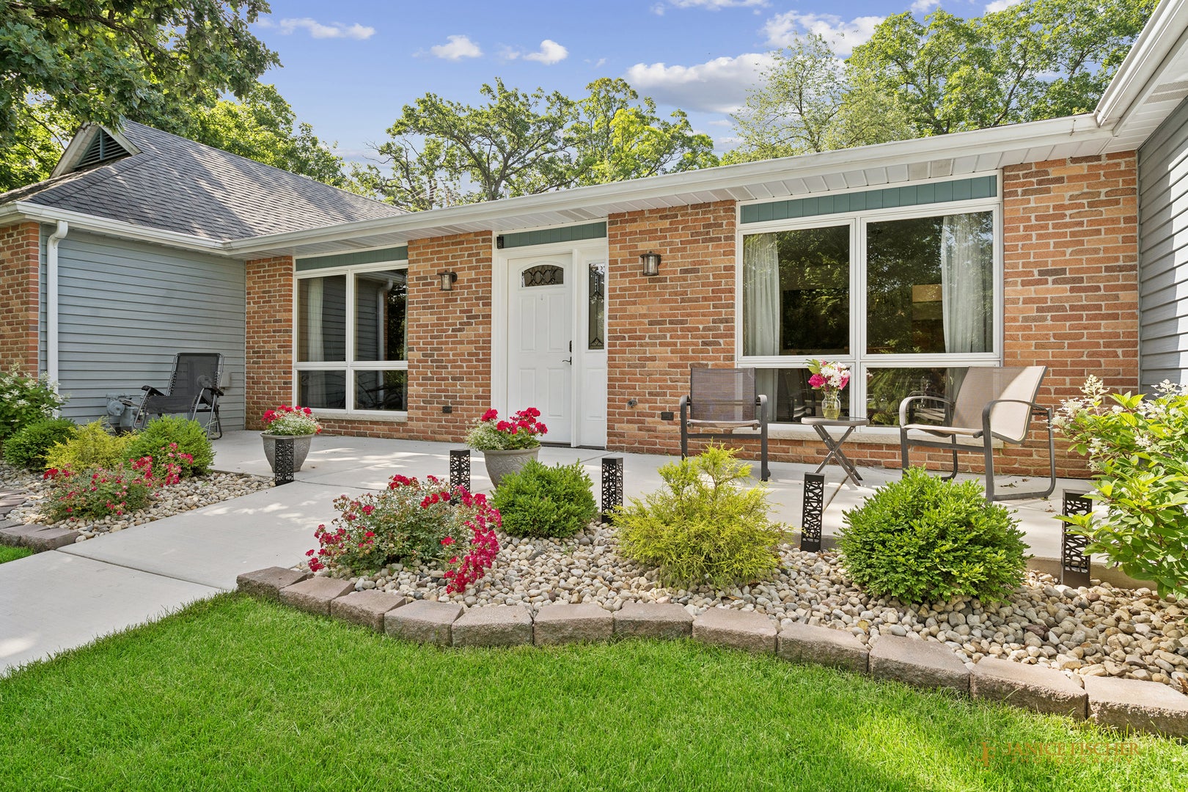
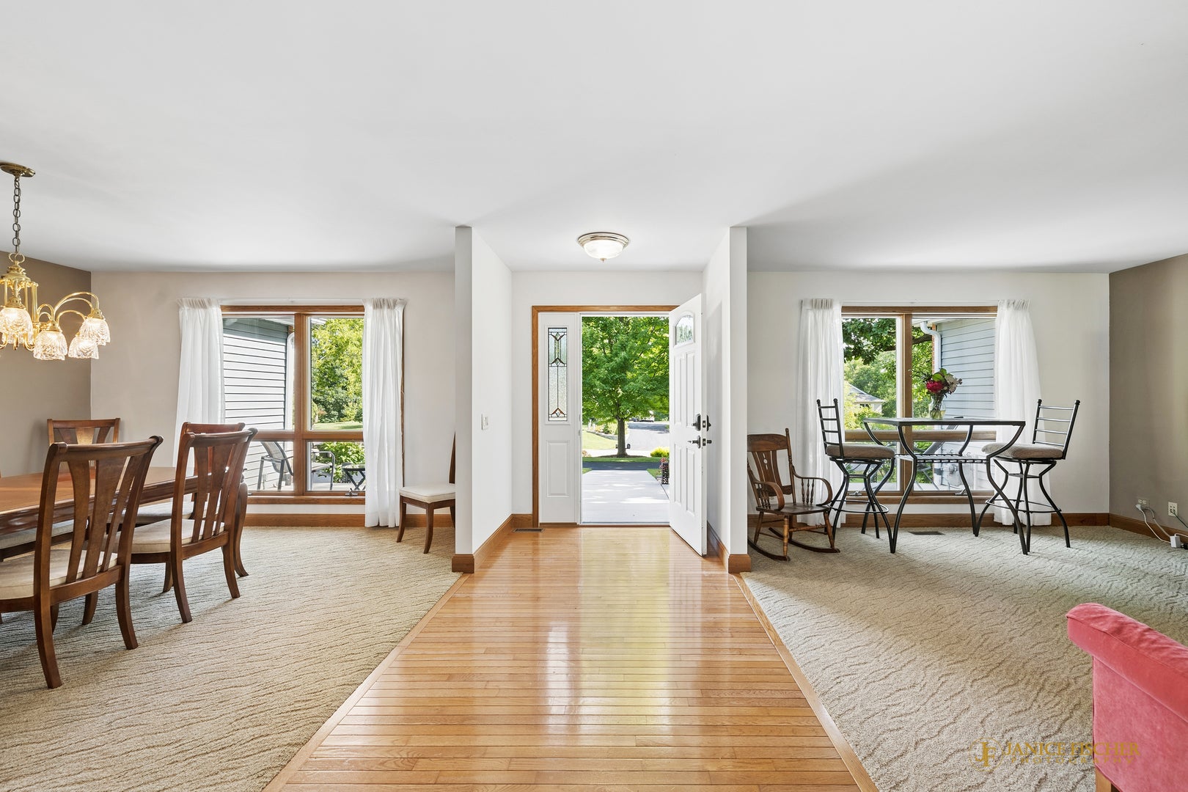
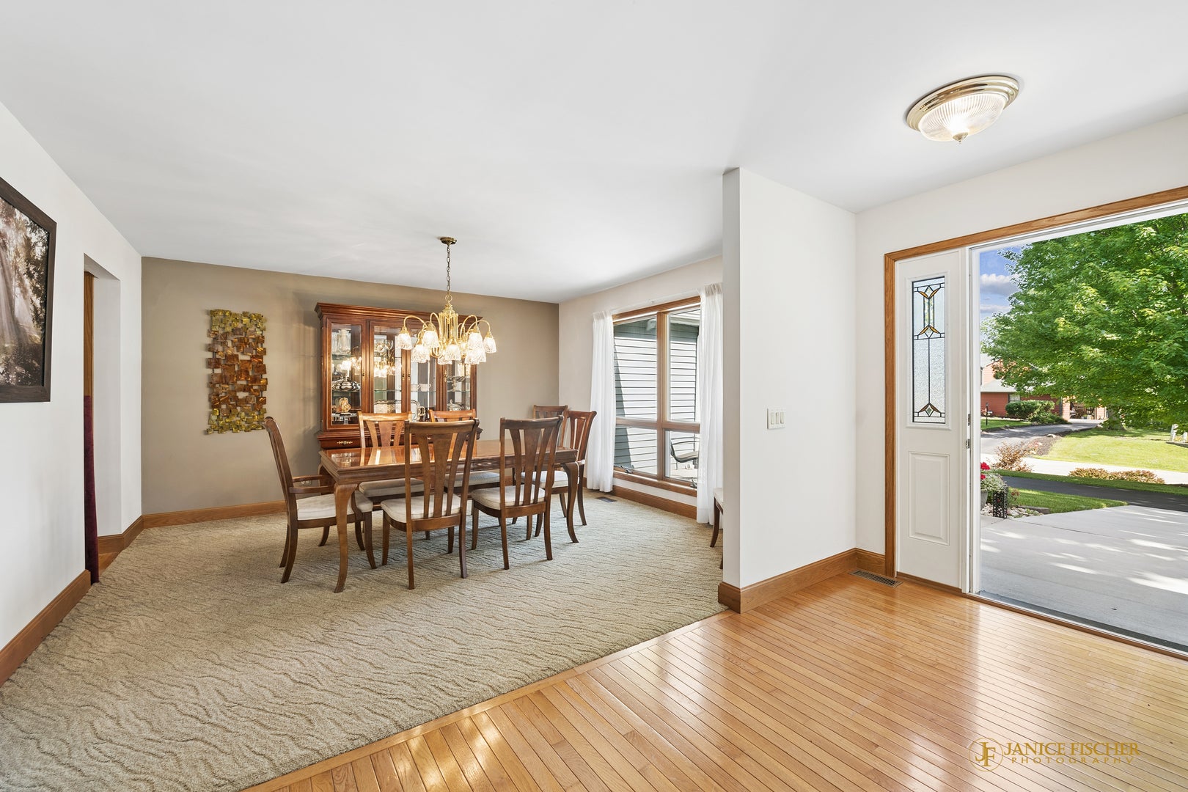
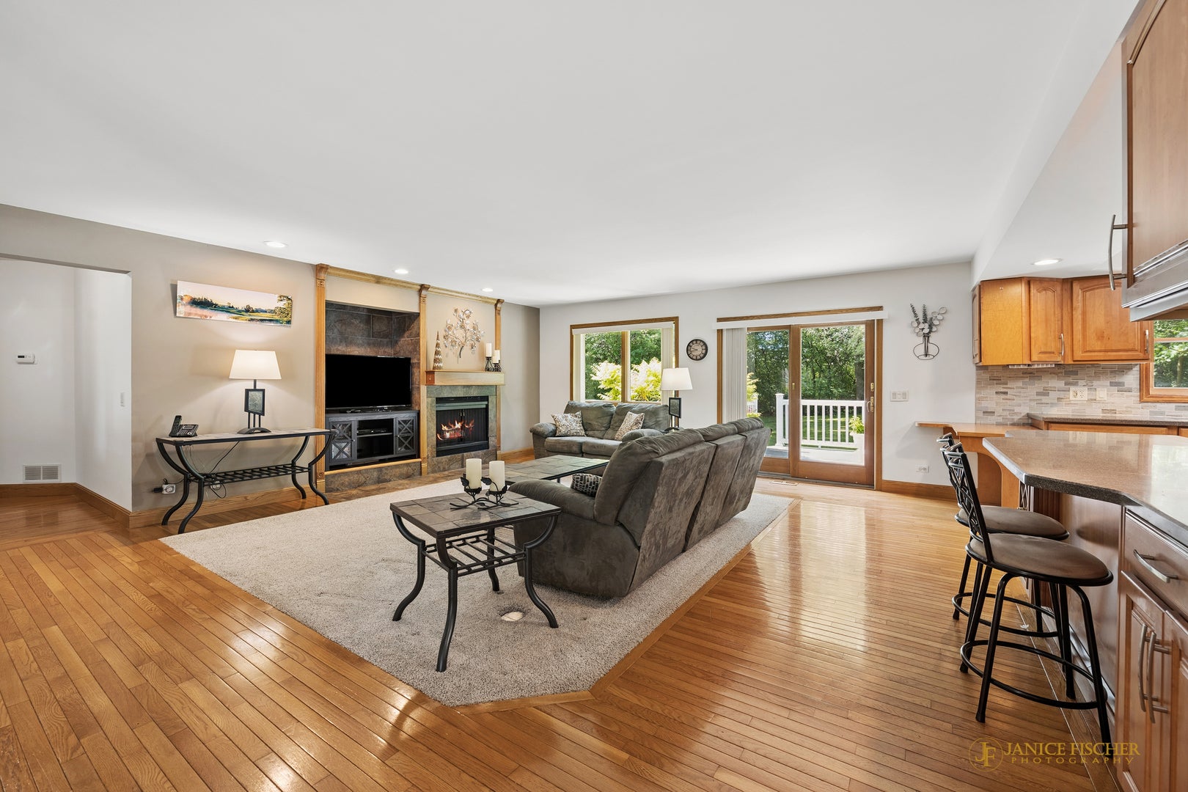
Grant High School/Big Hollow Grade School District! This custom 2540 sf ranch sitting on .92 acre has been beautifully maintained by this original owner. Nice wide hallways, wide doorways and easy access to front door and through the garage make this home great for everyone! The main floor has 3 nice sized bedrooms, 2.1 baths and open concept for family room, kitchen, living room and dining room. The full, partially finished (huge) basement has exterior walk-up access to the ground level. Big kitchen with eating bar overlooking family room has maple cabinetry and solid surface counters. 2 X 6 construction, Roof 2016, HVAC 2016, DW 2023, Front Patio 2024, Trex Deck/Railing 2020, Driveway 2020, Located in a quiet area along the Millennium Trail with NO HOA. It is a MUST SEE.

Save
Ask
Tour
Hide
Share
Listing Snapshot
Price 
$500,000
Days On Site 
9 Days
Bedrooms 
3
Inside Area (SqFt) 
2,540 sqft
Total Baths 
3
Full Baths 
2
Partial Baths 
1
Lot Size 
0.926 Acres
Year Built 
1992
MLS® Number 
12713370
Status 
Active
Property Tax 
$10,840
HOA/Condo/Coop Fees 
N/A
Sq Ft Source 
Assessor
Friends & Family
Recent Activity
2 days agoListing updated with changes from the MLS®
2 days agoStatus changed to Active
a week agoListing first seen on site
General Features
Acres 
0.926
Attached Garage 
Yes
Foundation 
Concrete Perimeter
Garage 
Yes
Garage Spaces 
2
Parking 
AsphaltCircular DrivewayGarage Door OpenerAttachedGarage
Parking Spaces 
2
Property Sub Type 
Single Family Residence
Sewer 
Public Sewer
SqFt Total 
2540
Style 
Ranch
Utilities 
Cable Available
Water Source 
WellOther
Interior Features
Appliances 
Water SoftenerDouble OvenDishwasherRefrigeratorWasherDryerStainless Steel Appliance(s)CooktopRange HoodWater Softener OwnedOven
Basement 
Sump PumpPartially FinishedExterior EntryConcreteStorage SpaceWalk-Up AccessFull
Cooling 
Ceiling Fan(s)Central Air
Electric 
Circuit Breakers
Fireplace 
Yes
Fireplace Features 
Family RoomWood BurningGas Starter
Fireplaces 
1
Flooring 
Hardwood
Heating 
Natural Gas
Interior 
Entrance FoyerWalk-In Closet(s)Open Floorplan
Laundry Features 
Main LevelGas Dryer HookupIn UnitSink
Bedroom 2 
Dimensions - 13X16Level - Main
Bedroom 3 
Dimensions - 10X16Level - Main
Bedroom 4 
Deck 
Dimensions - 12X23Level - Main
Dining Room 
Dimensions - 13X15Level - Main
Family Room 
Dimensions - 17X20Level - Main
Foyer 
Dimensions - 6X15Level - Main
Kitchen 
Dimensions - 16X21Level - MainDescription - Eating Area-Breakfast Bar,Eating Area-Table Space,Pantry-Closet,SolidSurfaceCounter
Laundry 
Dimensions - 11X11Level - Main
Living Room 
Dimensions - 13X15Level - Main
Master Bedroom 
Dimensions - 15X17Level - Main
Save
Ask
Tour
Hide
Share
Exterior Features
Construction Details 
Aluminum SidingBrick
Lot Features 
Level
Patio And Porch 
DeckPatio
Roof 
Asphalt
Community Features
Accessibility Features 
Accessible Entrance
MLS Area 
Round Lake Beach / Round Lake / Round Lake Heights / Round Lake Park
School District 
Grant Community High School
Township 
Grant
Schools
School District
Grant Community High School
Elementary School
Big Hollow Elementary School
Middle School
Big Hollow Middle School
High School
Grant Community High School
Listing Courtesy of MRED as distributed by MLS Grid of Berkshire Hathaway HomeServices Starck Real Estate


Based on information submitted to the MLS GRID as of 2026-08-02 03:05 PM UTC. All data is obtained from various sources and may not have been verified by broker or MLS GRID. Supplied Open House Information is subject to change without notice. All information should be independently reviewed and verified for accuracy. Properties may or may not be listed by the office/agent presenting the information.
Last checked: 2026-08-02 03:05 PM UTC
MRED DMCA Copyright Information Copyright © 2026 Midwest Real Estate Data LLC. All rights reserved.

Neighborhood & Commute
Source: Walkscore
Save
Ask
Tour
Hide
Share