


706 Wehrli DriveNaperville, IL 60540
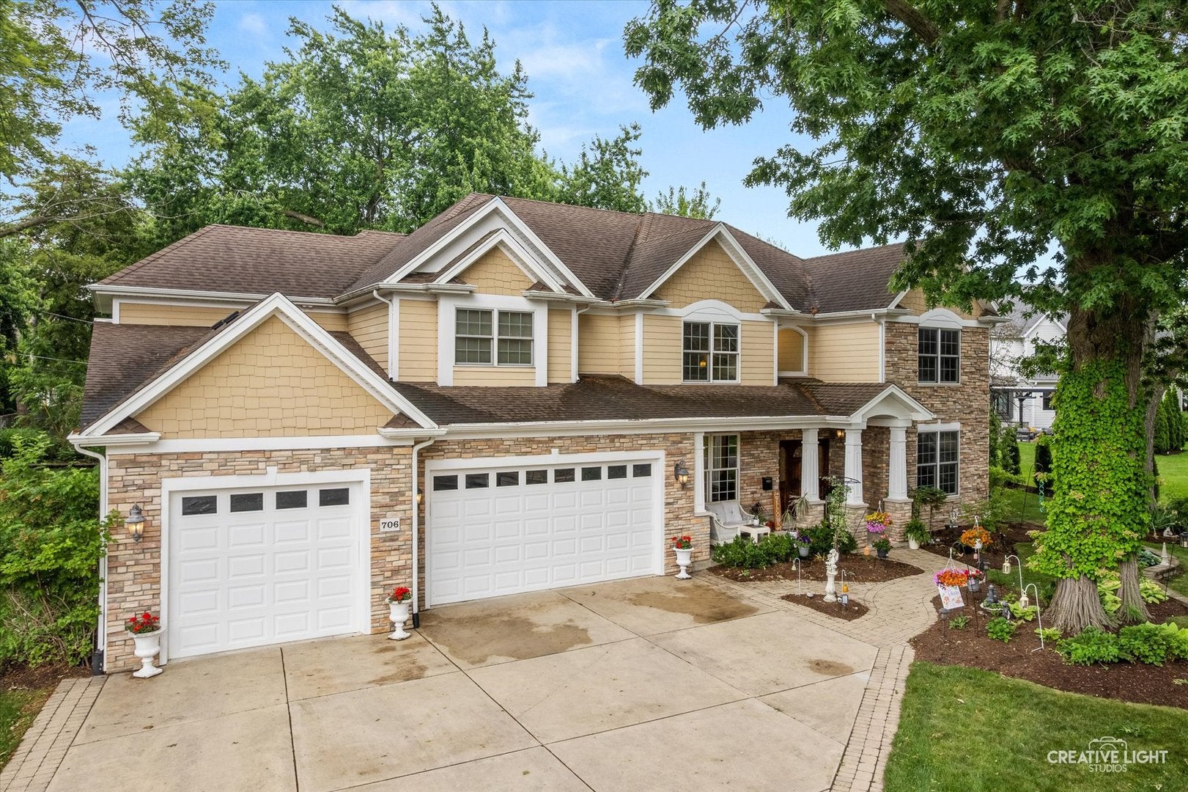
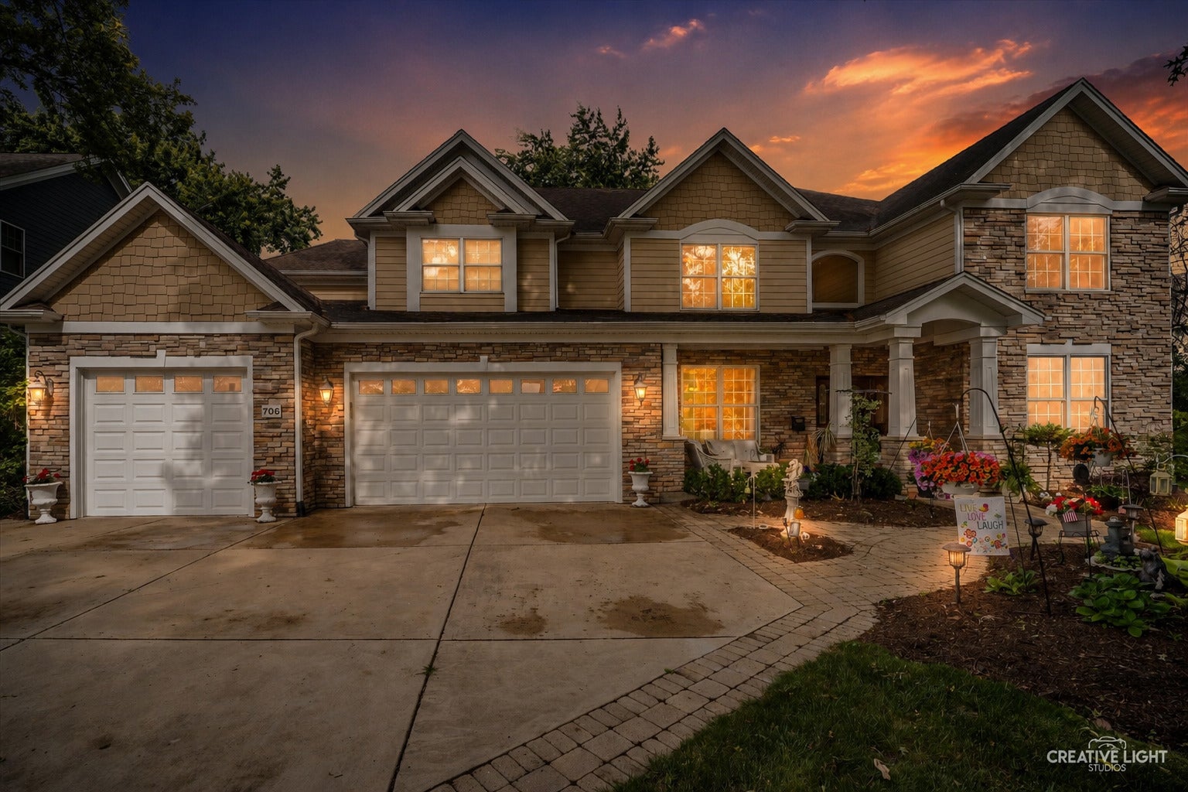
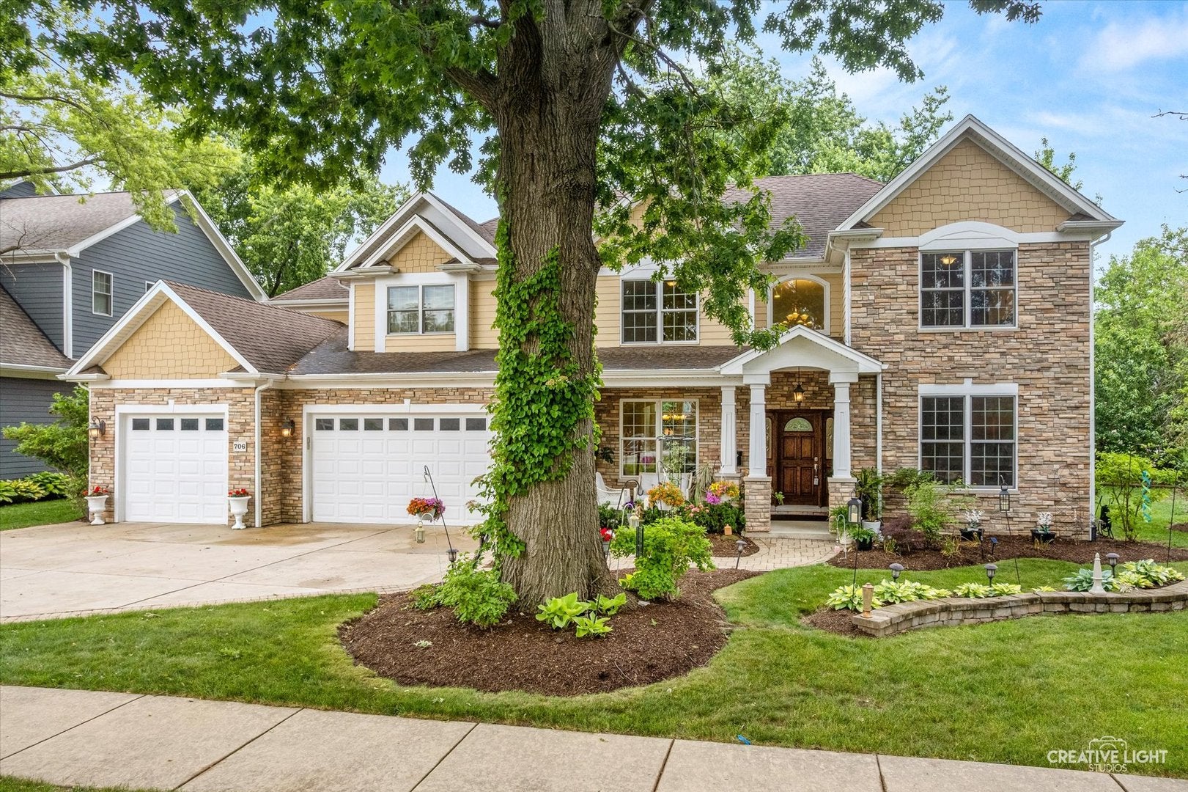
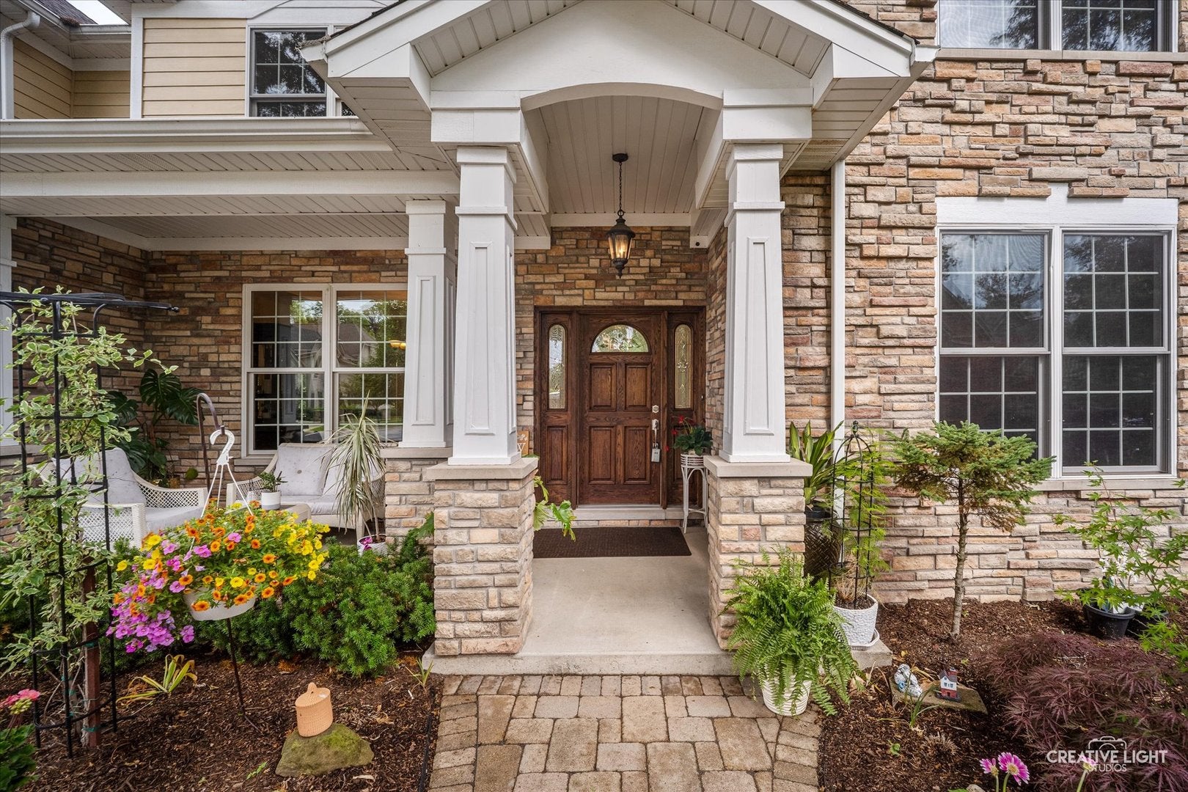
Custom Luxury Living in East Highlands, one of Naperville's most highly sought-after neighborhoods. Meticulously built by Carlyle Builders on a premium large lot in 2011 this 5 bedroom, 5 full bath custom home delivers nearly 4,000 square feet of light-filled, above-grade living space, plus a professionally finished lower level, and an address you simply cannot build twice. Taken down to the original crawl space and rebuilt new in 2011, every detail was chosen with quality and longevity in mind. What sets this home apart is how the space lives. Rather than one oversized great room, you get a true variety of defined spaces: a formal living room, a separate family room with fireplace, an elegant dining room, a sun-filled Florida room for morning coffee, and an upstairs sitting room, so that everyone has room to spread out, gather, or get away. Premium Marvin windows flood every room with natural light and showcase the craftsmanship throughout. A standout main-floor bedroom offers exceptional flexibility. With a full closet and adjacent full bath, it works beautifully as a private guest suite, a true in-law arrangement, or a quiet home office. Single-level living, on your terms. The kitchen anchors it all, featuring an induction cooktop - (however the gas line is available should you prefer gas cooking), a full GE Profile appliance suite, granite, and custom cabinetry built to handle a weeknight dinner or a holiday crowd with equal ease. This home was engineered for decades of easy ownership: zoned heating and cooling with a second attic furnace for comfort on every level, dual sump pumps with battery backup, and a stormwater drainage system with two collection wells, so that the finished lower level stays dry year-round. Out back, a brick paver patio and professionally maintained landscaping turn summer evenings into a getaway. Living in East Highlands means a short distance to Veterans Park and the Naperville Riverwalk, minutes to downtown shops and restaurants, and inside the sought-after Highlands, Kennedy, and Naperville Central school path, with easy commuter access throughout. It's the kind of neighborhood people work hard to get into and rarely leave. Come see what custom truly means.
| yesterday | Listing updated with changes from the MLS® | |
| 4 weeks ago | Status changed to Active | |
| a month ago | Listing first seen on site |

Based on information submitted to the MLS GRID as of 2026-08-24 06:43 PM UTC. All data is obtained from various sources and may not have been verified by broker or MLS GRID. Supplied Open House Information is subject to change without notice. All information should be independently reviewed and verified for accuracy. Properties may or may not be listed by the office/agent presenting the information.
Last checked: 2026-08-24 06:43 PM UTC
MRED DMCA Copyright Information Copyright © 2026 Midwest Real Estate Data LLC. All rights reserved.