


18910 W Orchard LaneGrayslake, IL 60030
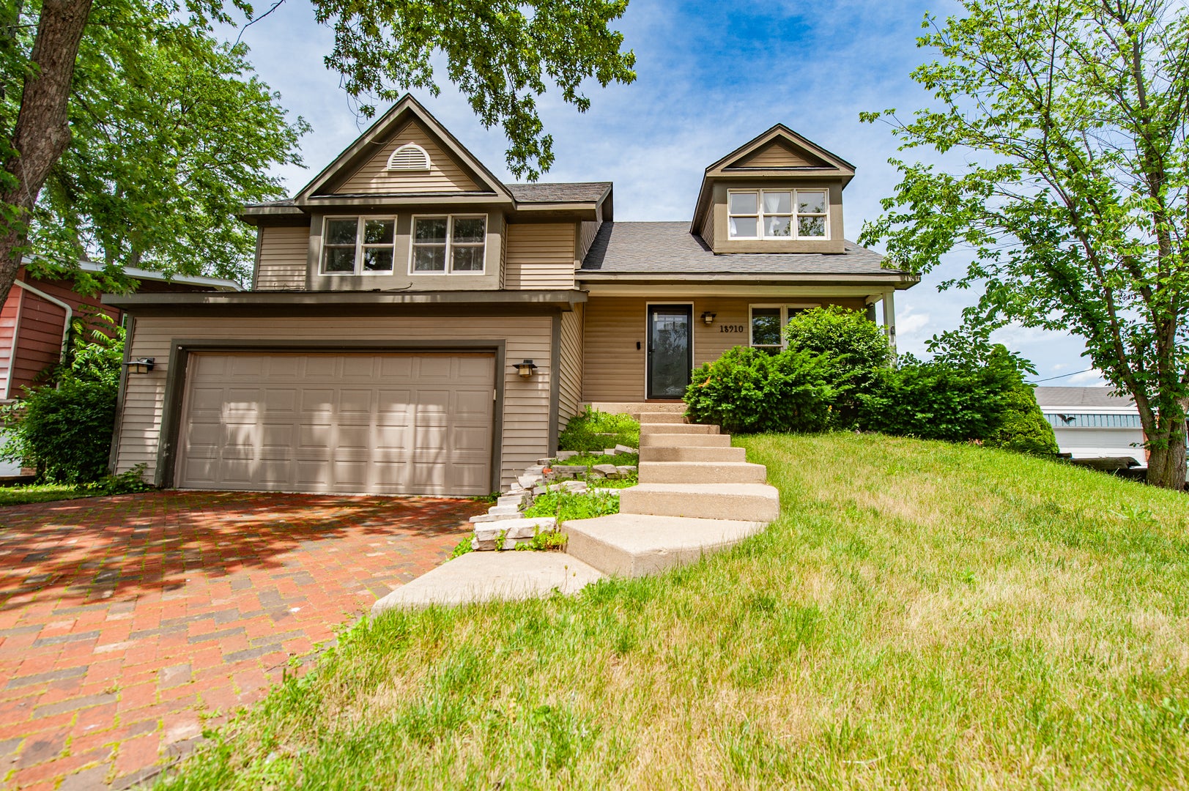
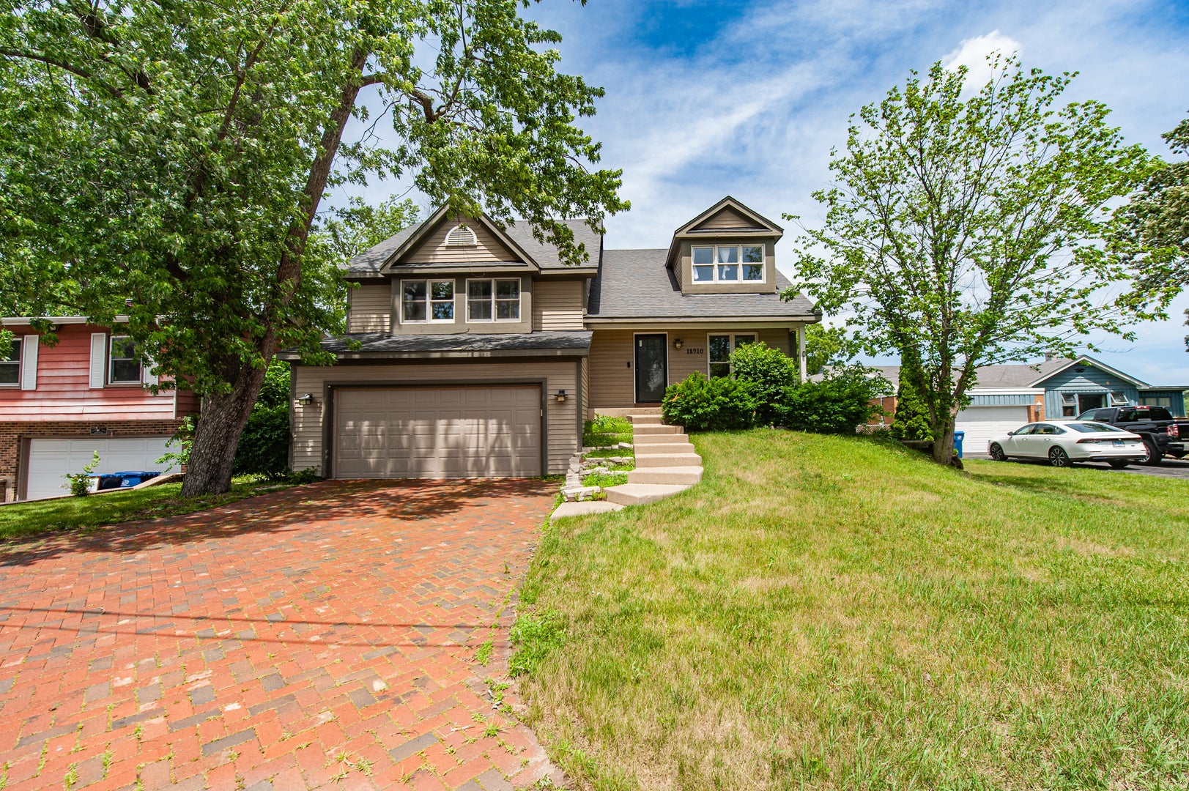
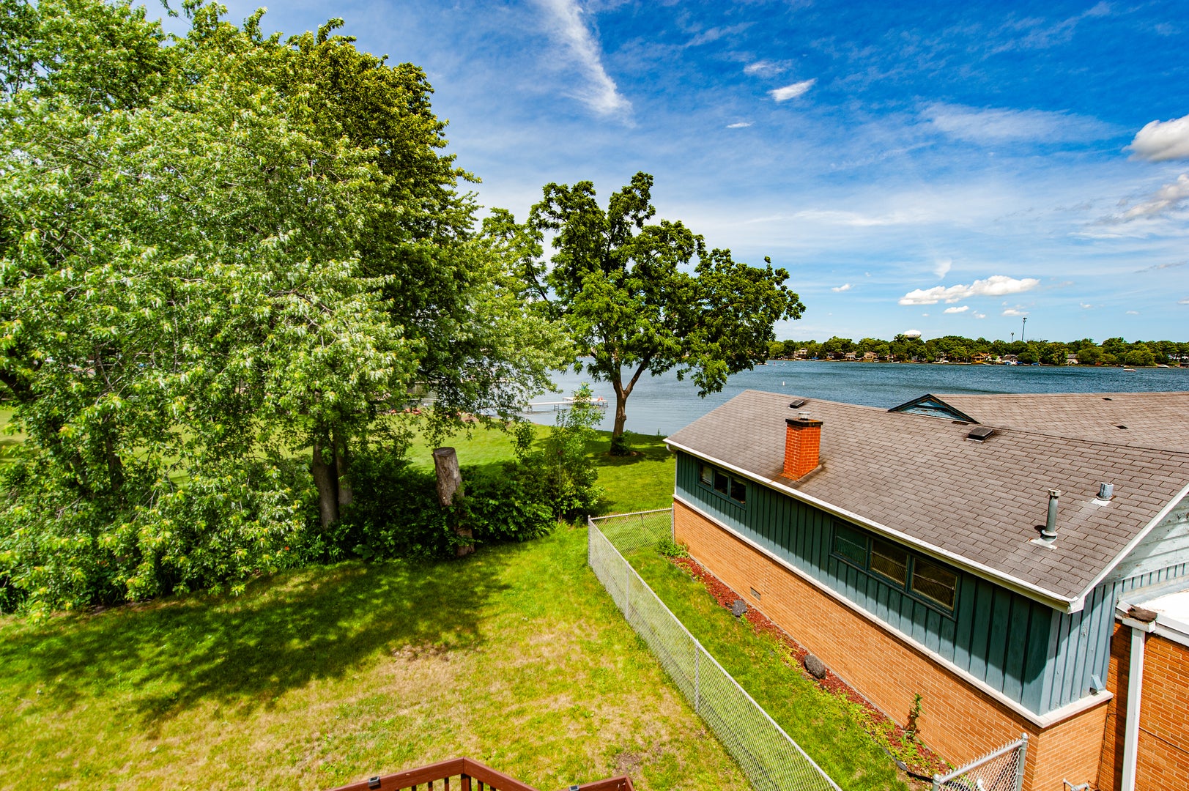
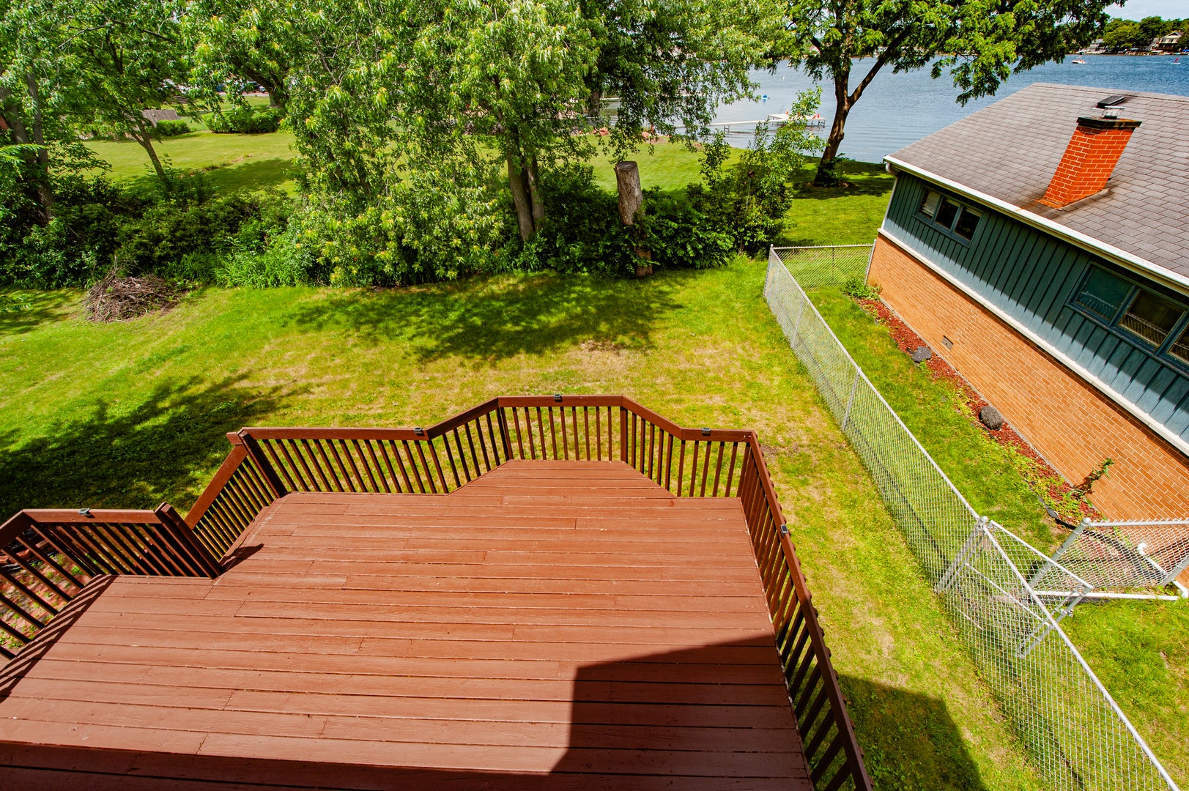
Stunning custom-built 4-bedroom, 2,338 sq. ft. home nestled on a quiet cul-de-sac with breathtaking views of Gages Lake! This light-filled residence offers a flexible floor plan designed for comfortable living and entertaining. The inviting two-story foyer welcomes you into a home featuring beautifully updated flooring throughout, French doors leading to the living and dining rooms, and a fully renovated kitchen with a new center island, countertops, backsplash, lighting, stainless steel appliances, and a new refrigerator. Sliding doors open to an expansive deck where you can relax and enjoy picturesque lake views. The walkout lower-level family room features custom built-ins and provides access to a second deck and brick patio. Upstairs, the spacious primary suite offers a walk-in closet, beautifully tiled bath, and spectacular lake views. Two additional bedrooms are located on the second level, including one with a walk-in closet. A few steps up leads to a huge fourth bedroom with vaulted ceilings and access to additional attic storage space. The finished English basement provides additional living space and versatility. Recent improvements throughout the home include updated electrical outlets and panel, approximately 50+ recessed lights, freshly painted walls and ceilings, modern staircase and railings, new interior doors, updated elongated toilets in all bathrooms, new sewage and sump pump systems, new garage door with complete mechanical components, and a new Therma-Tru Craftsman front door with Larson Signature storm door. Major mechanical updates include water heater (2020), A/C (2019), and roof (2016).Electric vehicle charging infrastructure already in place with dedicated 240V wiring, making EV charger installation quick and convenient. Enjoy direct access to Pebble Beach Park featuring a boat launch, beach, playground, and lakefront recreation. Conveniently located near golf courses, forest preserves, the College of Lake County, downtown Grayslake, shopping, dining, and major transportation routes. A rare opportunity to own a beautifully updated lake-view home in an exceptional location!
| 12 hours ago | Listing updated with changes from the MLS® | |
| 12 hours ago | Status changed to Active Under Contract | |
| 2 weeks ago | Listing first seen on site |

Based on information submitted to the MLS GRID as of 2026-08-04 08:48 AM UTC. All data is obtained from various sources and may not have been verified by broker or MLS GRID. Supplied Open House Information is subject to change without notice. All information should be independently reviewed and verified for accuracy. Properties may or may not be listed by the office/agent presenting the information.
Last checked: 2026-08-04 08:48 AM UTC
MRED DMCA Copyright Information Copyright © 2026 Midwest Real Estate Data LLC. All rights reserved.
Did you know? You can invite friends and family to your search. They can join your search, rate and discuss listings with you.