Save
Ask
Tour
Hide
Share
$469,000
4 Days On Site

707 S Gables Boulevard
Wheaton, IL 60189

For Sale|Single Family Residence|Active
3
Beds
2
Total Baths
1
Full Bath
1
Partial Bath
1,238
SqFt
$379
/SqFt
1957
Built
County:
DuPage
Listing Courtesy of MRED as distributed by MLS Grid of Circle One Realty
Call Now: 847.967.0022
Is this the listing for you? We can help make it yours.
847.967.0022
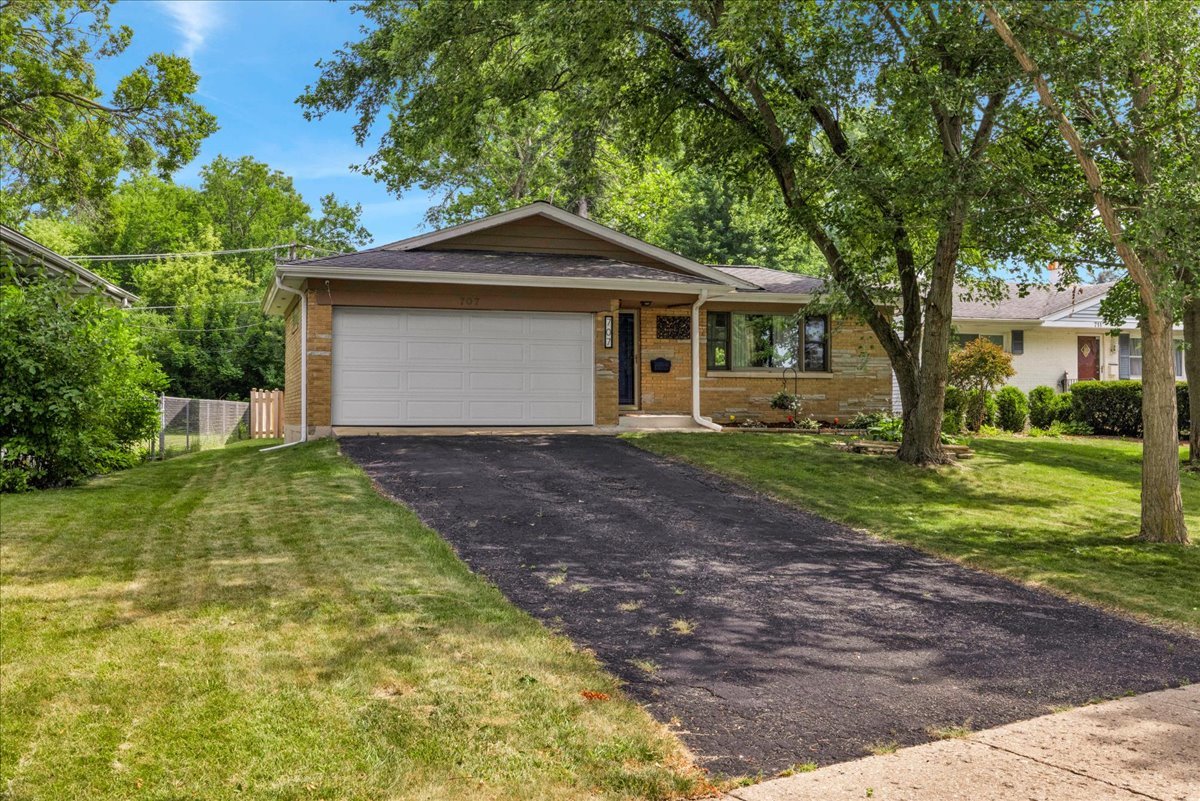
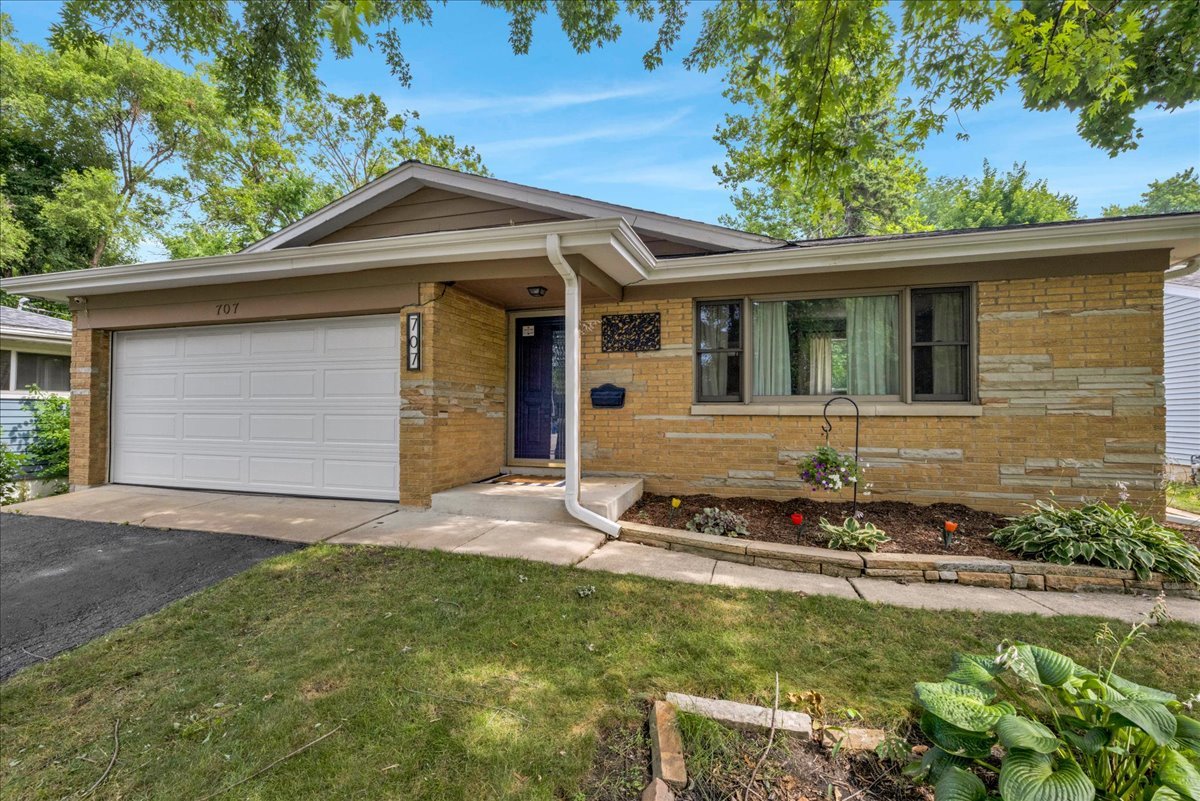
707 S Gables Boulevard707 S Gables Boulevard707 S Gables Boulevard707 S Gables Boulevard
Save
Ask
Tour
Hide
Share

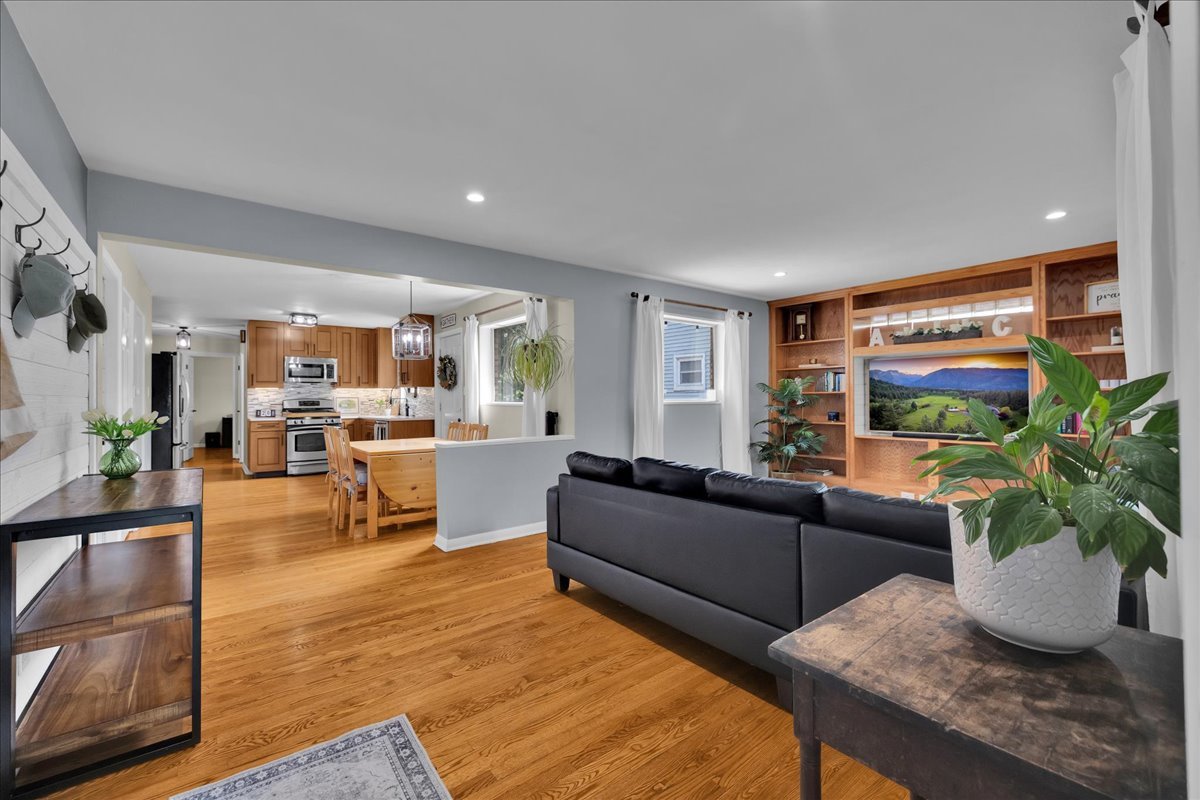
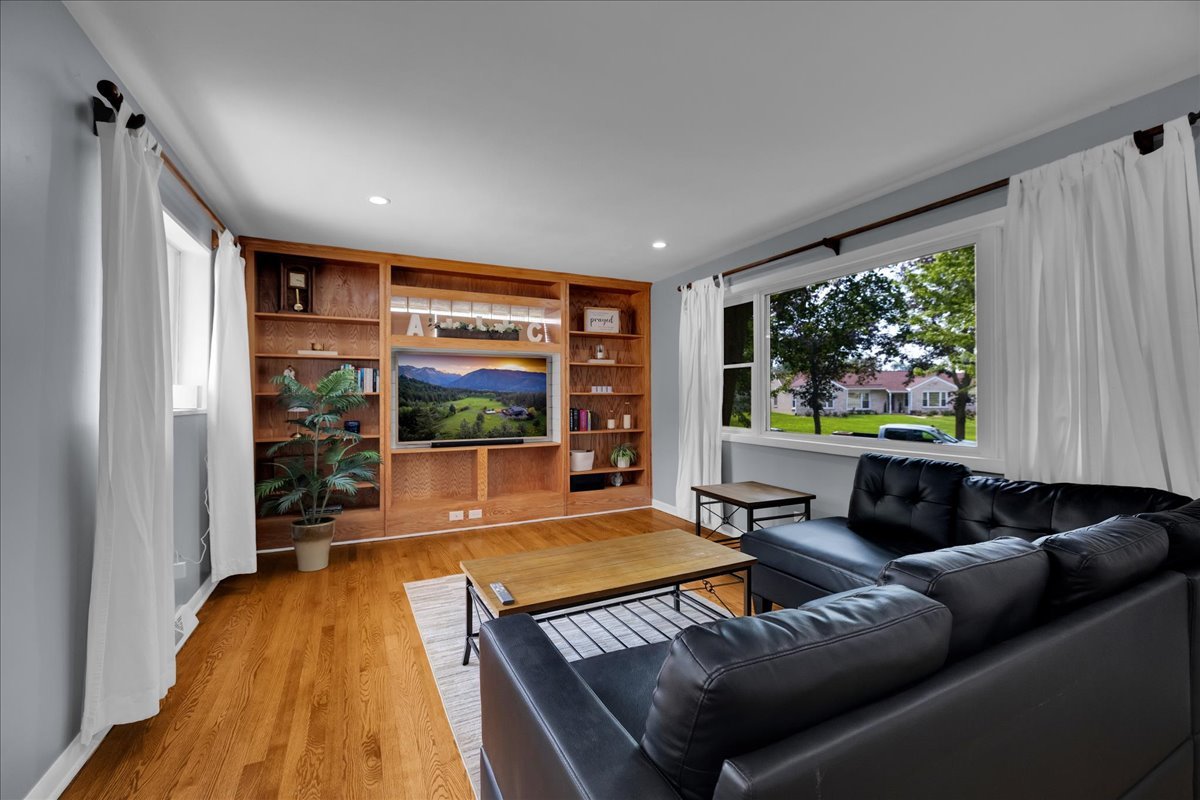
Attention all ranch buyers! This adorable, all-brick home offers the perfect blend of timeless charm and high-end, modern updates. Inside, you are greeted by beautiful hardwood flooring throughout, incredible wall-to-wall built-ins, and an open floor plan that flows seamlessly. The heart of the home is the updated kitchen, boasting new countertops and a stylish tile backsplash (2023) alongside rich wood cabinetry and stainless steel appliances. Absolute peace of mind comes standard here with major mechanical investments, including a brand-new HVAC system (2023) and fully upgraded copper supply water lines. Every bathroom has been beautifully reimagined: enjoy a luxurious, remodeled full bath (2021) and a brand-new, modern half bath (2025). The three comfortable bedrooms feature ample closet space, and the full, partially finished basement offers a massive recreation room, playroom, or home office, plus a separate storage area. Step outside to your ultimate private oasis. The backyard features a large concrete patio perfect for entertaining, now entirely enclosed by a premium, brand-new full fence (2025). Located in a prime, highly sought-after neighborhood just minutes from the vibrant shops, restaurants, and commuter convenience of downtown Wheaton. Move right in and enjoy a worry-free lifestyle from day one!

Save
Ask
Tour
Hide
Share
Listing Snapshot
Price 
$469,000
Days On Site 
4 Days
Bedrooms 
3
Inside Area (SqFt) 
1,238 sqft
Total Baths 
2
Full Baths 
1
Partial Baths 
1
Lot Size 
0.19 Acres
Year Built 
1957
MLS® Number 
12713521
Status 
Active
Property Tax 
$6,160.08
HOA/Condo/Coop Fees 
N/A
Sq Ft Source 
N/A
Friends & Family
Recent Activity
5 days agoListing updated with changes from the MLS®
5 days agoListing first seen on site
General Features
Acres 
0.19
Attached Garage 
Yes
Foundation 
Concrete Perimeter
Garage 
Yes
Garage Spaces 
2
Parking 
AsphaltGarage Door OpenerHeated GarageAttachedGarage
Parking Spaces 
2
Property Sub Type 
Single Family Residence
Sewer 
Public Sewer
Style 
Ranch
Interior Features
Appliances 
RangeMicrowaveDishwasherRefrigeratorWasherDryerStainless Steel Appliance(s)
Basement 
Sump PumpPartially FinishedCrawl SpaceFull
Cooling 
Central Air
Electric 
Circuit Breakers
Flooring 
Hardwood
Heating 
Natural GasHeat Pump
Bedroom 2 
Dimensions - 13X10Level - Main
Bedroom 3 
Dimensions - 11X11Level - Main
Bedroom 4 
Dining Room 
Dimensions - 11X11Level - Main
Family Room 
Dimensions - 35X11Level - Basement
Kitchen 
Dimensions - 10X9Level - MainDescription - Eating Area-Table Space
Laundry 
Dimensions - 35X12Level - Basement
Living Room 
Dimensions - 22X13Level - Main
Master Bedroom 
Dimensions - 15X10Level - Main
Save
Ask
Tour
Hide
Share
Exterior Features
Construction Details 
Brick
Fencing 
Fenced
Other Structures 
Shed(s)
Patio And Porch 
Patio
Roof 
Asphalt
Community Features
Community Features 
CurbsSidewalksStreet Lights
MLS Area 
Wheaton
School District 
Wheaton Warrenville South H S
Township 
Milton
Schools
School District
Wheaton Warrenville South H S
Elementary School
Madison Elementary School
Middle School
Edison Middle School
High School
Wheaton Warrenville South H S
Listing Courtesy of MRED as distributed by MLS Grid of Circle One Realty


Based on information submitted to the MLS GRID as of 2026-07-28 06:16 AM UTC. All data is obtained from various sources and may not have been verified by broker or MLS GRID. Supplied Open House Information is subject to change without notice. All information should be independently reviewed and verified for accuracy. Properties may or may not be listed by the office/agent presenting the information.
Last checked: 2026-07-28 06:16 AM UTC
MRED DMCA Copyright Information Copyright © 2026 Midwest Real Estate Data LLC. All rights reserved.

Neighborhood & Commute
Source: Walkscore
Save
Ask
Tour
Hide
Share