Save
Ask
Tour
Hide
Share
$1,049,000
4 Days On Site

36W244 Fieldcrest Drive
St. Charles, IL 60175

For Sale|Single Family Residence|Active
4
Beds
4
Total Baths
3
Full Baths
1
Partial Bath
4,283
SqFt
$245
/SqFt
1995
Built
Subdivision:
Fieldcrest
County:
Kane
Listing Courtesy of MRED as distributed by MLS Grid of Century 21 Circle
Call Now: 847.967.0022
Is this the listing for you? We can help make it yours.
847.967.0022
36W244 Fieldcrest Drive36W244 Fieldcrest Drive36W244 Fieldcrest Drive36W244 Fieldcrest Drive
Save
Ask
Tour
Hide
Share

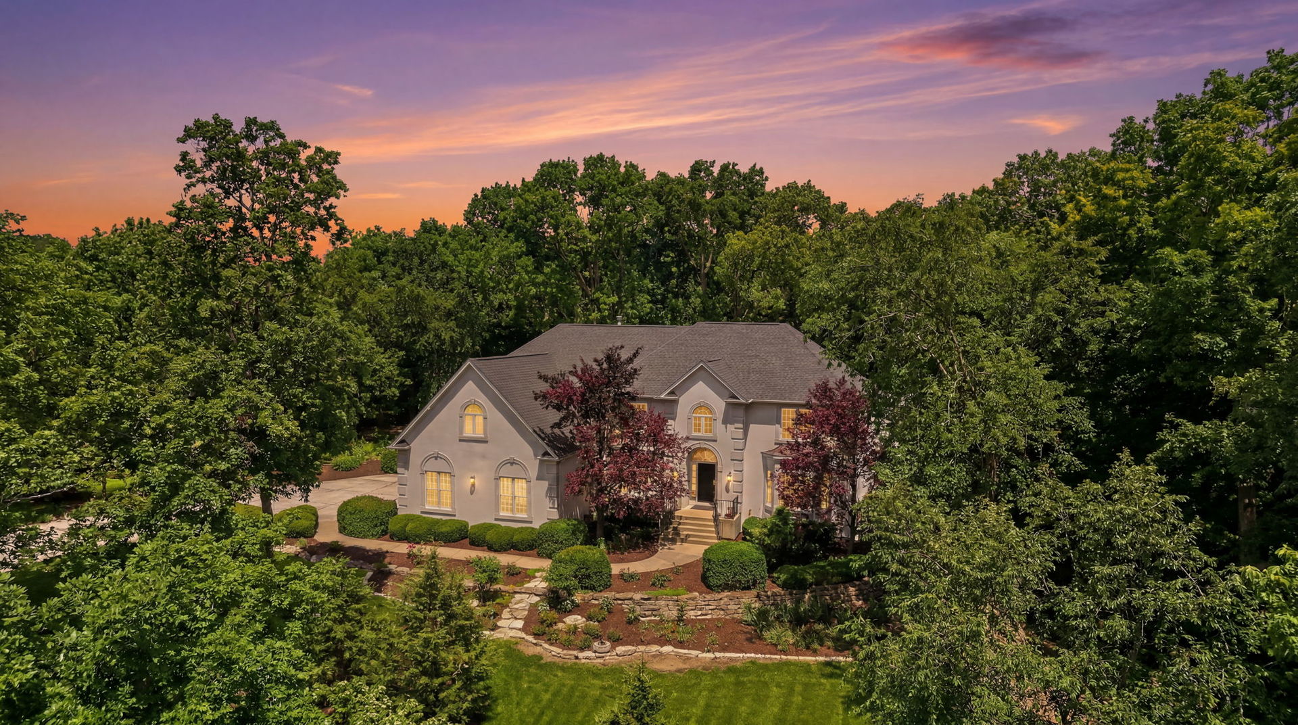
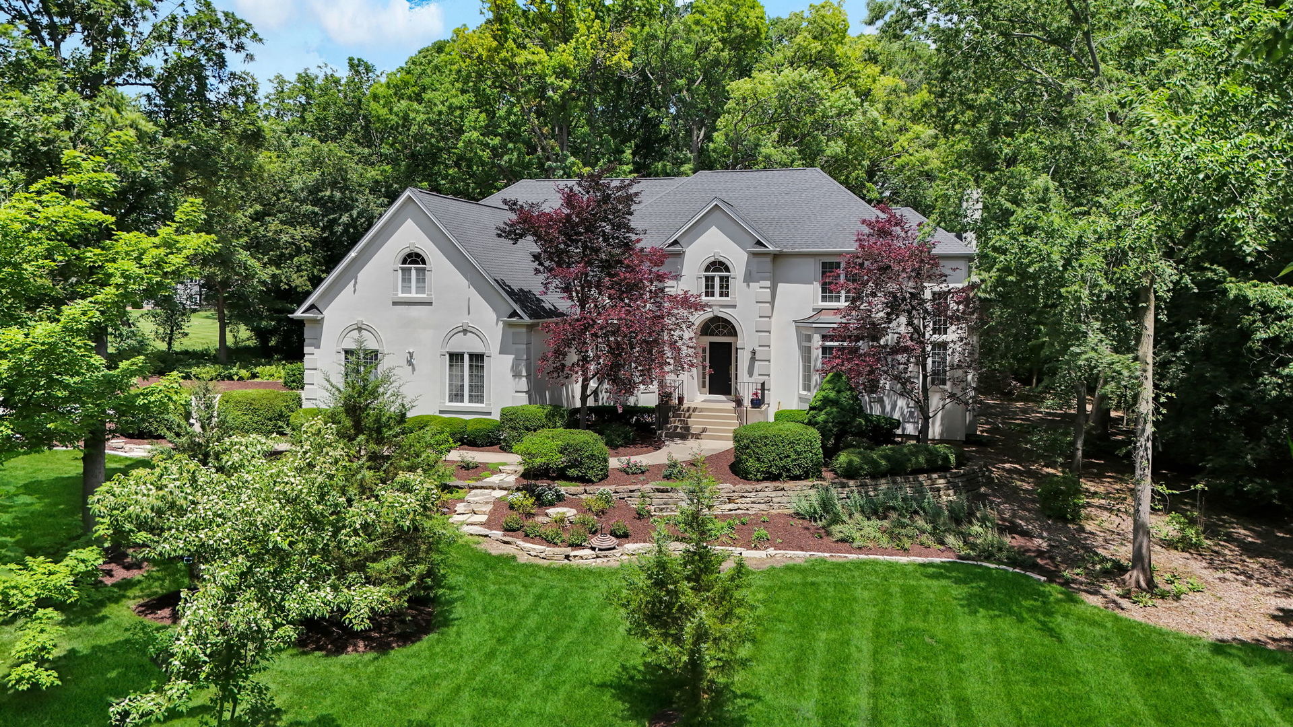
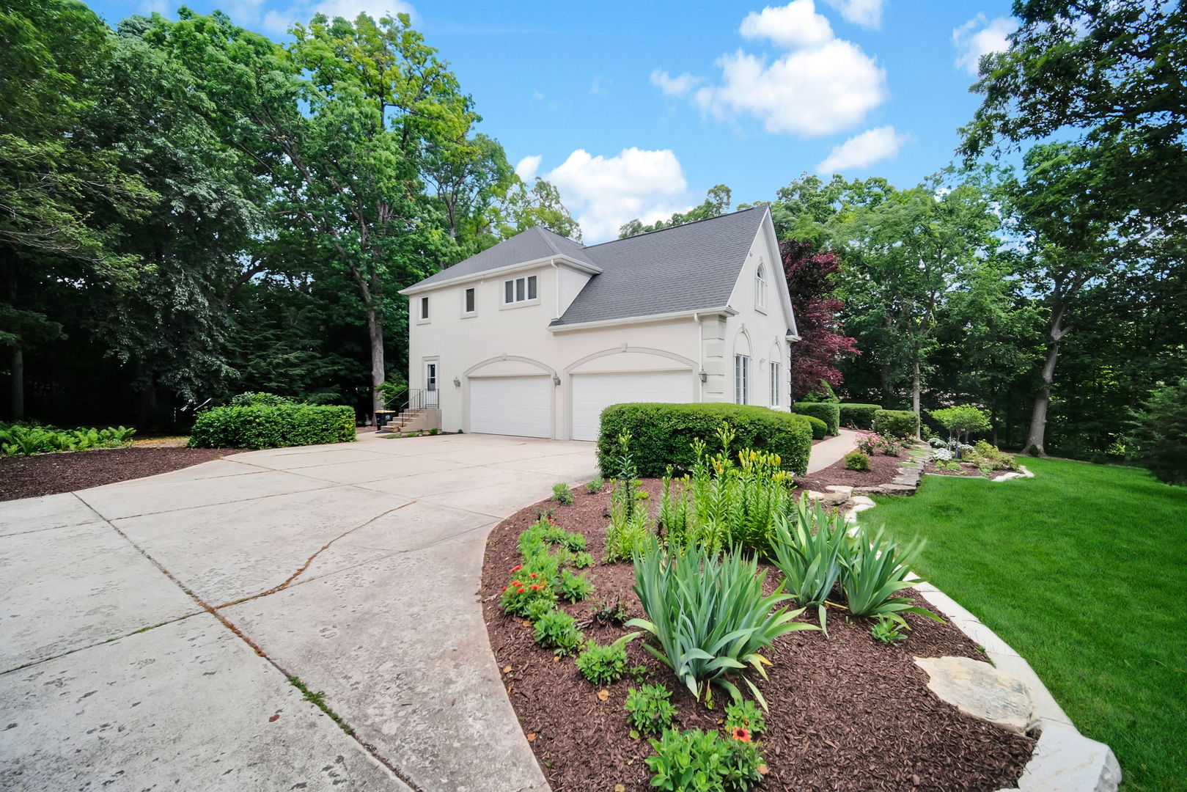
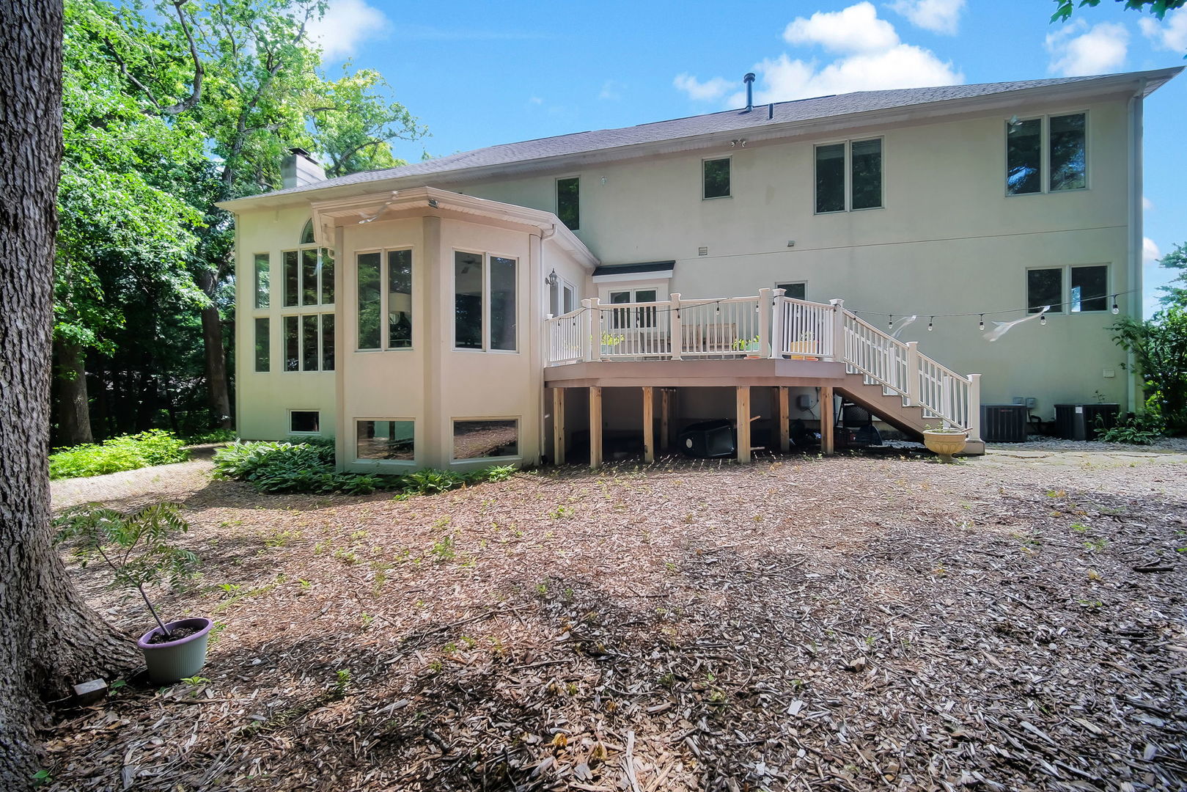
Looking for privacy, lots of space and a move in ready home? Then this is the one for you! Impressive, beautifully appointed home offering exceptional space, style, and functionality throughout. The chef's kitchen features abundant cabinetry, a center island with breakfast bar, built-in cooktop, double ovens, and a convenient desk workspace. The dramatic two-story family room is highlighted by a stunning floor-to-ceiling brick fireplace and a wall of windows that flood the home with natural light. Just off the kitchen, the sunroom provides the perfect spot to relax while enjoying picturesque backyard views. Elegant finishes include crown molding, hardwood flooring throughout the main level, and French doors leading to a formal living room currently utilized as a private office. A grand two-story foyer welcomes you into this thoughtfully designed floor plan. The spacious primary suite features vaulted ceilings, a comfortable sitting area, an oversized walk-in closet, and a luxurious ensuite bath complete with a Jacuzzi tub, dual vanities, and a separate shower. Bedrooms two and three share a convenient Jack-and-Jill bathroom. The finished English basement offers outstanding additional living space, ideal for entertaining or multi-generational living. Highlights include a large recreation room with a second fireplace, built-in bookcases, a bar area, full bathroom, and a versatile bonus room perfect for a playroom, home office, fitness area, or guest space. Abundant storage and flexible living options make this lower level an excellent potential in-law arrangement. Serene backyard is filled with mature trees offering privacy all around. Additional features include Roof , Furnace/Central Air (2017), Well Tank (2021), Sump Pump, 2 Water Heaters (2024), Freshly painted & all faucets replaced (2026). Close walking path, downtown St Charles and St Charles North High School. All this and much, much more! Make your appointment to see this beautiful home before today! MOTIVATED SELLERS WILLING TO LOOK AT ALL REASONABLE OFFERS..

Save
Ask
Tour
Hide
Share
Listing Snapshot
Price 
$1,049,000
Days On Site 
4 Days
Bedrooms 
4
Inside Area (SqFt) 
4,283 sqft
Total Baths 
4
Full Baths 
3
Partial Baths 
1
Lot Size 
1.26 Acres
Year Built 
1995
MLS® Number 
12713608
Status 
Active
Property Tax 
$16,518
HOA/Condo/Coop Fees 
N/A
Sq Ft Source 
Assessor
Friends & Family
Recent Activity
3 days agoListing updated with changes from the MLS®
4 days agoListing first seen on site
General Features
Acres 
1.26
Attached Garage 
Yes
Foundation 
Concrete Perimeter
Garage 
Yes
Garage Spaces 
4
Parking 
ConcreteGarage Door OpenerAttachedGarage
Parking Spaces 
4
Property Sub Type 
Single Family Residence
Sewer 
Septic Tank
SqFt Total 
4283
Style 
Traditional
Water Source 
Well
Interior Features
Appliances 
Water SoftenerDouble OvenMicrowaveDishwasherRefrigeratorWasherDryerCooktopOvenWater Softener OwnedGas CooktopHumidifier
Basement 
Sump PumpFinishedExterior EntryFullDaylight
Cooling 
Ceiling Fan(s)Central AirZoned
Fireplace 
Yes
Fireplace Features 
Family RoomGas LogGas Starter
Fireplaces 
2
Flooring 
HardwoodCarpet
Heating 
Natural GasForced AirZoned
Interior 
Central VacuumWalk-In Closet(s)Entrance FoyerVaulted Ceiling(s)Cathedral Ceiling(s)Dry BarIn-Law FloorplanBuilt-in FeaturesBookcases
Laundry Features 
Main LevelSink
Window Features 
Screens
Bar/Entertainment 
Dimensions - 13X20Level - Basement
Bedroom 2 
Dimensions - 14X15Level - Second
Bedroom 3 
Dimensions - 13X15Level - Second
Bedroom 4 
Dimensions - 13X16Level - Second
Bonus Room 
Dimensions - 11X27Level - Basement
Dining Room 
Dimensions - 13X15Level - Main
Family Room 
Dimensions - 17X22Level - Main
Foyer 
Dimensions - 8X14Level - Main
Heated Sun Room 
Dimensions - 15X14Level - Main
Kitchen 
Dimensions - 16X24Level - MainDescription - Eating Area-Breakfast Bar,Eating Area-Table Space,Island,SolidSurfaceCounter
Laundry 
Dimensions - 7X17Level - Main
Living Room 
Dimensions - 17X14Level - Main
Master Bedroom 
Dimensions - 17X21Level - Second
Recreation Room 
Dimensions - 17X38Level - Basement
Walk In Closet 
Dimensions - 9X22Level - Second
Save
Ask
Tour
Hide
Share
Exterior Features
Construction Details 
Synthetic Stucco
Patio And Porch 
Deck
Roof 
Asphalt
Windows/Doors 
Screens
Community Features
Accessibility Features 
Therapeutic Whirlpool
Community Features 
Curbs
MLS Area 
Campton Hills / St. Charles
School District 
St Charles North High School
Township 
St. Charles
Schools
School District
St Charles North High School
Elementary School
Wild Rose Elementary School
Middle School
Haines Middle School
High School
St Charles North High School
Listing Courtesy of MRED as distributed by MLS Grid of Century 21 Circle


Based on information submitted to the MLS GRID as of 2026-07-27 05:26 PM UTC. All data is obtained from various sources and may not have been verified by broker or MLS GRID. Supplied Open House Information is subject to change without notice. All information should be independently reviewed and verified for accuracy. Properties may or may not be listed by the office/agent presenting the information.
Last checked: 2026-07-27 05:26 PM UTC
MRED DMCA Copyright Information Copyright © 2026 Midwest Real Estate Data LLC. All rights reserved.

Neighborhood & Commute
Source: Walkscore
Save
Ask
Tour
Hide
Share