


310 Rivershire CourtLincolnshire, IL 60069
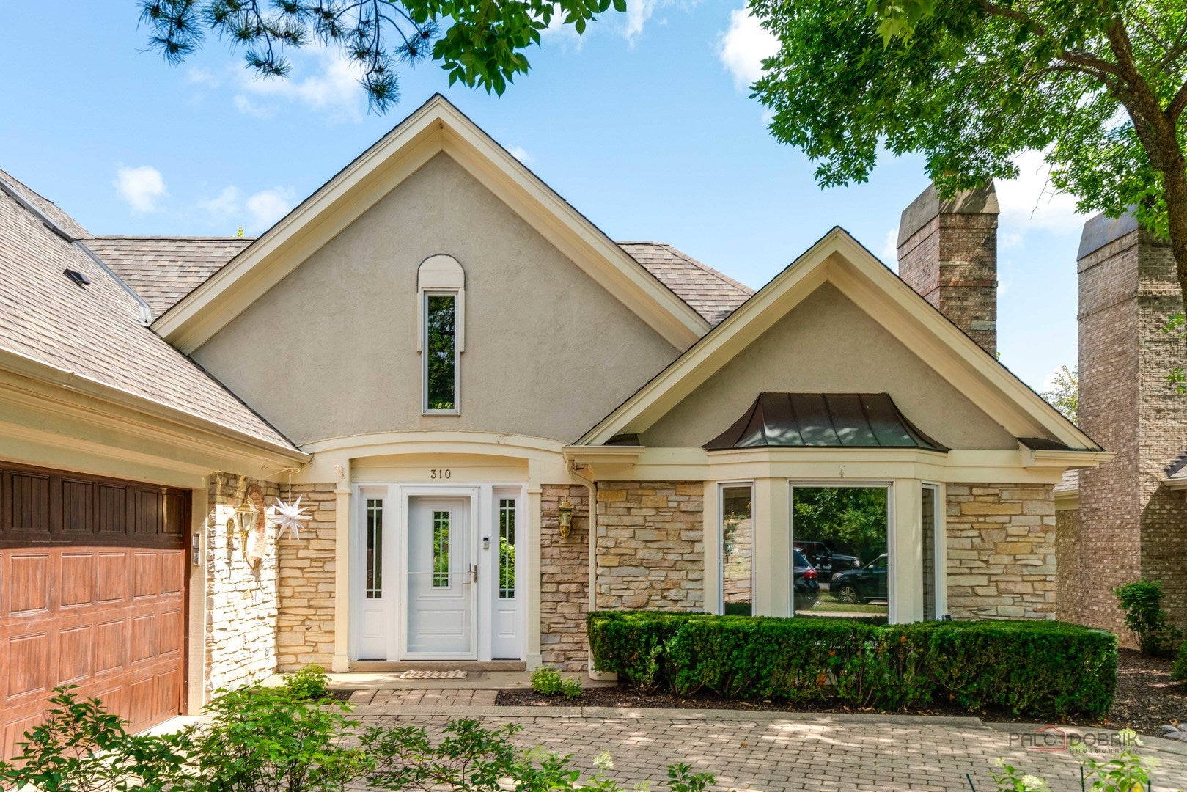
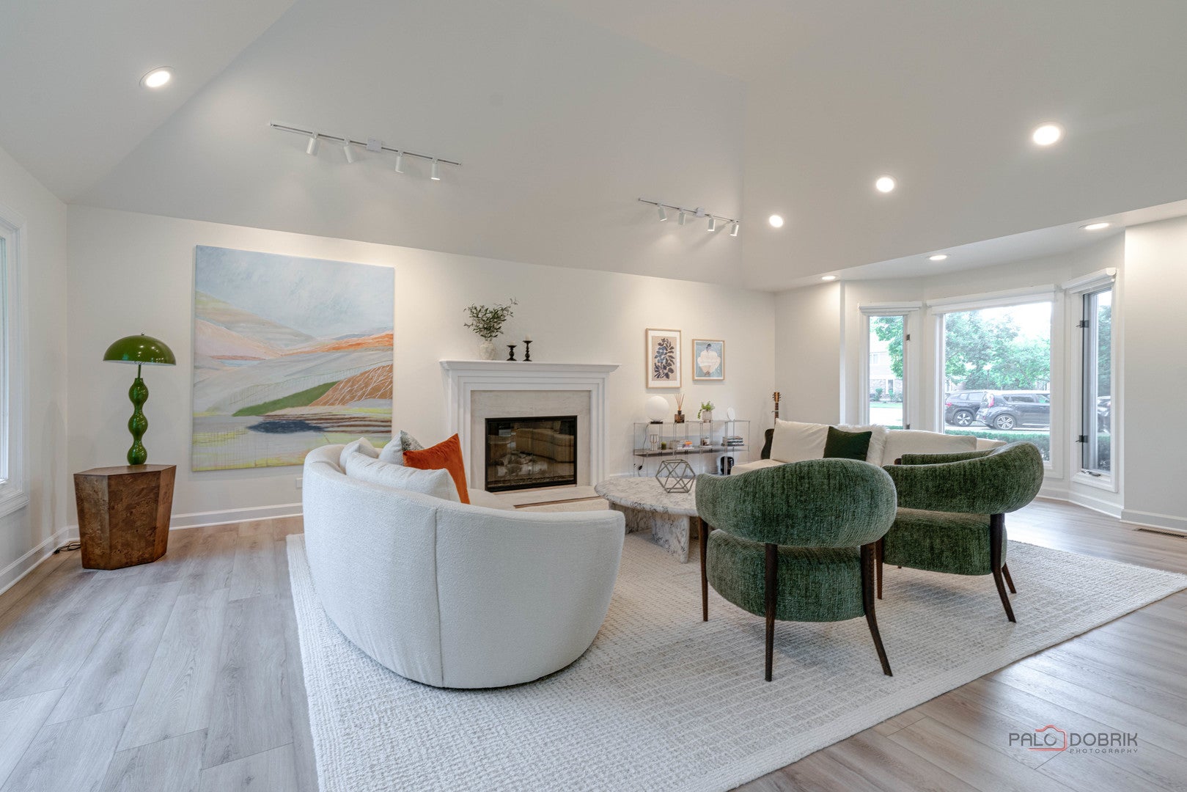
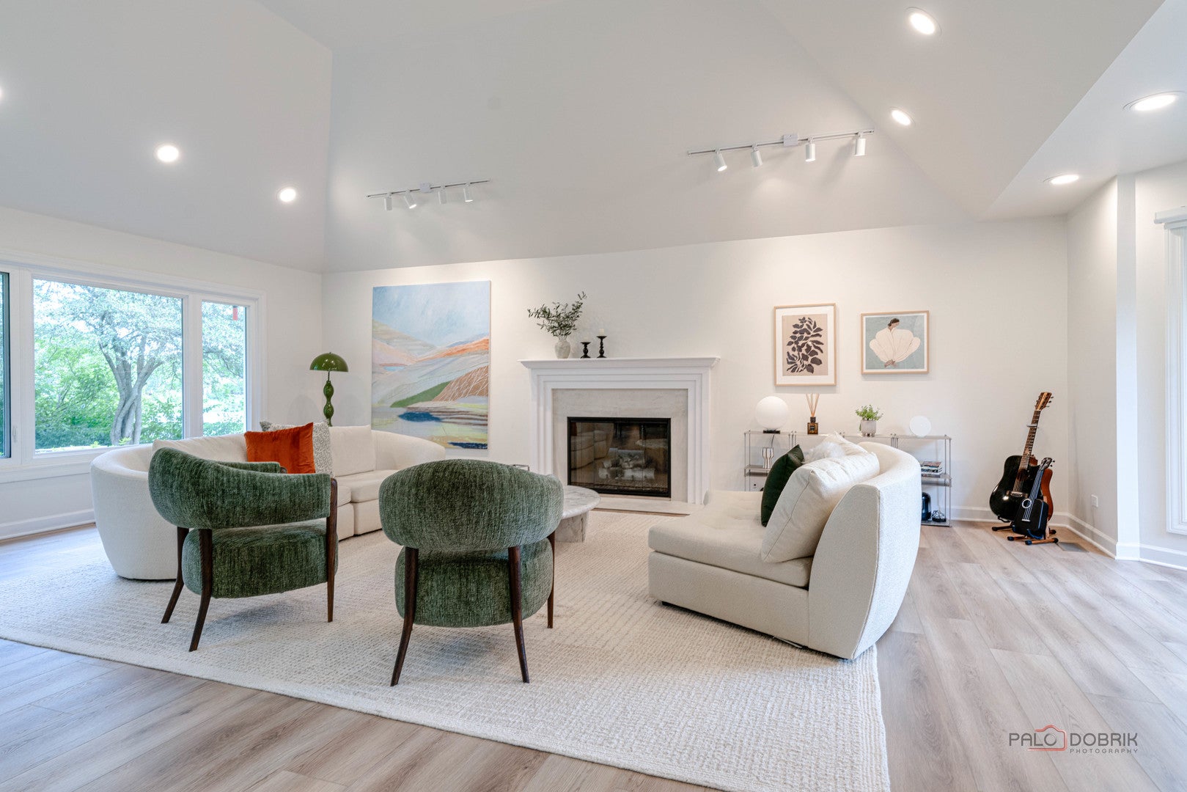
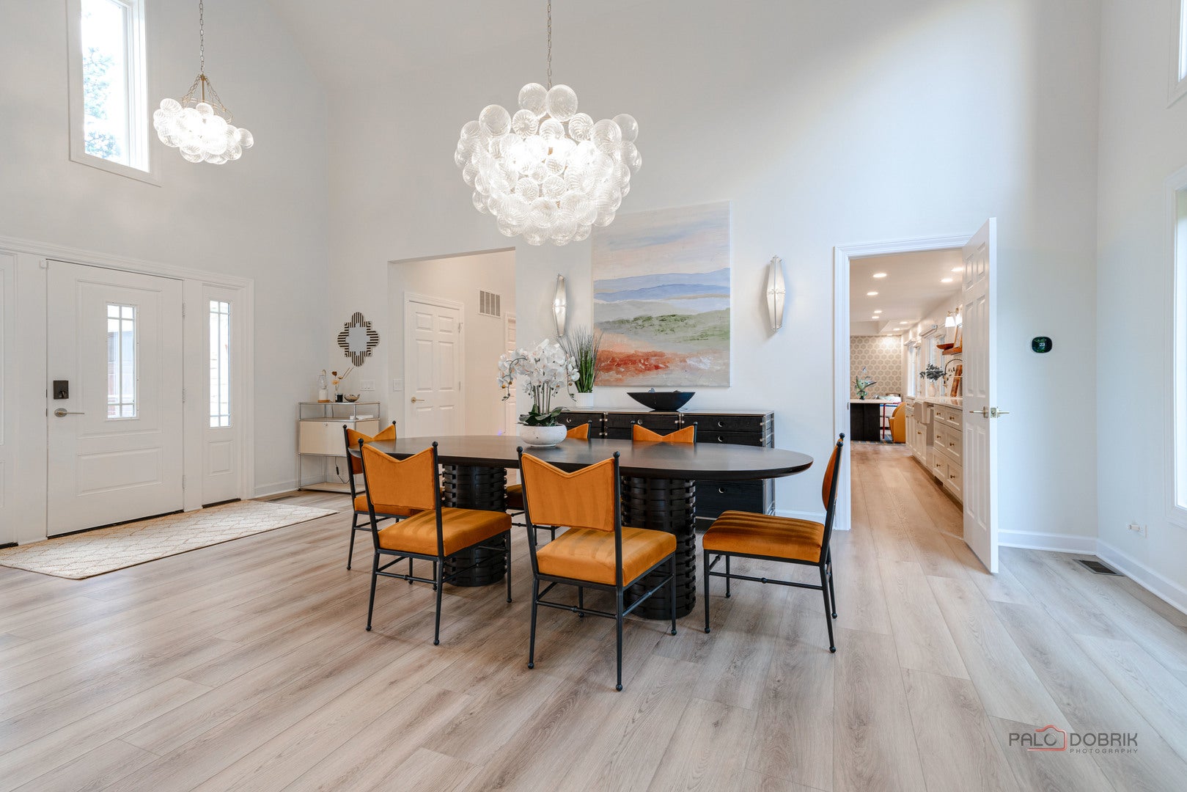
Welcome home to this beautifully updated three-bedroom, 2.1-bath retreat, perfectly positioned along the water in the sought-after Rivershire community. From the moment you enter, an abundance of natural light and soaring vaulted ceilings set a bright, airy tone throughout the main living spaces. The living room is a true showstopper, anchored by an elegant fireplace and filled with oversized windows that frame lush, tree-lined views. Flowing seamlessly from the living area, the dining space is illuminated by a stunning statement chandelier and offers direct access to the kitchen - ideal for effortless entertaining. The kitchen is thoughtfully designed with rich dark cabinetry, sleek quartz countertops, and a full suite of high-end stainless steel appliances, including a built-in wall oven and gas cooktop. A cozy eating area just off the kitchen opens to the outdoor deck, creating an easy indoor-outdoor flow for morning coffee or evening entertaining. The main level primary suite offers a peaceful escape complemented by a spa-like ensuite bath featuring a freestanding soaking tub, oversized glass shower with rain showerhead, and a beautifully finished dual-sink vanity. Two additional bedrooms on the second floor offer flexibility for family, guests, or a home office, while a versatile bonus room provides space for a music studio, gym, or media room. A dedicated laundry area adds everyday convenience. Step outside to your private deck, where mature trees and tranquil water views create a true backyard oasis - the perfect setting for morning coffee, evening gatherings, or simply unwinding by the lake. A nearby walking path along the water invites peaceful strolls just steps from home. This home was completely remodeled from top to bottom in 2025, including new flooring, new lighting fixtures, a new kitchen, all-new bathrooms, and fresh paint throughout - Other updates including newer roof 2020, newer two furnaces 2021 & 2022, water heater 2018, one AC 2023 and some new windows 2025, offering true move-in-ready luxury. This is Rivershire living at its finest - elegant, comfortable, and connected to nature.
| 2 months ago | Listing updated with changes from the MLS® | |
| 2 months ago | Status changed to Active Under Contract | |
| 2 months ago | Listing first seen on site |

Based on information submitted to the MLS GRID as of 2026-09-16 08:36 PM UTC. All data is obtained from various sources and may not have been verified by broker or MLS GRID. Supplied Open House Information is subject to change without notice. All information should be independently reviewed and verified for accuracy. Properties may or may not be listed by the office/agent presenting the information.
Last checked: 2026-09-16 08:36 PM UTC
MRED DMCA Copyright Information Copyright © 2026 Midwest Real Estate Data LLC. All rights reserved.