Save
Ask
Tour
Hide
Share
$1,849,000
4 Days On Site

1112 Cedar Lane
Northbrook, IL 60062

For Sale|Single Family Residence|Active
4
Beds
5
Total Baths
4
Full Baths
1
Partial Bath
4,044
SqFt
$457
/SqFt
2026
Built
Subdivision:
Highlands
County:
Cook
Listing Courtesy of MRED as distributed by MLS Grid of Prello Realty
Call Now: 847.967.0022
Is this the listing for you? We can help make it yours.
847.967.0022
1112 Cedar Lane1112 Cedar Lane1112 Cedar Lane1112 Cedar Lane
Save
Ask
Tour
Hide
Share

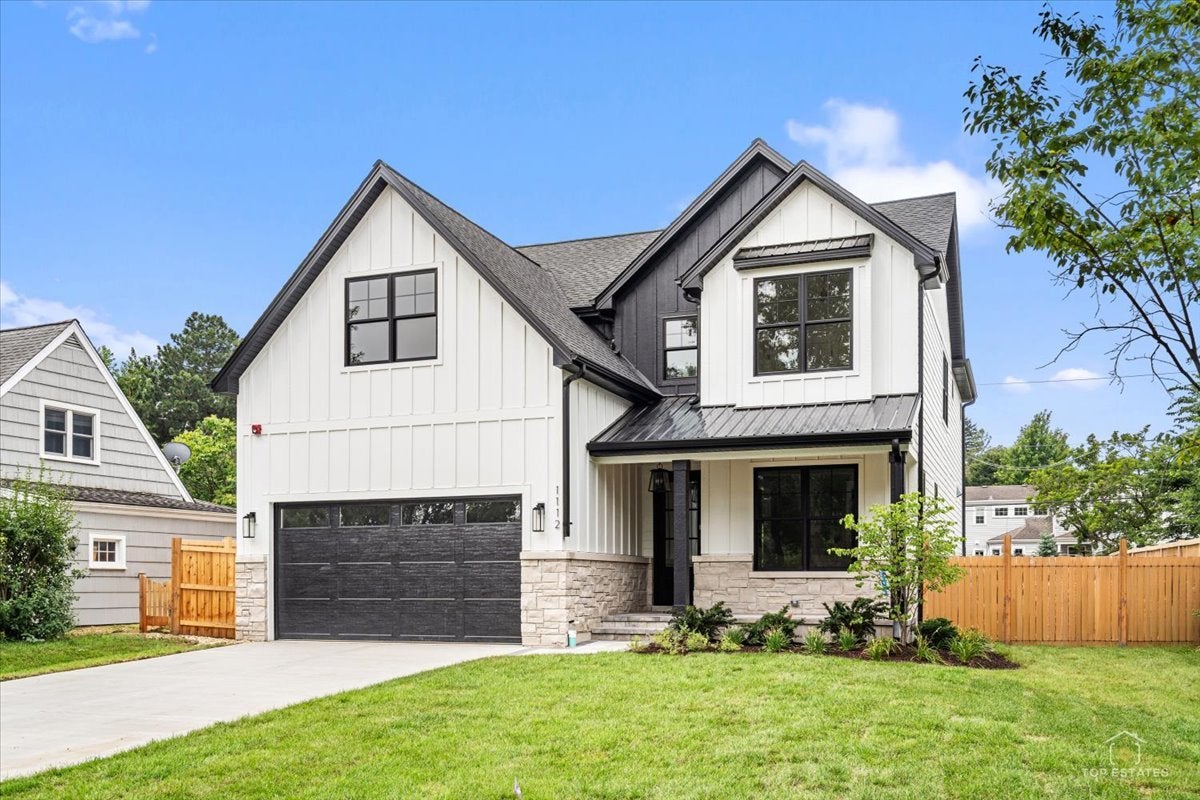
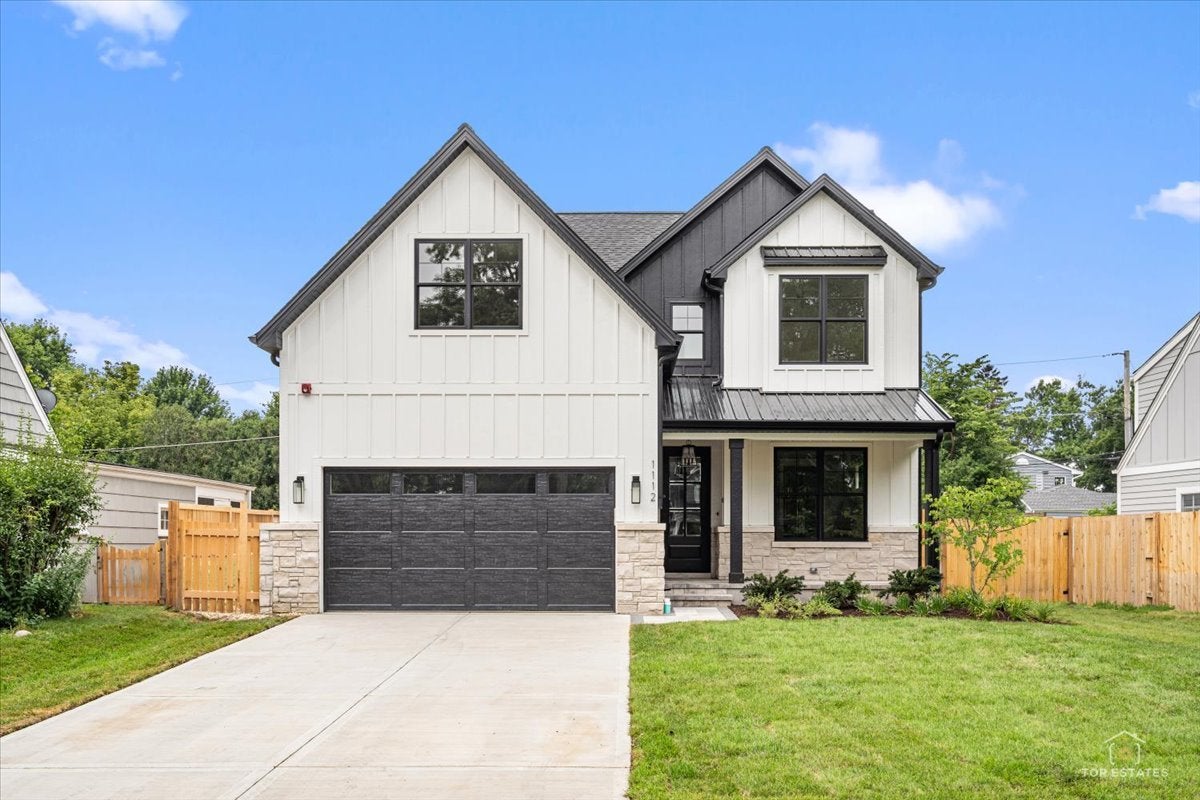
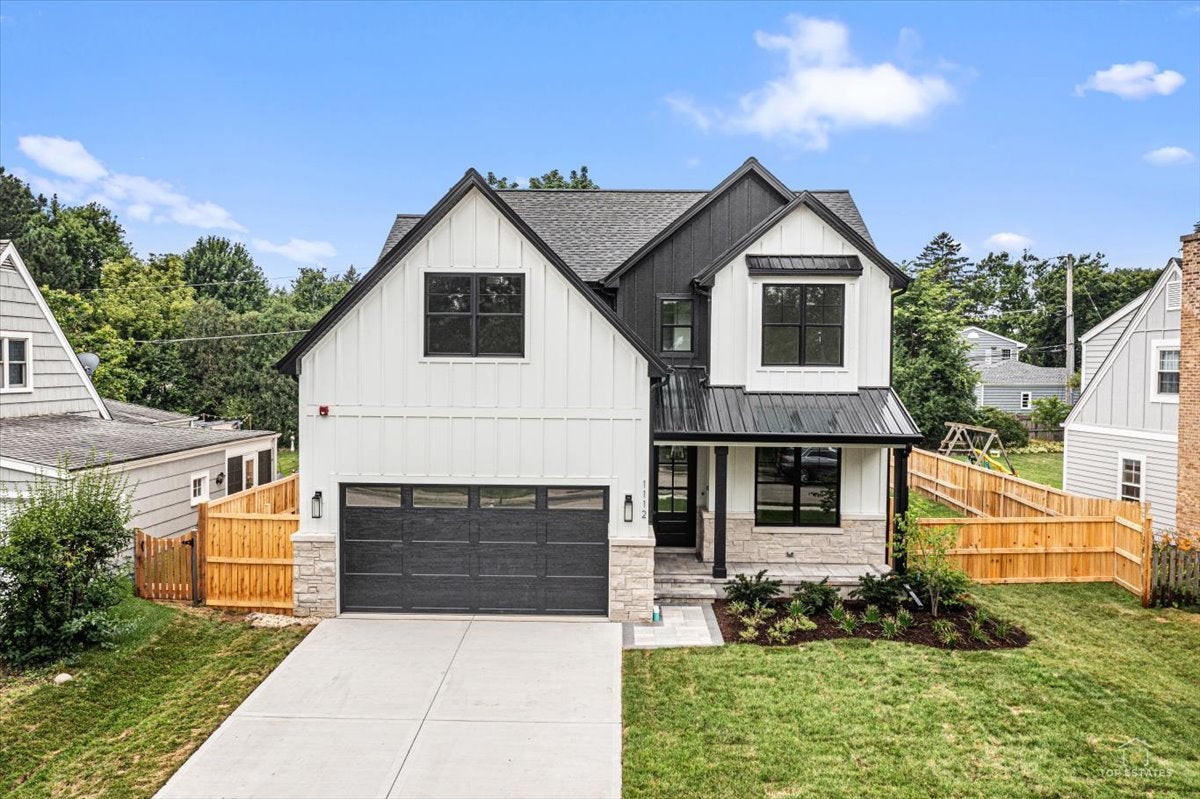
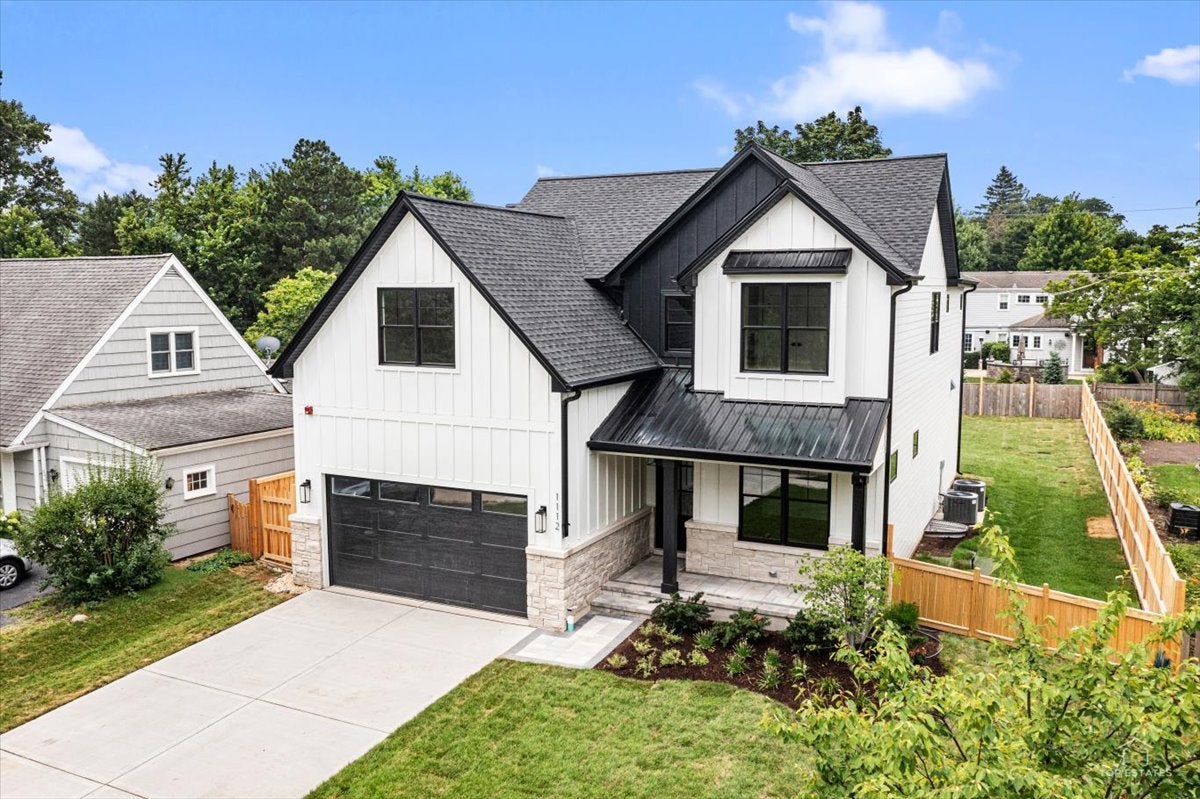
Ready to move in new construction in the highly desirable 'Highlands' Northbrook community! Home is easy walk to town, schools, parks and train. What more can you ask for! Built with only the best high end finishes. East facing, bright airy with high ceilings. Home dripping with luxury. White oak flooring , wainscoting, solid oak staircase, decorative ceilings with molding/trim. Dream kitchen has custom ceiling height cabinets massive quartz island, viking, subzero waiting for a chef. Walk past the floor to ceiling fireplace to the outdoor lanai with attached paver patio and fully fenced yard. Large primary bedroom and luxury spa like primary bath with heated floors, soaking tub and walk-in shower. Large finished bonus room upstairs with endless possibilities for use. Full finished basement with full bath/bedroom. Marvin windows, lawn/fire sprinklers , faucets grohe and brizo Just bring your furniture and start enjoying your new home! Schedule your showing today. NOTE: interior photos are from previous builds- ONLY FOR EXAMPLE

Save
Ask
Tour
Hide
Share
Listing Snapshot
Price 
$1,849,000
Days On Site 
4 Days
Bedrooms 
4
Inside Area (SqFt) 
4,044 sqft
Total Baths 
5
Full Baths 
4
Partial Baths 
1
Lot Size 
N/A
Year Built 
2026
MLS® Number 
12713625
Status 
Active
Property Tax 
$13,515
HOA/Condo/Coop Fees 
N/A
Sq Ft Source 
N/A
Friends & Family
Recent Activity
yesterdayListing updated with changes from the MLS®
5 days agoListing first seen on site
General Features
Attached Garage 
Yes
Direction Faces 
East
Foundation 
Concrete Perimeter
Garage 
Yes
Garage Spaces 
2
Parking 
ConcreteGarage Door OpenerHeated GarageGarageAttached
Parking Spaces 
2
Property Condition 
New Construction
Property Sub Type 
Single Family Residence
Security 
Security System
Sewer 
Public Sewer
Style 
Traditional
Interior Features
Appliances 
Double OvenMicrowaveDishwasherRefrigeratorBar FridgeWasherDryerDisposalHumidifier
Basement 
Sump PumpFinishedFull
Cooling 
Ceiling Fan(s)Central AirZoned
Electric 
200+ Amp Service
Fireplace 
Yes
Fireplace Features 
Family RoomGas Log
Fireplaces 
1
Flooring 
Hardwood
Heating 
Natural GasElectricForced AirZonedRadiant Floor
Interior 
Vaulted Ceiling(s)Cathedral Ceiling(s)Dry BarWet Bar
Laundry Features 
Upper Level
Window Features 
Skylight(s)
Bedroom 2 
Dimensions - 11X11Level - Second
Bedroom 3 
Dimensions - 11X12Level - Second
Bedroom 4 
Dimensions - 11X12Level - Second
Bedroom 5 
Dimensions - 11X14Level - Basement
Bonus Room 
Dimensions - 14X19Level - Second
Dining Room 
Dimensions - 11X16Level - Main
Family Room 
Dimensions - 15X17Level - Main
Kitchen 
Dimensions - 15X20Level - MainDescription - Eating Area-Breakfast Bar,Island,Pantry-Butler,Pantry-Walk-in
Laundry 
Living Room 
Master Bedroom 
Dimensions - 15X16Level - Second
Recreation Room 
Dimensions - 14X40Level - Basement
Study 
Dimensions - 10X11Level - Main
Save
Ask
Tour
Hide
Share
Exterior Features
Construction Details 
StoneOther
Lot Features 
Irregular Lot
Patio And Porch 
PatioPorch
Roof 
Asphalt
Windows/Doors 
Skylight(s)
Community Features
Community Features 
Sidewalks
MLS Area 
Northbrook
School District 
Glenbrook North High School
Township 
Northfield
Schools
School District
Glenbrook North High School
Elementary School
Greenbriar Elementary School
Middle School
Northbrook Junior High School
High School
Glenbrook North High School
Listing Courtesy of MRED as distributed by MLS Grid of Prello Realty


Based on information submitted to the MLS GRID as of 2026-07-29 07:19 AM UTC. All data is obtained from various sources and may not have been verified by broker or MLS GRID. Supplied Open House Information is subject to change without notice. All information should be independently reviewed and verified for accuracy. Properties may or may not be listed by the office/agent presenting the information.
Last checked: 2026-07-29 07:19 AM UTC
MRED DMCA Copyright Information Copyright © 2026 Midwest Real Estate Data LLC. All rights reserved.

Neighborhood & Commute
Source: Walkscore
Save
Ask
Tour
Hide
Share