Save
Ask
Tour
Hide
Share
$269,000
5 Days On Site

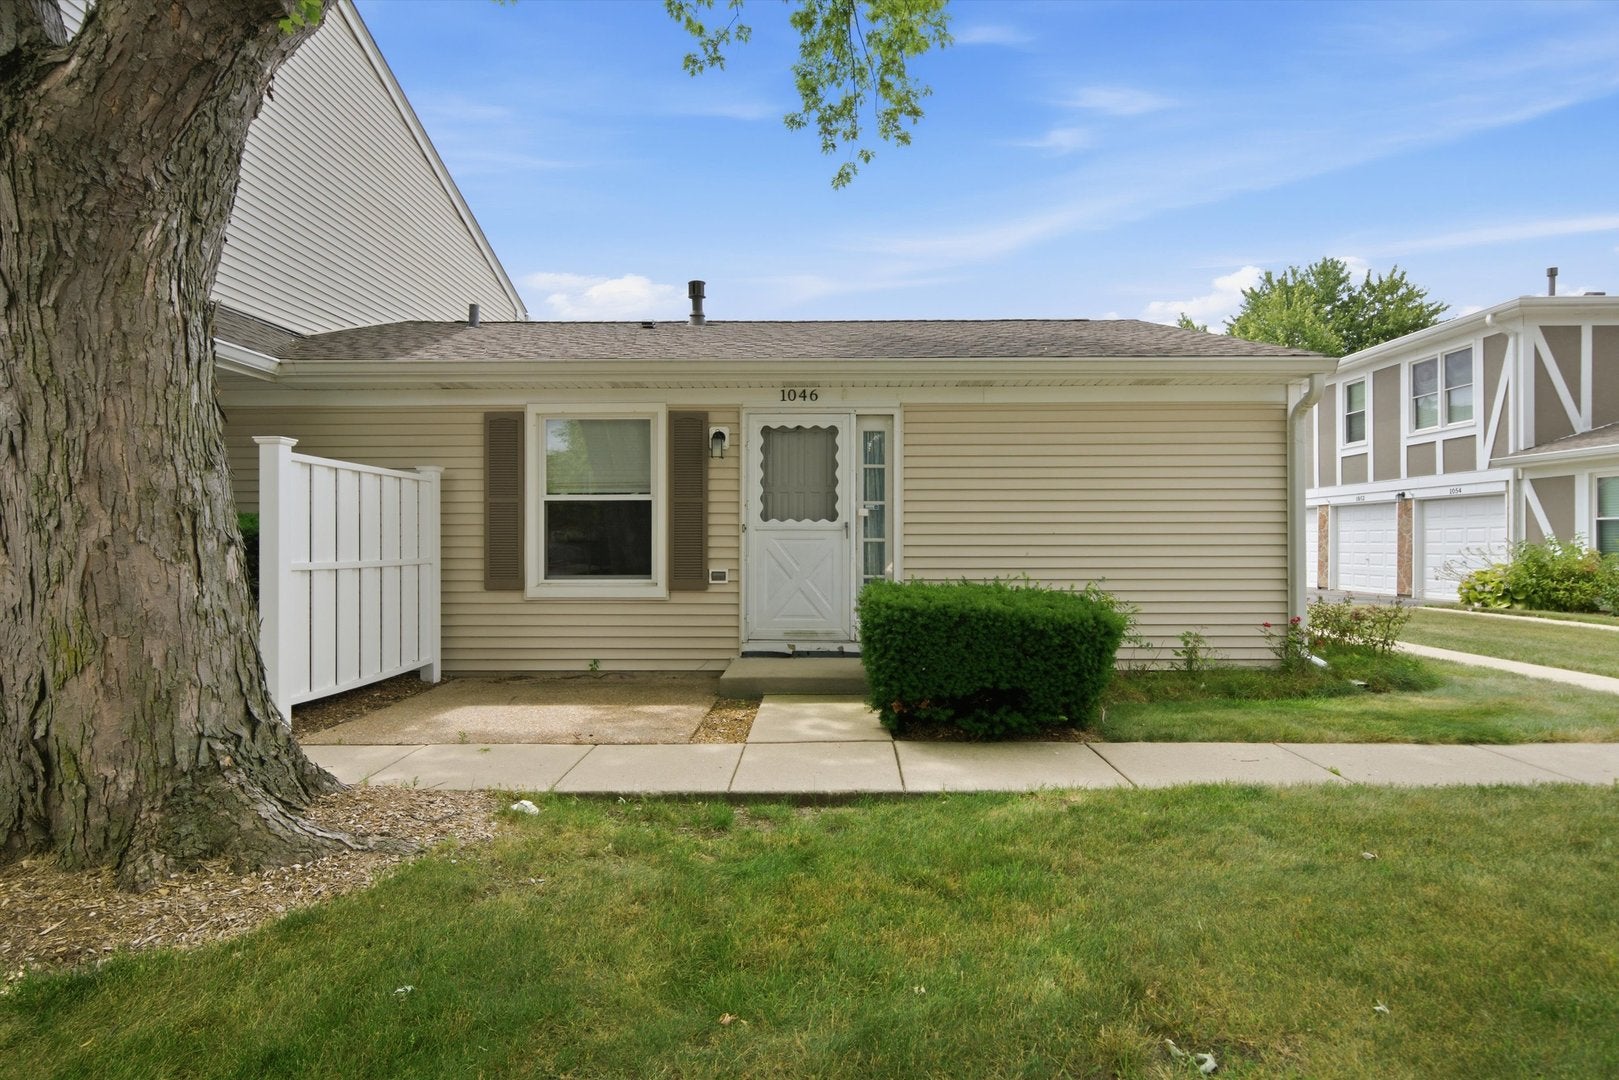
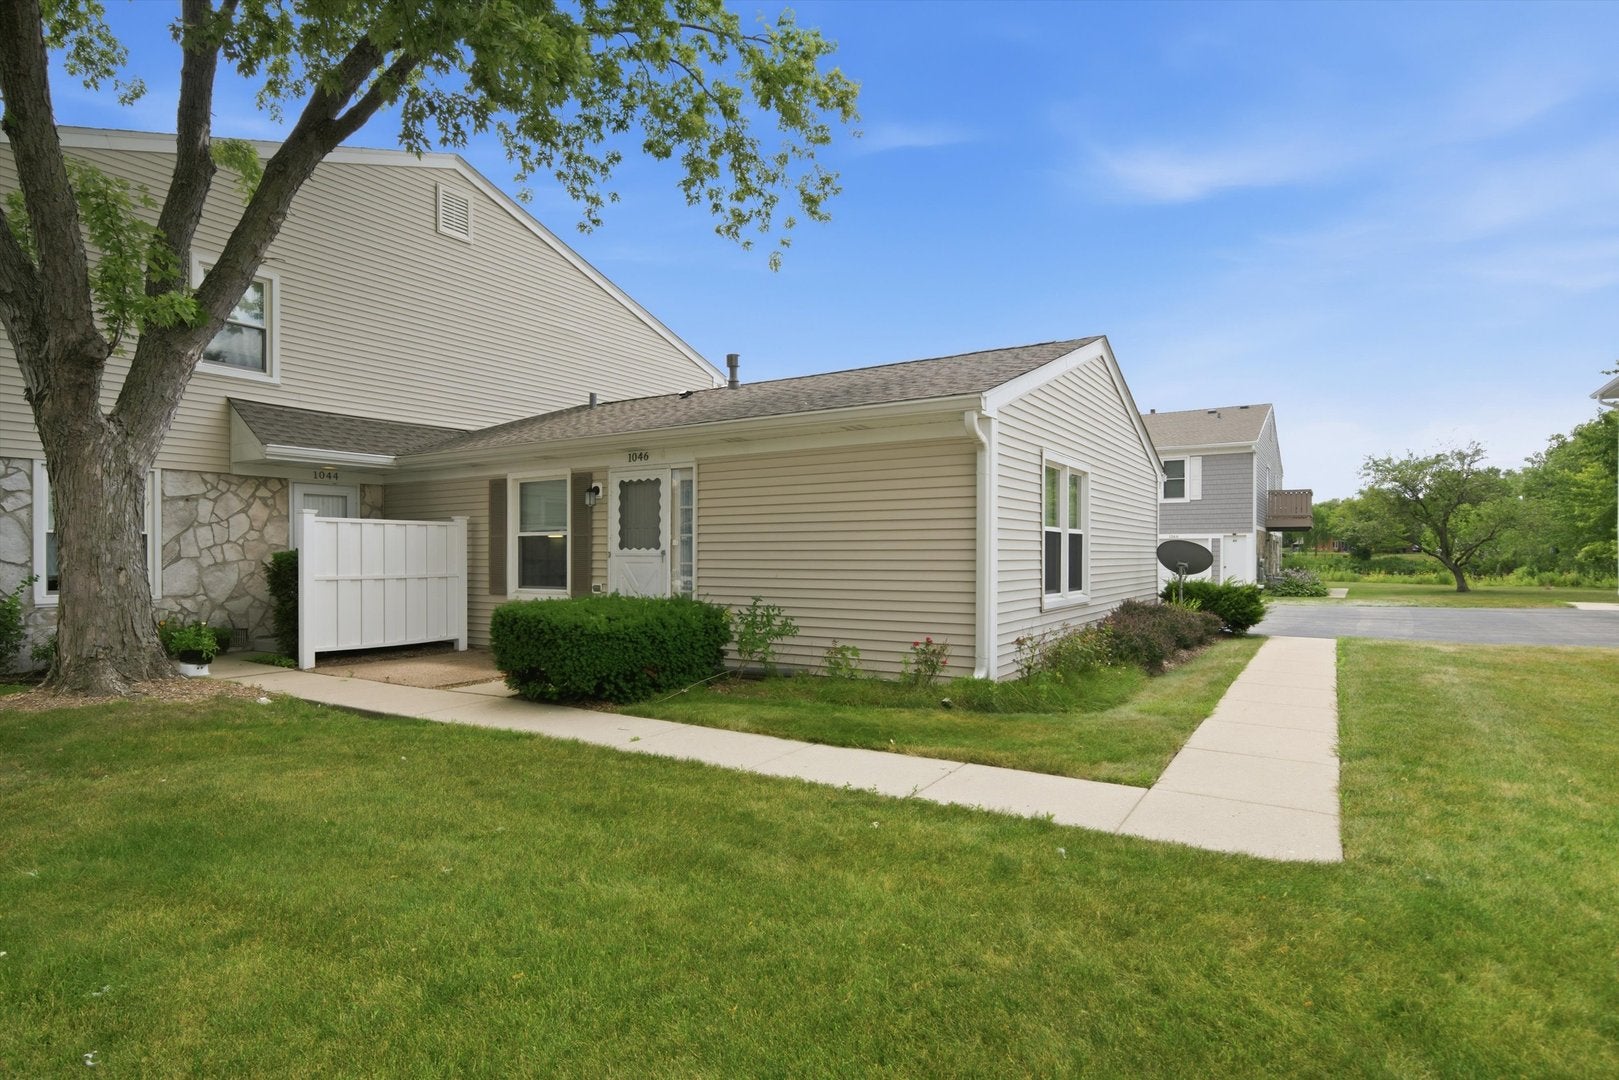
1046 Hampton Harbor 1046
Schaumburg, IL 60193

For Sale|Condominium|Active
2
Beds
1
Total Bath
1
Full Bath
1,000
SqFt
$269
/SqFt
1978
Built
Subdivision:
Nantucket Cove
County:
Cook
Listing Courtesy of MRED as distributed by MLS Grid of Real Broker LLC
Call Now: 847.967.0022
Is this the listing for you? We can help make it yours.
847.967.0022
1046 Hampton Harbor 10461046 Hampton Harbor 10461046 Hampton Harbor 10461046 Hampton Harbor 1046
Save
Ask
Tour
Hide
Share

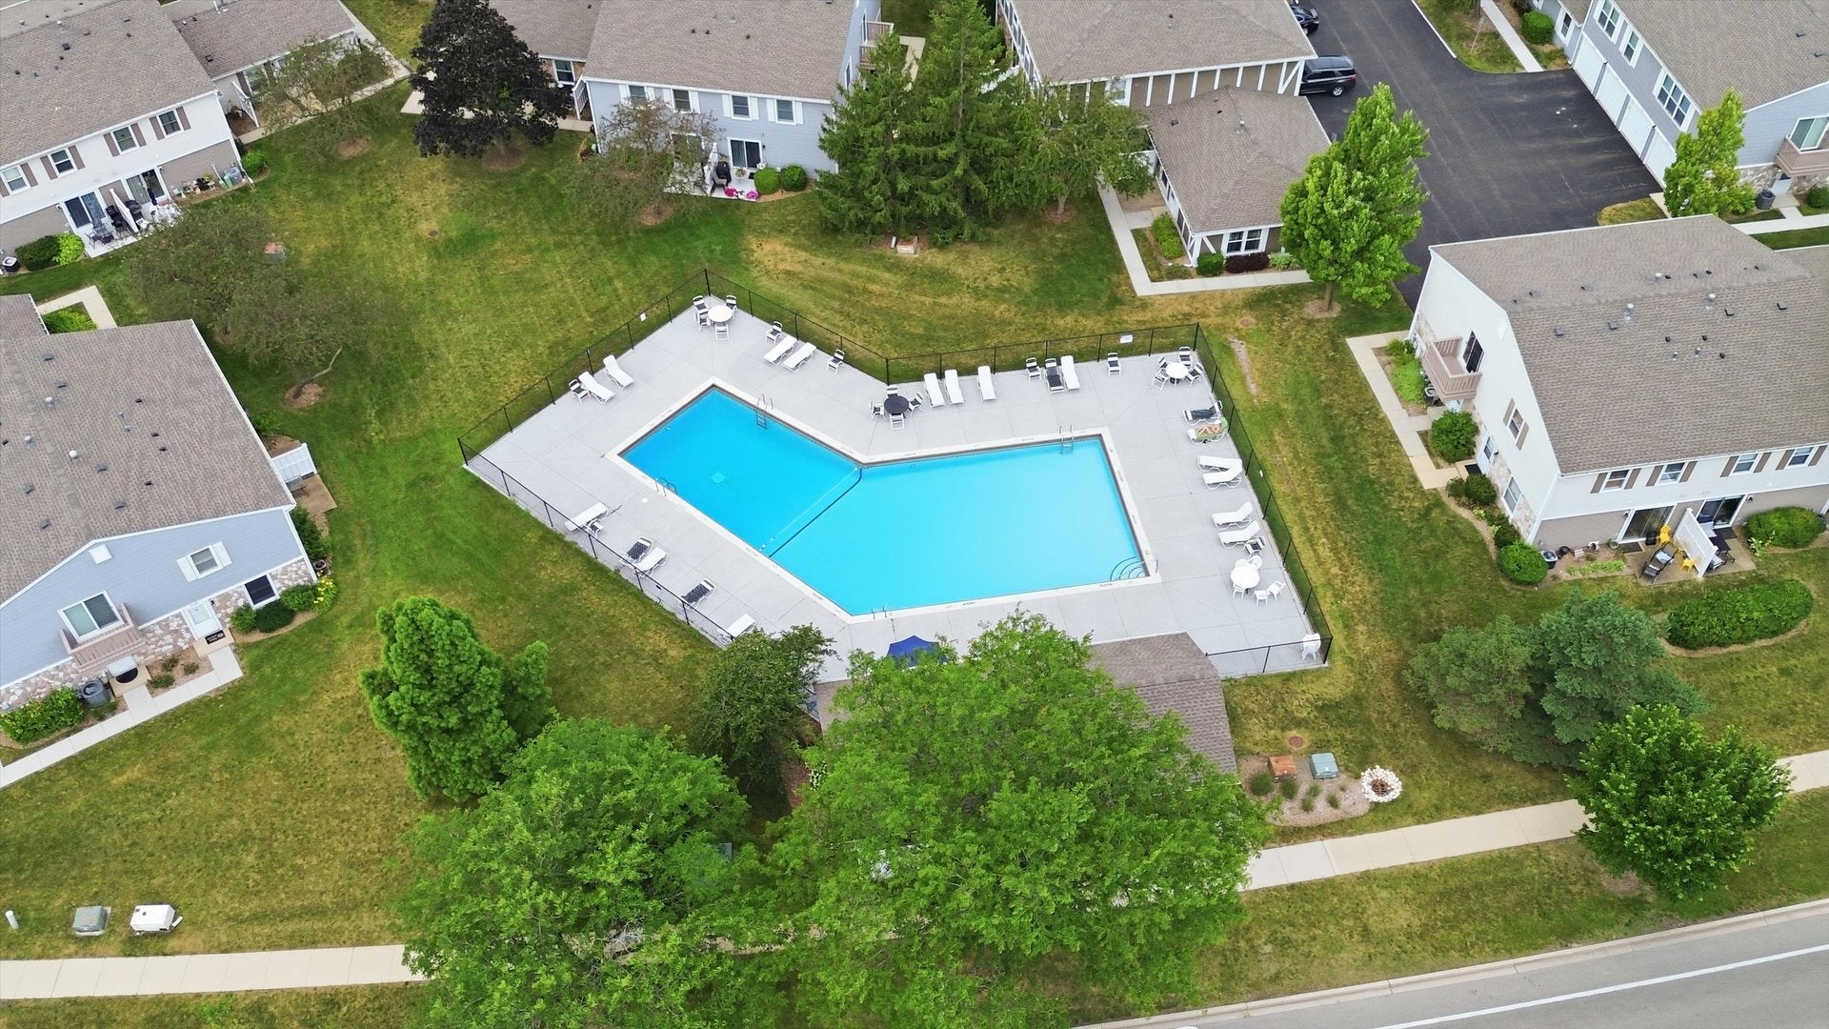
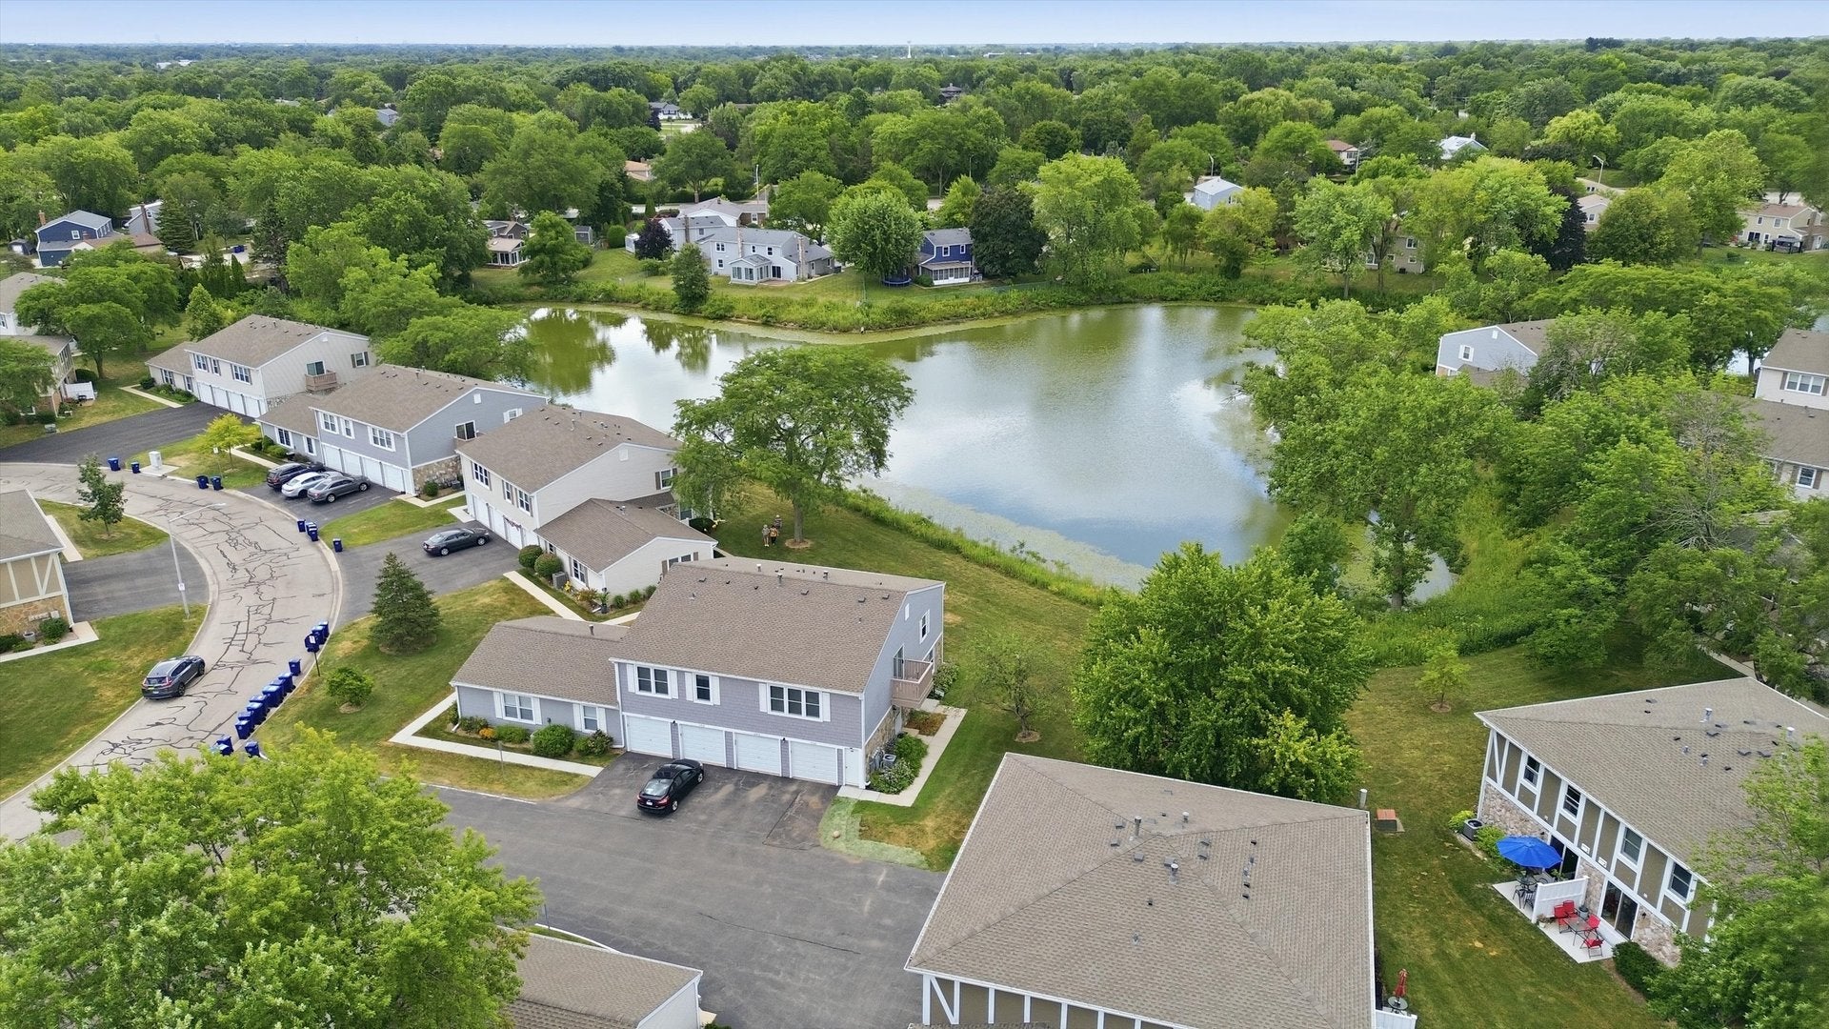
Beautifully renovated ranch-style home with a private entrance and attached garage, ideally located in the heart of Schaumburg! Enjoy the privacy and convenience of having no upstairs neighbors, along with access to top-rated School Districts 54 and 211, award winning J.B. Conant High School. Thoughtfully renovated throughout, this home features a bright and open floor plan that creates a spacious and inviting atmosphere. The chef's kitchen showcases Cambria quartz countertops, 42-inch shaker-style cabinetry, modern backsplash, and updated ceramic tile flooring. Two generously sized south facing bedrooms share a beautifully updated bathroom featuring coordinating quartz countertops & modern light fixture. Additional updates include a new refrigerator (2026), furnace (2023), roof (2023), and vinyl flooring (2021). With summer still in full swing, it's the perfect time to enjoy the community outdoor pool. Come see this beautifully updated home today-it won't disappoint!

Save
Ask
Tour
Hide
Share
Listing Snapshot
Price 
$269,000
Days On Site 
5 Days
Bedrooms 
2
Inside Area (SqFt) 
1,000 sqft
Total Baths 
1
Full Baths 
1
Partial Baths 
N/A
Lot Size 
N/A
Year Built 
1978
MLS® Number 
12713690
Status 
Active
Property Tax 
$4,536.23
HOA/Condo/Coop Fees 
$260 monthly
Sq Ft Source 
Estimated
Friends & Family
Recent Activity
4 hours agoListing updated with changes from the MLS®
4 hours agoStatus changed to Active
5 days agoListing first seen on site
General Features
Attached Garage 
Yes
Direction Faces 
South
Foundation 
Concrete Perimeter
Garage 
Yes
Garage Spaces 
1
Number Of Stories 
1
Parking 
AsphaltGarage Door OpenerAttachedGarage
Parking Spaces 
1
Pets 
Cats OKDogs OK
Property Sub Type 
Condominium
Sewer 
Public Sewer
Interior Features
Appliances 
RangeMicrowaveDishwasherRefrigeratorWasherDryerDisposal
Basement 
Crawl Space
Cooling 
Ceiling Fan(s)Central Air
Heating 
Natural GasForced Air
Laundry Features 
Main Level
Bedroom 2 
Dimensions - 11X10Level - Main
Bedroom 3 
Bedroom 4 
Dining Room 
Family Room 
Kitchen 
Dimensions - 14X10Level - MainDescription - Eating Area-Table Space
Laundry 
Living Room 
Dimensions - 16X15Level - Main
Master Bedroom 
Dimensions - 16X10Level - Main
Save
Ask
Tour
Hide
Share
Exterior Features
Construction Details 
Vinyl Siding
Roof 
Asphalt
Community Features
Accessibility Features 
Therapeutic Whirlpool
Association Amenities 
Pool
Association Dues 
260
HOA Fee Frequency 
Monthly
MLS Area 
Schaumburg
School District 
J B Conant High School
Township 
Schaumburg
Schools
School District
J B Conant High School
Elementary School
Michael Collins Elementary Schoo
Middle School
Robert Frost Junior High School
High School
J B Conant High School
Listing Courtesy of MRED as distributed by MLS Grid of Real Broker LLC


Based on information submitted to the MLS GRID as of 2026-07-29 08:48 AM UTC. All data is obtained from various sources and may not have been verified by broker or MLS GRID. Supplied Open House Information is subject to change without notice. All information should be independently reviewed and verified for accuracy. Properties may or may not be listed by the office/agent presenting the information.
Last checked: 2026-07-29 08:48 AM UTC
MRED DMCA Copyright Information Copyright © 2026 Midwest Real Estate Data LLC. All rights reserved.

Neighborhood & Commute
Source: Walkscore
Save
Ask
Tour
Hide
Share