Save
Ask
Tour
Hide
Share
$700,000
11 Days On Site

501 N Northwest Highway
Park Ridge, IL 60068

For Sale|Single Family Residence|Active
6
Beds
2
Total Baths
2
Full Baths
2,078
SqFt
$337
/SqFt
1909
Built
County:
Cook
Listing Courtesy of MRED as distributed by MLS Grid of Keller Williams Success Realty
Call Now: 847.967.0022
Is this the listing for you? We can help make it yours.
847.967.0022
501 N Northwest Highway501 N Northwest Highway501 N Northwest Highway501 N Northwest Highway
Save
Ask
Tour
Hide
Share

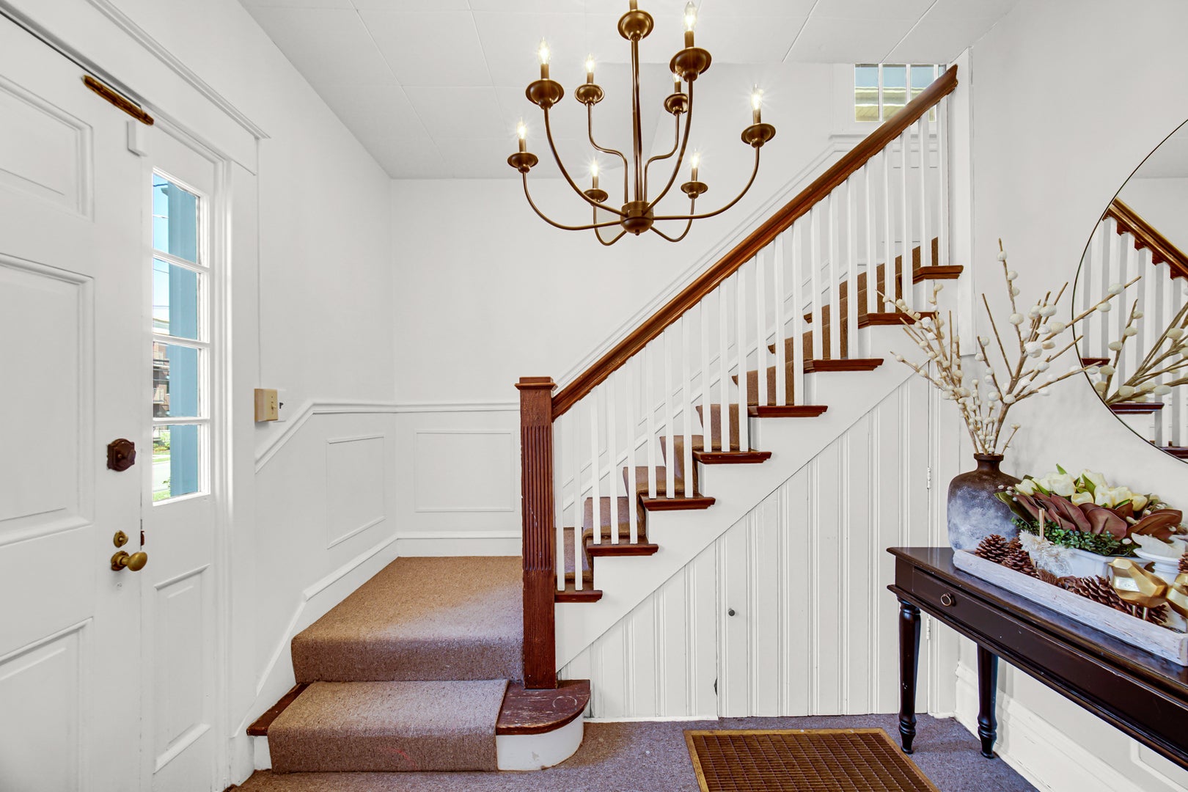
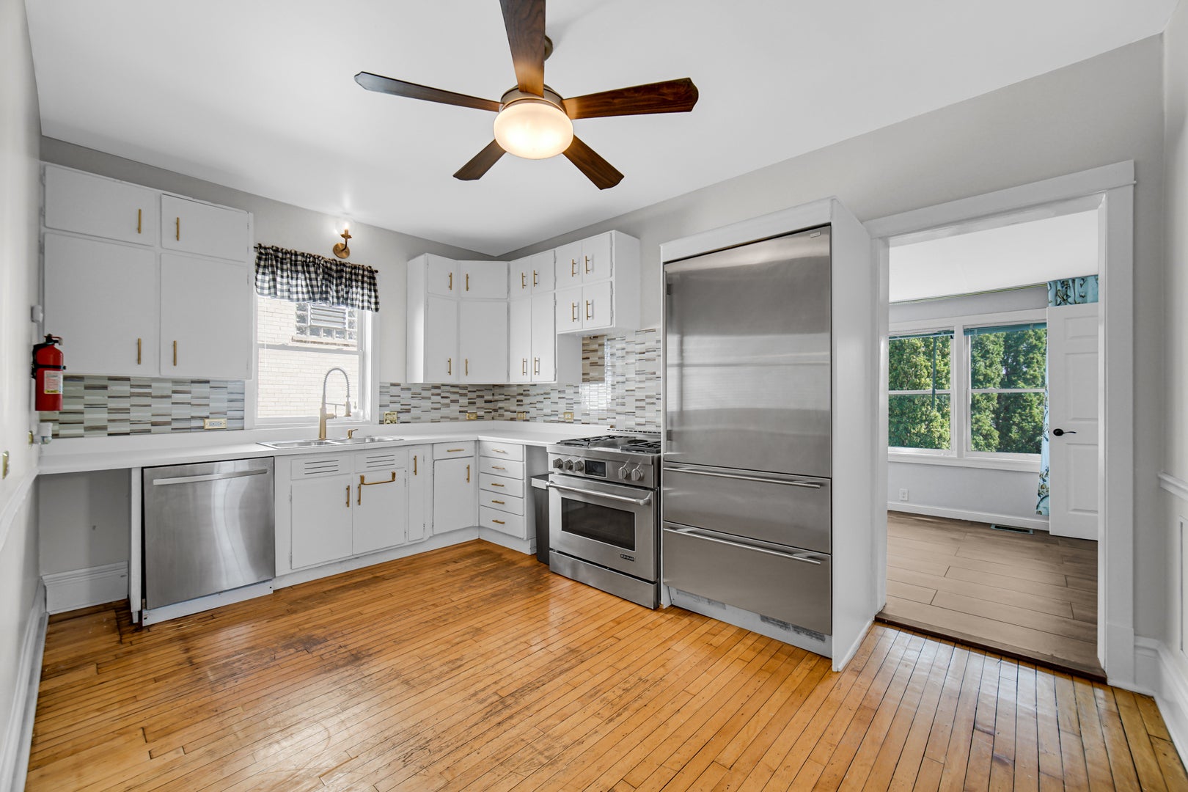
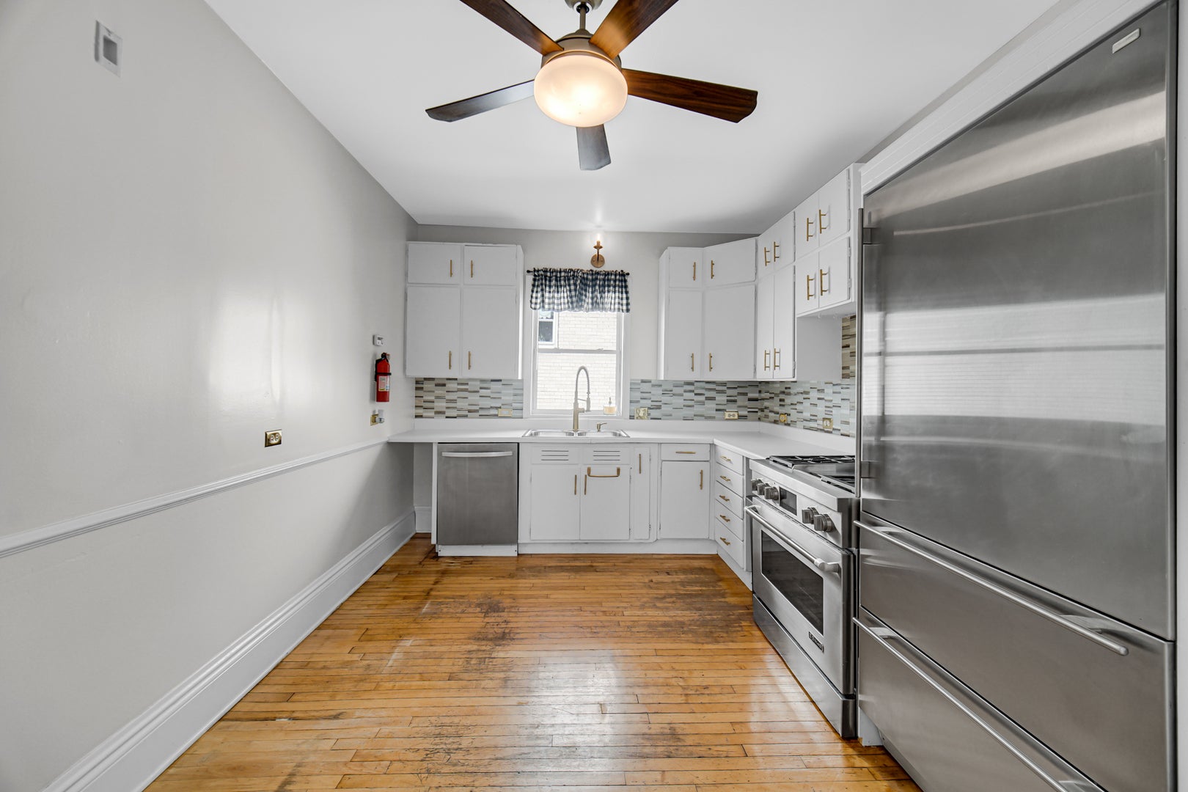
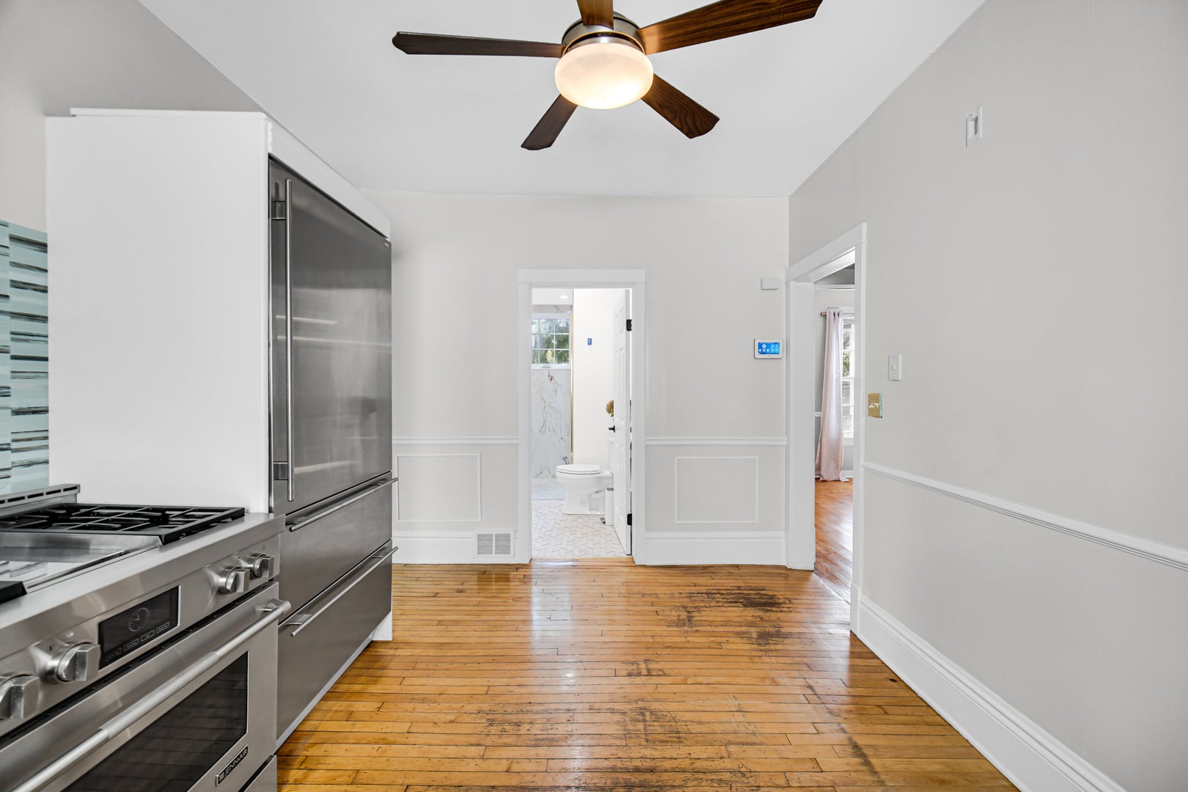
Gorgeous golf course views await from this beautifully updated 6-bedroom home, ideally located near everything the area has to offer! The main level features two spacious bedrooms and a beautifully updated full bath, while the second floor offers four additional bedrooms, a stunning second full bath, and access to a rooftop balcony with scenic views toward Park Ridge Country Club. Thoughtful renovations throughout include new windows and doors, updated lighting, restored original hardwood floors, elegant cherry railings, wide trim, classic wainscoting, and a remodeled kitchen featuring high-end stainless steel appliances. Step outside to enjoy the newly installed bluestone patio, additional outdoor entertaining space, and professionally refreshed landscaping-perfect for relaxing or hosting guests. Conveniently located near Metra, major expressways, restaurants, shopping, parks, and highly regarded schools, this exceptional home combines timeless charm with modern updates in an unbeatable location.

Save
Ask
Tour
Hide
Share
Listing Snapshot
Price 
$700,000
Days On Site 
11 Days
Bedrooms 
6
Inside Area (SqFt) 
2,078 sqft
Total Baths 
2
Full Baths 
2
Partial Baths 
N/A
Lot Size 
0.202 Acres
Year Built 
1909
MLS® Number 
12713702
Status 
Active
Property Tax 
$10,725.3
HOA/Condo/Coop Fees 
N/A
Sq Ft Source 
Assessor
Friends & Family
Recent Activity
3 days agoListing updated with changes from the MLS®
3 days agoStatus changed to Active
2 weeks agoListing first seen on site
General Features
Acres 
0.202
Direction Faces 
West
Garage 
Yes
Garage Spaces 
2
Parking 
ConcreteDetachedGarage
Parking Spaces 
2
Property Sub Type 
Single Family Residence
Sewer 
Public Sewer
Style 
Farmhouse
Water Source 
Public
Interior Features
Appliances 
RangeDishwasherWasherDryerStainless Steel Appliance(s)
Basement 
Sump PumpUnfinishedFull
Cooling 
Ceiling Fan(s)Window Unit(s)
Flooring 
Hardwood
Heating 
Natural GasForced Air
Interior 
Entrance FoyerPantryVaulted Ceiling(s)Walk-In Closet(s)
Bedroom 2 
Dimensions - 13X11Level - Second
Bedroom 3 
Dimensions - 13X10Level - Second
Bedroom 4 
Dimensions - 14X10Level - Main
Bedroom 5 
Dimensions - 13X9Level - Main
Bedroom 6 
Dimensions - 10X9Level - Second
Dining Room 
Dimensions - 18X9Level - Main
Family Room 
Foyer 
Dimensions - 9X6Level - Main
Kitchen 
Dimensions - 10X15Level - MainDescription - Eating Area-Table Space
Laundry 
Living Room 
Dimensions - 16X16Level - Main
Master Bedroom 
Dimensions - 21X12Level - Second
Office 
Dimensions - 9X7Level - Main
Pantry 
Dimensions - 6X7Level - Main
Save
Ask
Tour
Hide
Share
Exterior Features
Construction Details 
Fiber Cement
Fencing 
FencedPartial
Lot Features 
On Golf CourseGardenViews
Patio And Porch 
DeckPatio
Roof 
Asphalt
Community Features
Community Features 
CurbsSidewalksStreet Lights
MLS Area 
Park Ridge
School District 
Maine South High School
Township 
Maine
Schools
School District
Maine South High School
Elementary School
Eugene Field Elementary School
Middle School
Emerson Middle School
High School
Maine South High School
Listing Courtesy of MRED as distributed by MLS Grid of Keller Williams Success Realty


Based on information submitted to the MLS GRID as of 2026-08-04 01:54 AM UTC. All data is obtained from various sources and may not have been verified by broker or MLS GRID. Supplied Open House Information is subject to change without notice. All information should be independently reviewed and verified for accuracy. Properties may or may not be listed by the office/agent presenting the information.
Last checked: 2026-08-04 01:54 AM UTC
MRED DMCA Copyright Information Copyright © 2026 Midwest Real Estate Data LLC. All rights reserved.

Neighborhood & Commute
Source: Walkscore
Save
Ask
Tour
Hide
Share