


1101 HOLIDAY Lane 8Des Plaines, IL 60016
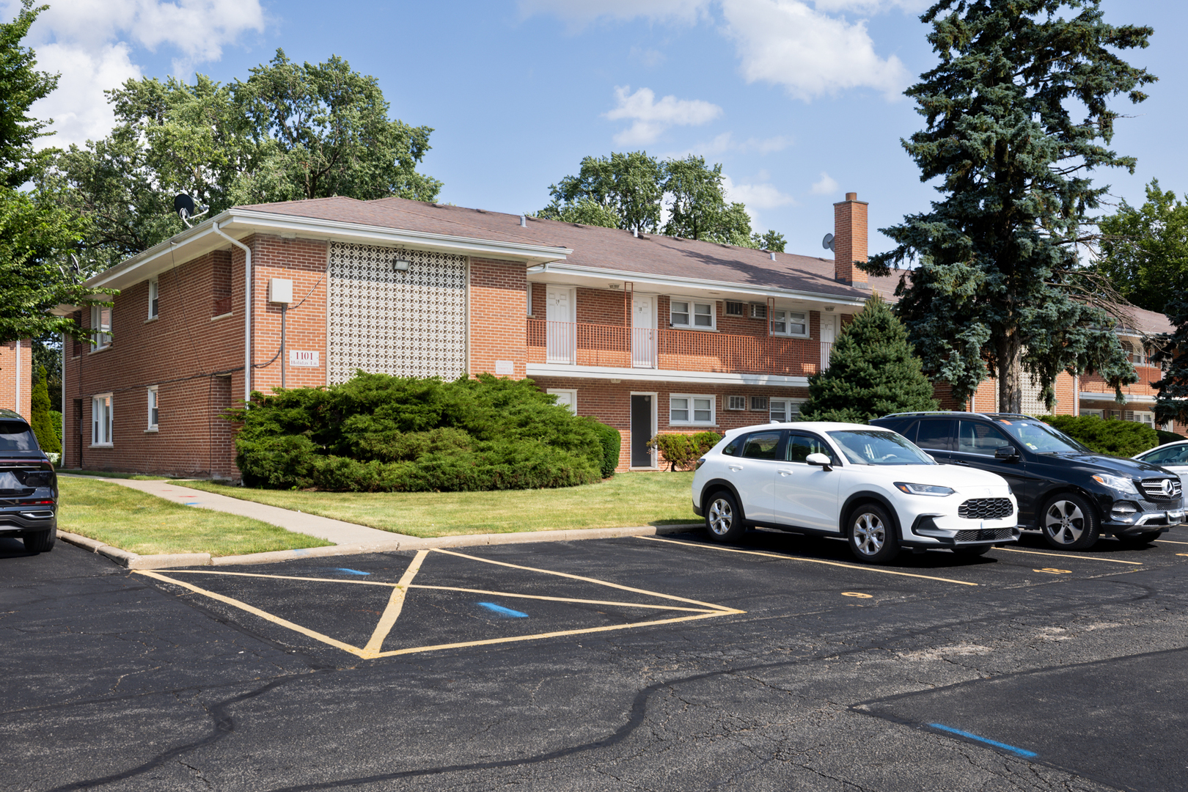
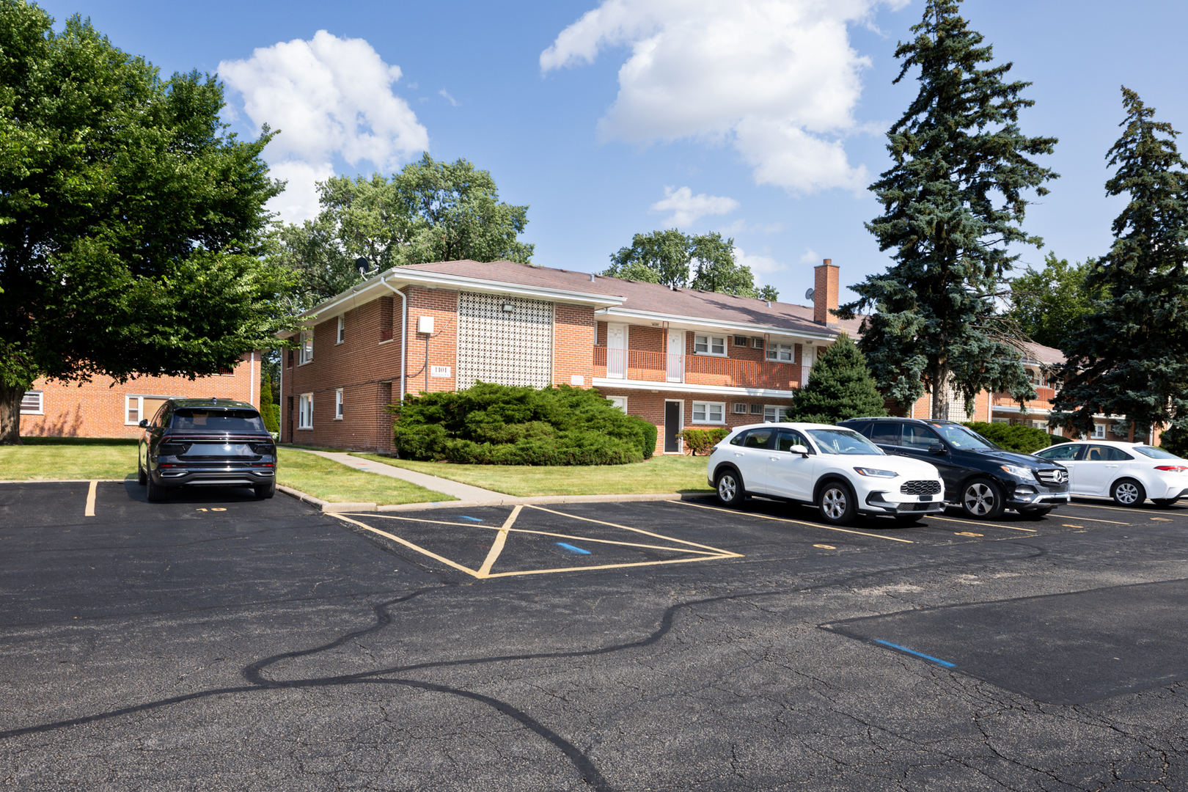
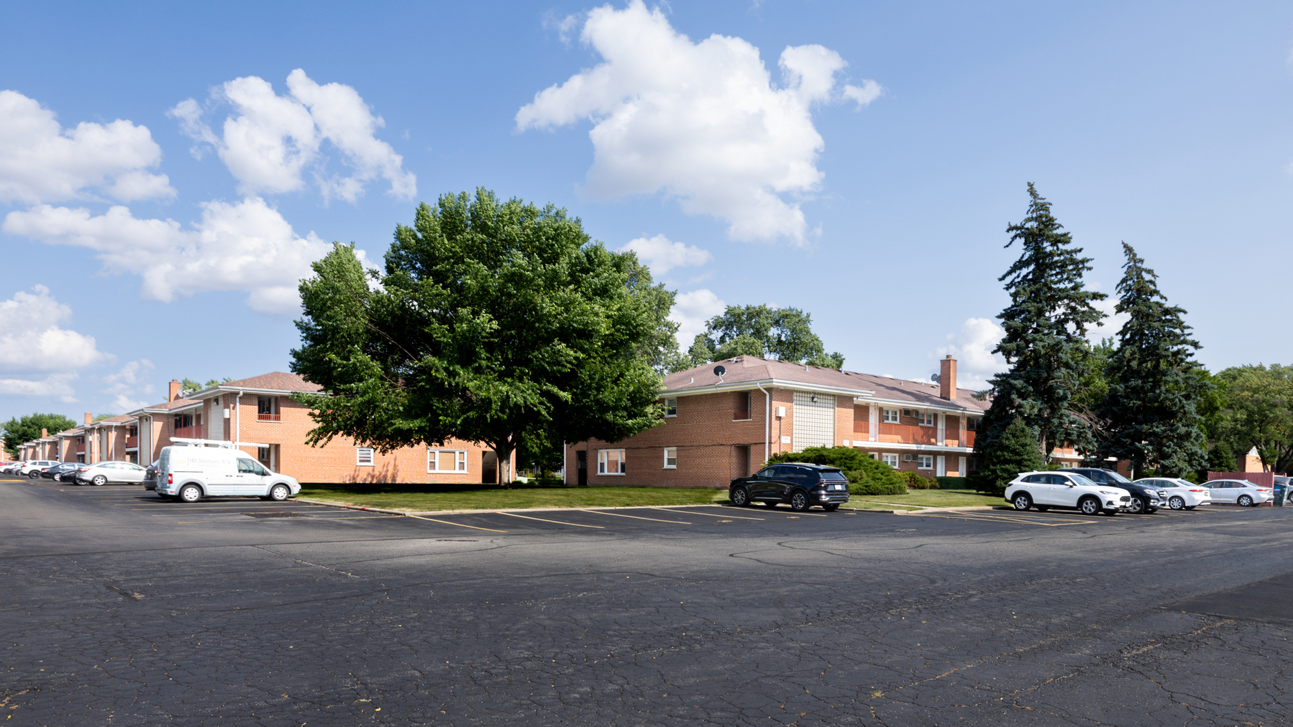
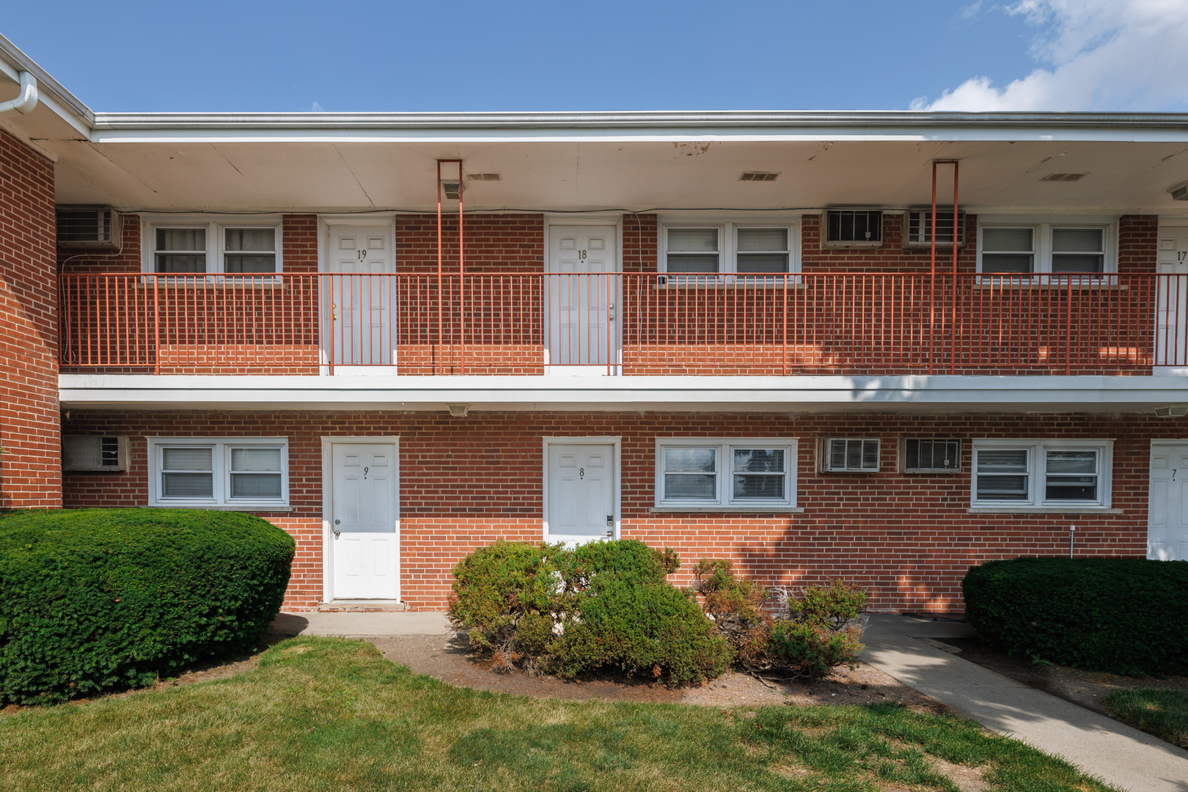
Move-in ready and beautifully updated, this stylish first-floor condo offers modern finishes, a spacious open-concept layout, and exceptional convenience. Electrical upgrades have been completed. The bright living area is filled with natural light and features attractive laminate wood flooring and contemporary lighting throughout. The custom-designed kitchen showcases granite countertops, a large island, modern cabinetry, and ample workspace-perfect for everyday living and entertaining. The generously sized bedroom offers excellent closet space. Additional conveniences include one assigned parking space, designated storage, and coin laundry located in the building's basement. The low monthly assessment includes heat, water, and cooking gas, along with access to the outdoor swimming pool and landscaped courtyard park. Ideally located near public transportation, major expressways, O'Hare International Airport, shopping, dining, and parks. With no rental cap or rental restrictions, this investor-friendly property is an excellent opportunity for both owner-occupants and investors. Move in and enjoy-or add it to your rental portfolio!
| yesterday | Listing updated with changes from the MLS® | |
| yesterday | Listing first seen on site |

Based on information submitted to the MLS GRID as of 2026-07-25 06:24 PM UTC. All data is obtained from various sources and may not have been verified by broker or MLS GRID. Supplied Open House Information is subject to change without notice. All information should be independently reviewed and verified for accuracy. Properties may or may not be listed by the office/agent presenting the information.
Last checked: 2026-07-25 06:24 PM UTC
MRED DMCA Copyright Information Copyright © 2026 Midwest Real Estate Data LLC. All rights reserved.
Did you know? You can invite friends and family to your search. They can join your search, rate and discuss listings with you.