Save
Ask
Tour
Hide
Share
$1,099,900
46 Days On Site

23590 Sanctuary Club Drive
Kildeer, IL 60047

For Sale|Single Family Residence|Active
5
Beds
6
Total Baths
4
Full Baths
2
Partial Baths
3,920
SqFt
$281
/SqFt
2014
Built
Subdivision:
Sanctuary Club
County:
Lake
Listing Courtesy of MRED as distributed by MLS Grid of Royal Family Real Estate
Call Now: 847.967.0022
Is this the listing for you? We can help make it yours.
847.967.0022
23590 Sanctuary Club Drive23590 Sanctuary Club Drive23590 Sanctuary Club Drive23590 Sanctuary Club Drive
Save
Ask
Tour
Hide
Share

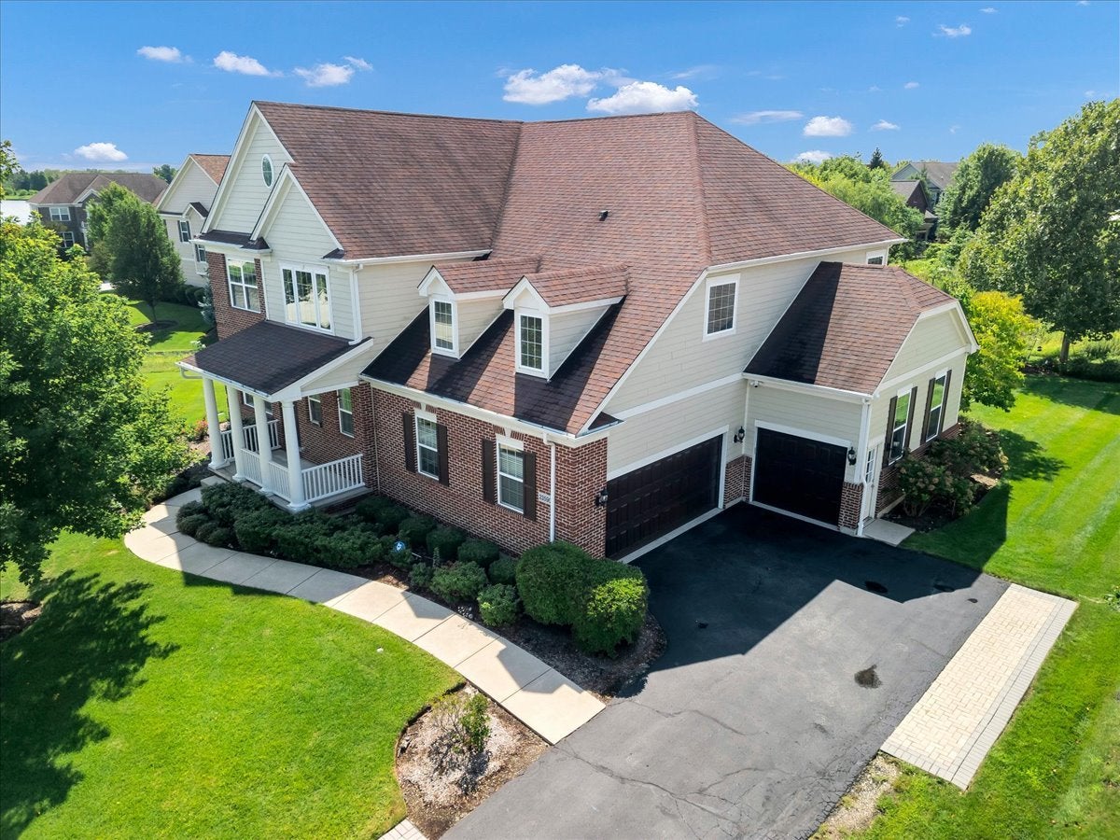
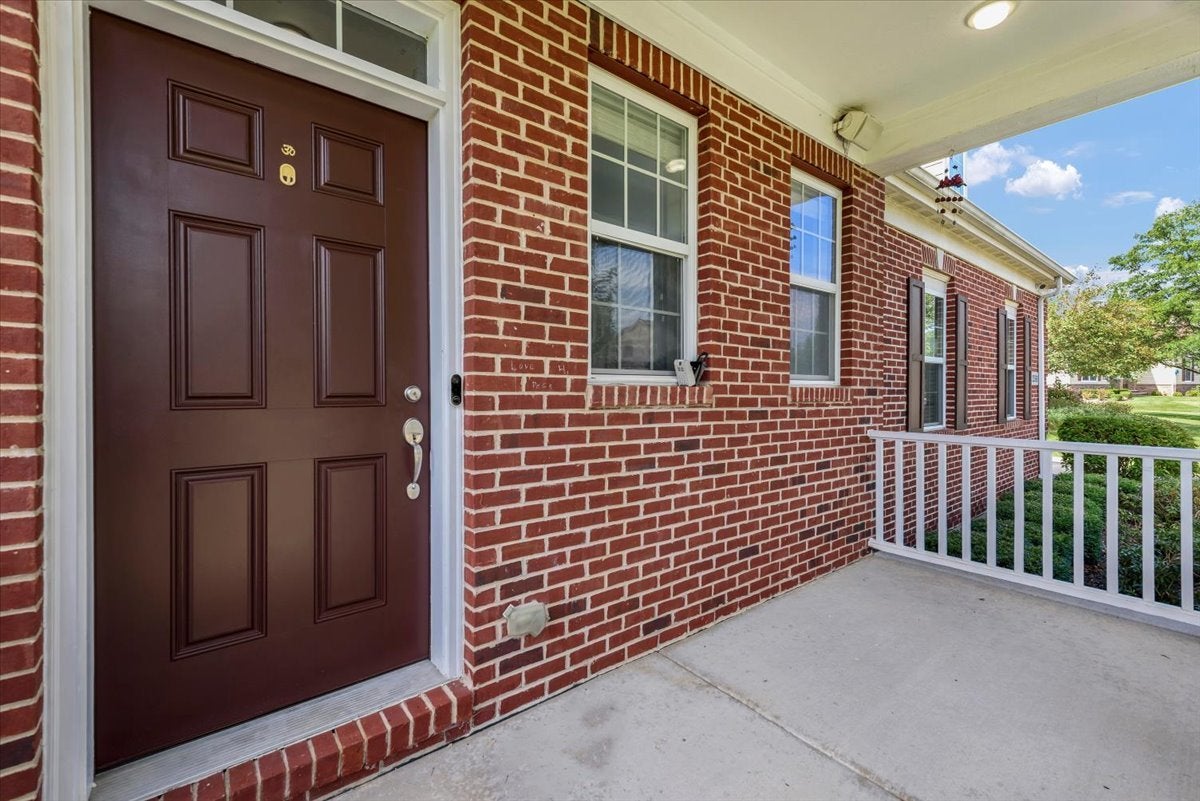
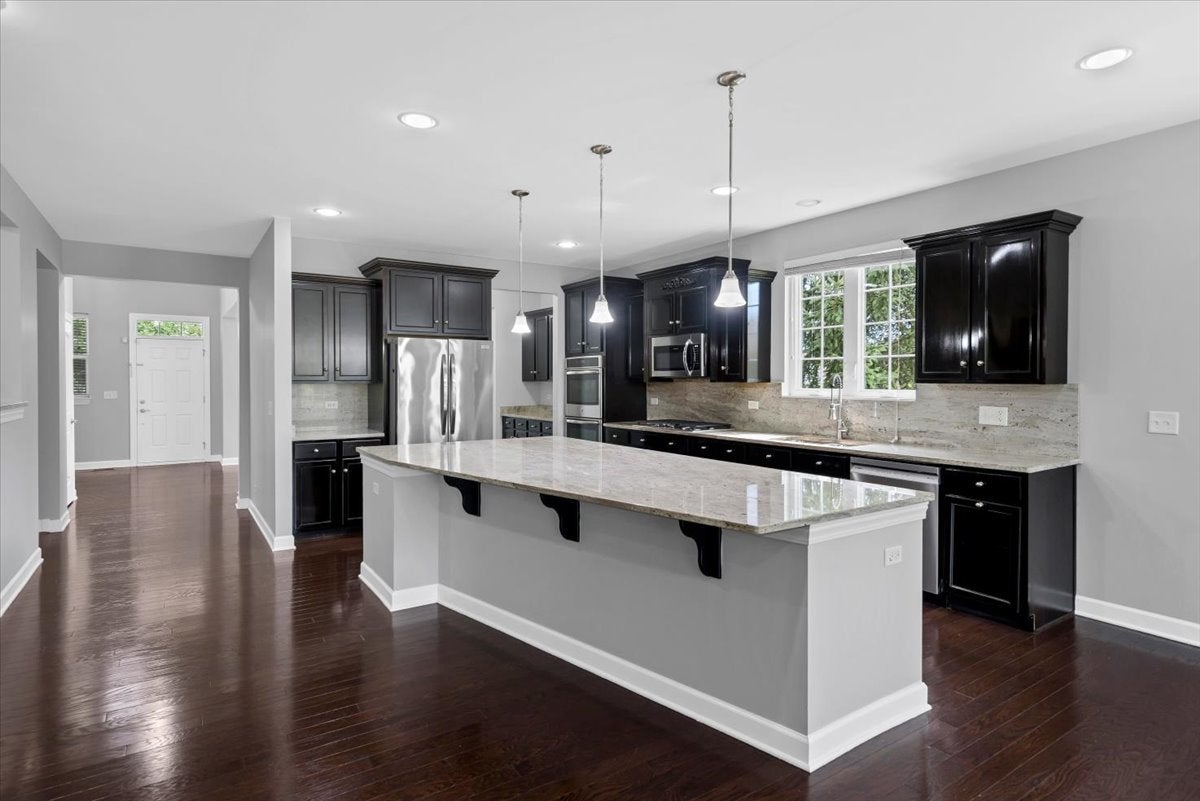
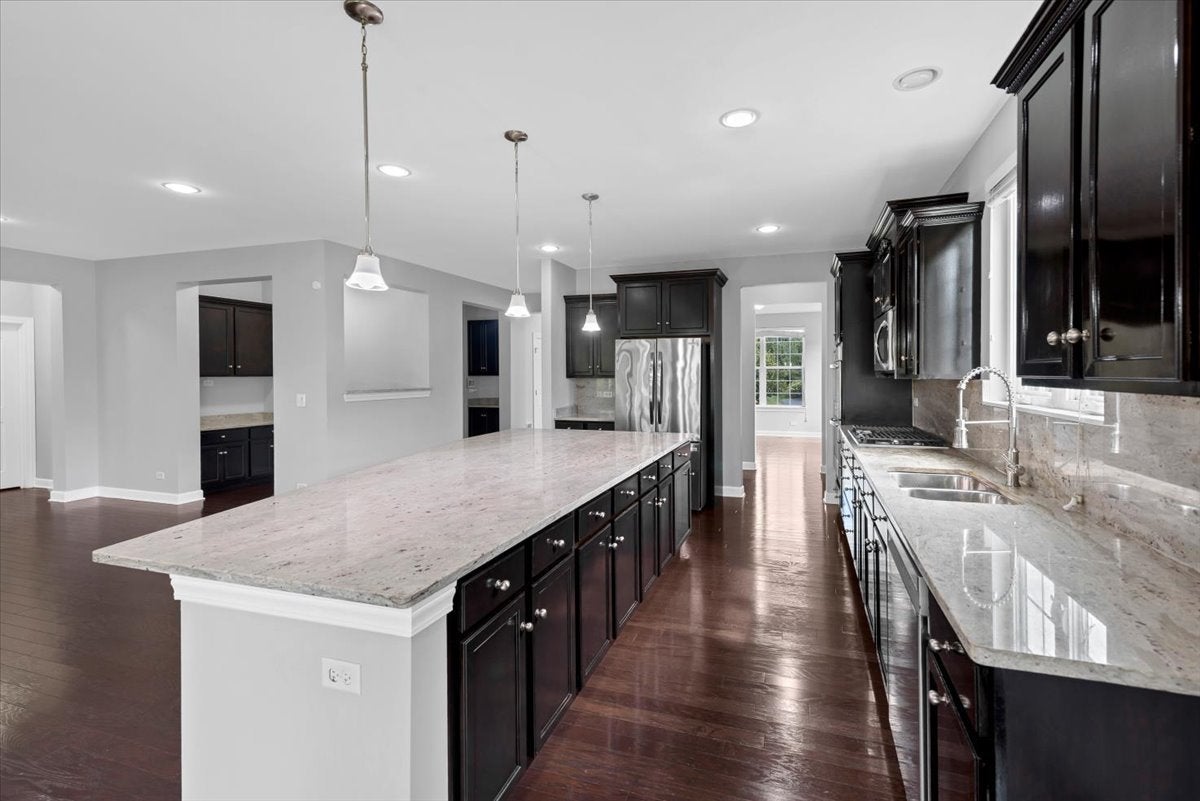
Welcome to this exceptional home in the prestigious Sanctuary Club, where luxury, space, and functionality come together in a beautiful maintenance-free setting. Freshly professionally painted and professionally deep cleaned, this impressive 5-bedroom, 4-full and 2-half-bath home offers approximately 3,839 sq ft above grade plus a finished basement and 3-car garage. A grand foyer opens to a spacious, light-filled open-concept floor plan designed for both everyday living and entertaining. The gourmet kitchen is the heart of the home, featuring an oversized center island, upgraded cabinetry and hardware, granite backsplash, walk-in pantry, dry bar, stainless steel appliances, a new cooktop, and a new kitchen sink and faucet. The kitchen flows seamlessly into the inviting family room, planning center, and covered outdoor living area. The main level features a private bedroom suite with a full bath and walk-in closet, ideal for guests, in-laws, or a home office. Upstairs, the luxurious primary suite offers a spa-inspired bath, expansive walk-in closet, and private sitting area. Two additional bedrooms share a convenient Jack-and-Jill bath, while another bedroom enjoys its own private en-suite bath. An oversized loft and second-floor laundry provide additional flexibility and convenience. The finished basement extends the living space with a large recreation room, half bath, and two generous storage areas. Enjoy the covered porch, professionally landscaped grounds, scenic walking paths, and peaceful surroundings adjacent to the nature preserve and near Kemper Lakes. Situated on approximately .43 acre in one of Kildeer's most sought-after communities and served by highly regarded District 95 schools, this move-in-ready home offers an exceptional combination of luxury, space, comfort, and location. Truly a must-see!

Save
Ask
Tour
Hide
Share
Listing Snapshot
Price 
$1,099,900
Days On Site 
46 Days
Bedrooms 
5
Inside Area (SqFt) 
3,920 sqft
Total Baths 
6
Full Baths 
4
Partial Baths 
2
Lot Size 
0.43 Acres
Year Built 
2014
MLS® Number 
12713737
Status 
Active
Property Tax 
$19,429
HOA/Condo/Coop Fees 
$366 monthly
Sq Ft Source 
Assessor
Friends & Family
Recent Activity
2 days agoListing updated with changes from the MLS®
2 days agoStatus changed to Active
2 months agoListing first seen on site
General Features
Acres 
0.43
Attached Garage 
Yes
Foundation 
Concrete Perimeter
Garage 
Yes
Garage Spaces 
3
Parking 
AsphaltGarage Door OpenerAttachedGarage
Parking Spaces 
3
Property Sub Type 
Single Family Residence
Security 
Security System
Sewer 
Public Sewer
SqFt Below 
770
SqFt Total 
3839
Style 
Traditional
Utilities 
Cable Available
Water Source 
Private
Interior Features
Appliances 
Double OvenMicrowaveDishwasherWasherDryerDisposalStainless Steel Appliance(s)Cooktop
Basement 
Sump PumpPartially FinishedFull
Cooling 
Ceiling Fan(s)Central Air
Electric 
200+ Amp Service
Flooring 
Hardwood
Heating 
Natural GasForced Air
Interior 
Cathedral Ceiling(s)In-Law FloorplanWalk-In Closet(s)Open FloorplanGranite CountersPantry
Laundry Features 
Upper LevelGas Dryer HookupSink
Window Features 
Blinds
Bedroom 2 
Dimensions - 15X12Level - Second
Bedroom 3 
Dimensions - 14X12Level - Second
Bedroom 4 
Dimensions - 12X11Level - Second
Bedroom 5 
Dimensions - 16X13Level - Main
Dining Room 
Dimensions - 15X12Level - Main
Family Room 
Dimensions - 20X17Level - Main
Kitchen 
Dimensions - 17X12Level - MainDescription - Eating Area-Breakfast Bar,Eating Area-Table Space,Island,Pantry-Walk-in,Custom Cabinetry,Granite Counters
Laundry 
Dimensions - 12X7Level - Second
Living Room 
Dimensions - 14X12Level - Main
Loft 
Dimensions - 23X14Level - Second
Master Bedroom 
Dimensions - 17X15Level - Second
Recreation Room 
Dimensions - 27X25Level - Basement
Sitting Room 
Dimensions - 15X12Level - Second
Save
Ask
Tour
Hide
Share
Exterior Features
Construction Details 
Brick
Lot Features 
Landscaped
Patio And Porch 
DeckPorch
Roof 
Asphalt
Windows/Doors 
Blinds
Community Features
Association Dues 
366
Community Features 
Street Lights
HOA Fee Frequency 
Monthly
MLS Area 
Hawthorn Woods / Lake Zurich / Kildeer / Long Grove
School District 
Lake Zurich High School
Township 
Ela
Schools
School District
Lake Zurich High School
Elementary School
Spencer Loomis Elementary School
Middle School
Lake Zurich Middle - N Campus
High School
Lake Zurich High School
Listing Courtesy of MRED as distributed by MLS Grid of Royal Family Real Estate


Based on information submitted to the MLS GRID as of 2026-09-07 08:47 PM UTC. All data is obtained from various sources and may not have been verified by broker or MLS GRID. Supplied Open House Information is subject to change without notice. All information should be independently reviewed and verified for accuracy. Properties may or may not be listed by the office/agent presenting the information.
Last checked: 2026-09-07 08:47 PM UTC
MRED DMCA Copyright Information Copyright © 2026 Midwest Real Estate Data LLC. All rights reserved.

Neighborhood & Commute
Source: Walkscore
Save
Ask
Tour
Hide
Share