Save
Ask
Tour
Hide
Share
$2,297,000
2 Days On Site

1410 W Newcastle Court
Inverness, IL 60010

For Sale|Single Family Residence|Active
7
Beds
7
Total Baths
6
Full Baths
1
Partial Bath
7,770
SqFt
$296
/SqFt
2012
Built
County:
Cook
Listing Courtesy of MRED as distributed by MLS Grid of Coldwell Banker Realty
Call Now: 847.967.0022
Is this the listing for you? We can help make it yours.
847.967.0022
1410 W Newcastle Court1410 W Newcastle Court1410 W Newcastle Court1410 W Newcastle Court
Save
Ask
Tour
Hide
Share

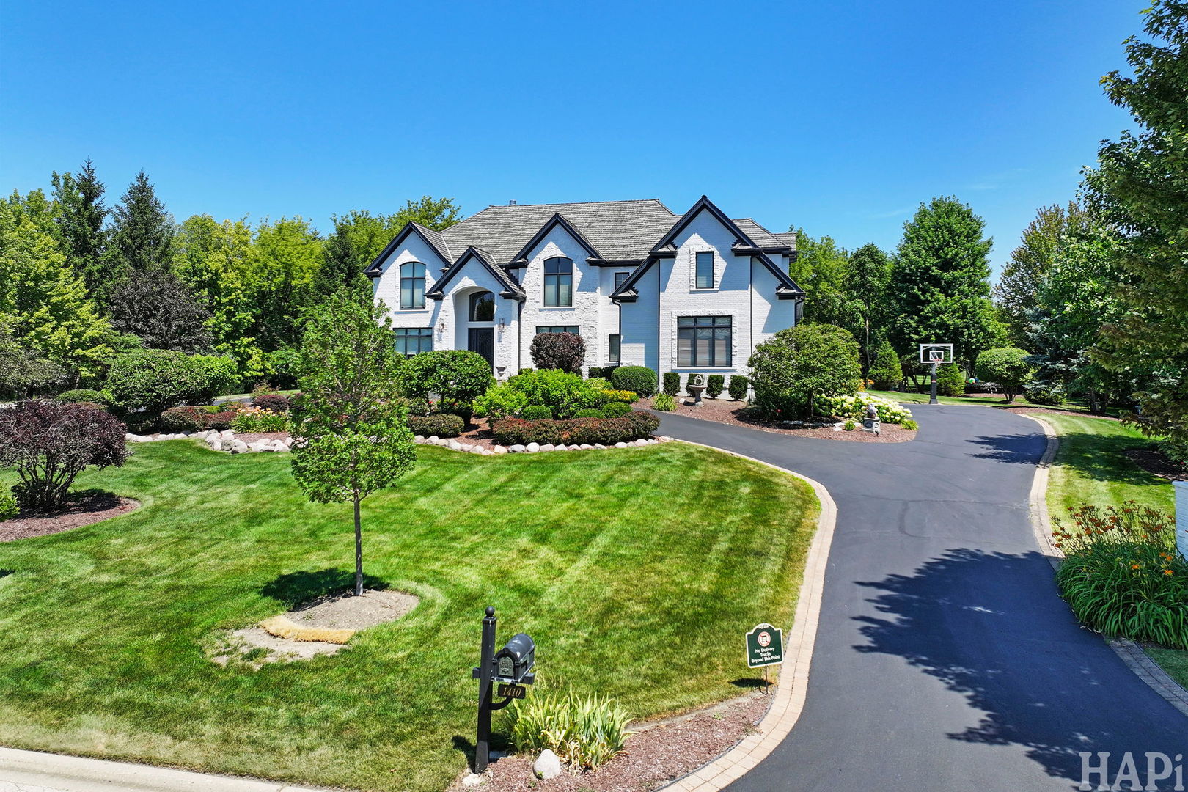
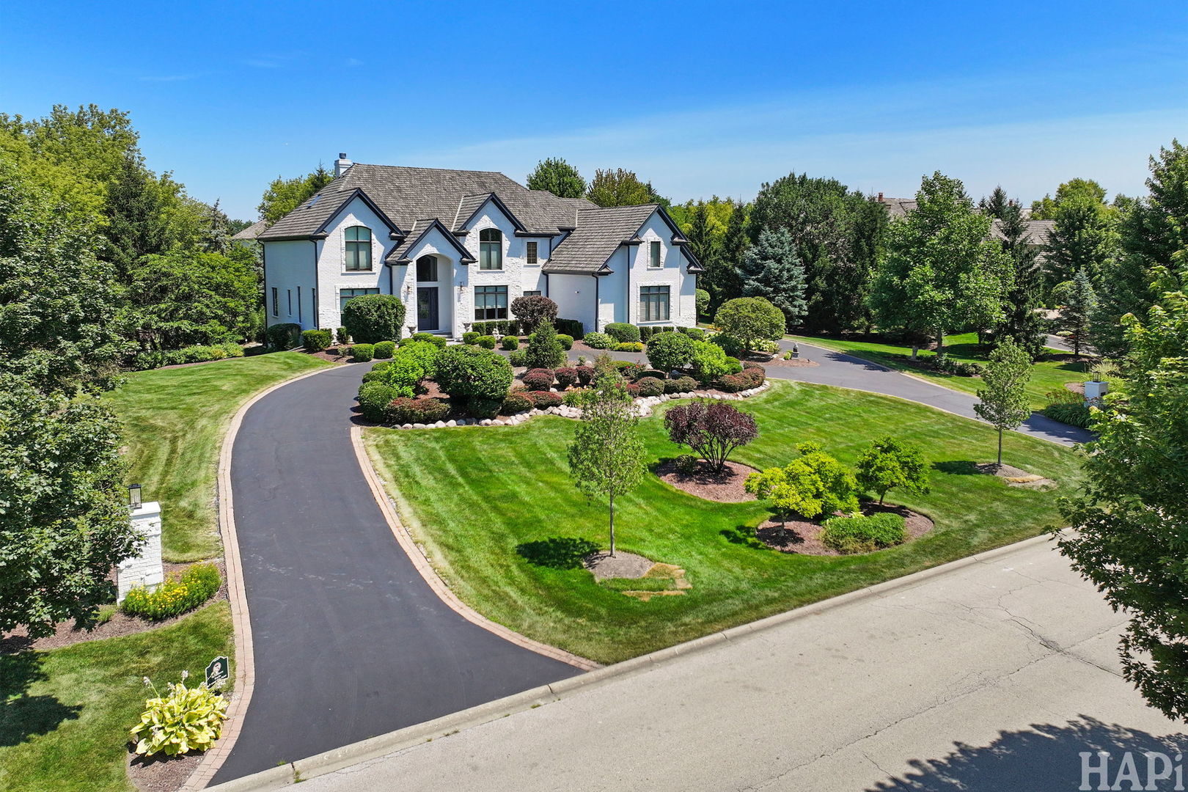
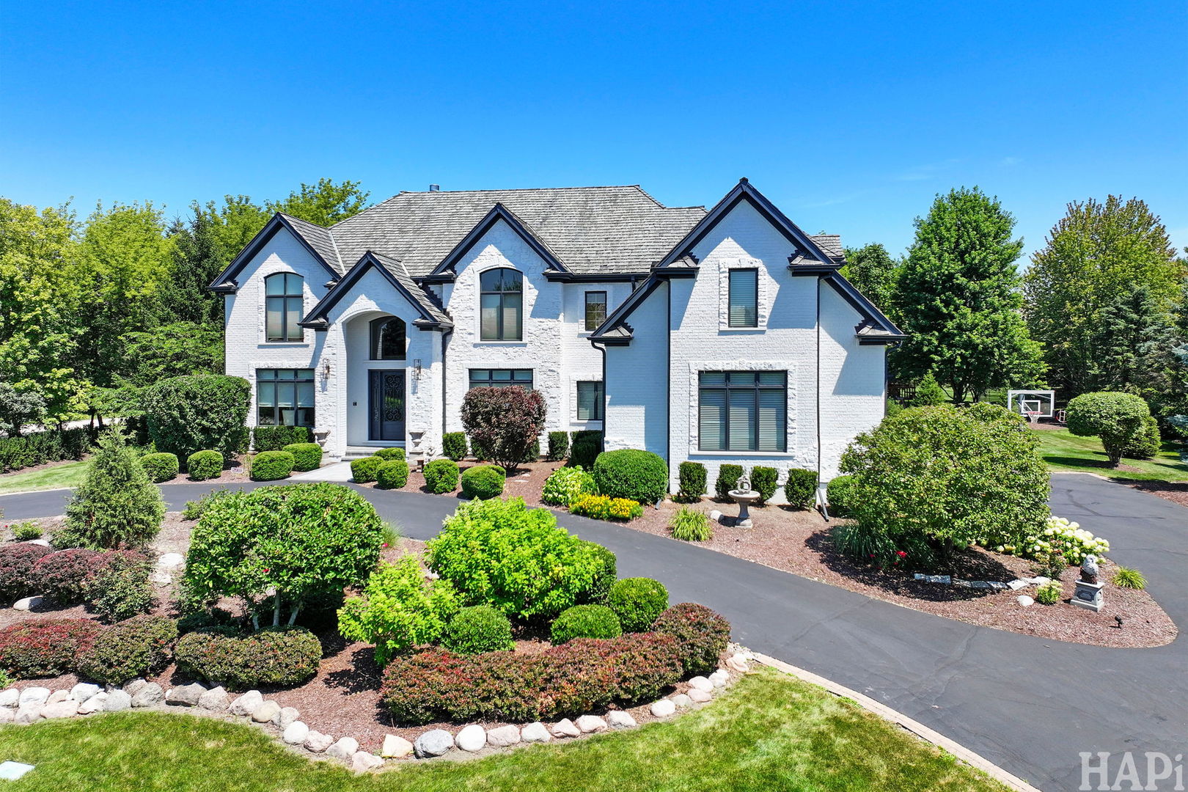
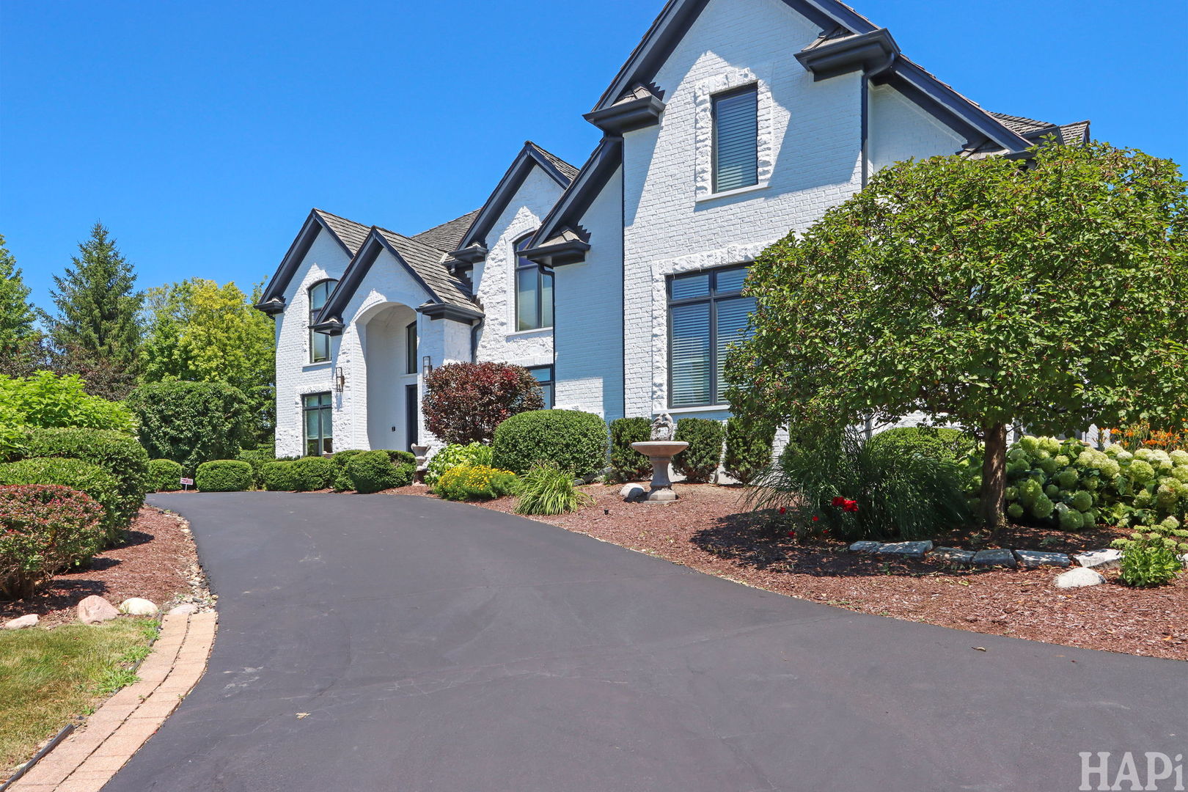
Stunning 7-bedroom, 6-bathroom, nestled within the prestigious Glencrest enclave of Inverness/Barrington. Extensive remodeling has created a move-in ready masterpiece that is perfect for everyday living and entertaining (see documents for a list of updates). The gourmet chef's kitchen features premium appliances and elegant finishes. This heart of the home flows seamlessly into expansive, well appointed living and entertaining spaces. Striking floor-to-ceiling fireplace and serene views of your tranquil pond create a light filled and warm atmosphere. The main level offers a private ensuite-ideal for guests or multigenerational living-while the upper level boasts four luxurious ensuite bedrooms. The primary suite is ideal for rest and relaxation, featuring a spa-inspired bath. sanctuary, complete with a spa-inspired bath and an impressive boutique-style walk-in closet. The sun-filled walkout lower level is designed for both relaxation and entertainment, featuring a full second kitchen, custom built-in bar, and flexible spaces perfect for a home gym, office, or media lounge. Outdoors, $150,000 in professionally designed landscaping showcases a stunning two- tier brick patio and tranquil garden setting-perfect for hosting or unwinding in total privacy. Additional highlights include a three-car garage with EV charging, and convenient access to top-rated schools and I-90. This exceptional home has been extensively remodeled from top to bottom, showcasing over $350,000 in premium upgrades with high-end finishes, custom craftsmanship, and modern smart-home features throughout.

Save
Ask
Tour
Hide
Share
Listing Snapshot
Price 
$2,297,000
Days On Site 
2 Days
Bedrooms 
7
Inside Area (SqFt) 
7,770 sqft
Total Baths 
7
Full Baths 
6
Partial Baths 
1
Lot Size 
0.984 Acres
Year Built 
2012
MLS® Number 
12713766
Status 
Active
Property Tax 
$19,225.25
HOA/Condo/Coop Fees 
N/A
Sq Ft Source 
N/A
Friends & Family
Recent Activity
yesterdayListing updated with changes from the MLS®
2 days agoListing first seen on site
General Features
Acres 
0.984
Attached Garage 
Yes
Direction Faces 
West
Foundation 
Concrete Perimeter
Garage 
Yes
Garage Spaces 
3
Parking 
AsphaltElectric Vehicle Charging Station(s)AttachedGarage
Parking Spaces 
3
Property Sub Type 
Single Family Residence
Sewer 
Public Sewer
SqFt Below 
2250
SqFt Total 
5210
Water Source 
Public
Interior Features
Appliances 
RangeDishwasherRefrigeratorWasherDryer
Basement 
FinishedWalk-Out Access
Cooling 
Central Air
Electric 
200+ Amp Service
Fireplace 
Yes
Fireplaces 
1
Heating 
Natural Gas
Interior 
Entrance Foyer
Laundry Features 
Multiple LocationsSink
Bedroom 2 
Dimensions - 14X13Level - Second
Bedroom 3 
Dimensions - 11X14Level - Second
Bedroom 4 
Dimensions - 13X15Level - Second
Bedroom 5 
Dimensions - 13X13Level - Main
Bedroom 6 
Dimensions - 21X16Level - Lower
Bedroom 7 
Dimensions - 13X13Level - Lower
Dining Room 
Dimensions - 13X17Level - Main
Exercise Room 
Dimensions - 13X18Level - Lower
Family Room 
Dimensions - 18X16Level - Main
Foyer 
Dimensions - 12X16Level - Main
Kitchen 
Dimensions - 15X18Level - MainDescription - Island
Kitchen- 2nd 
Dimensions - 9X18Level - Lower
Laundry 
Dimensions - 8X11Level - Main
Living Room 
Dimensions - 12X16Level - Main
Master Bedroom 
Dimensions - 25X21Level - Second
Office 
Dimensions - 14X15Level - Main
Recreation Rm 
Dimensions - 34X20Level - Lower
Sitting Room 
Dimensions - 24X16Level - Second
Utility Room-Lower Level 
Dimensions - 11X18Level - Lower
Save
Ask
Tour
Hide
Share
Exterior Features
Construction Details 
BrickStone
Exterior 
BarbecueOutdoor GrillFire Pit
Patio And Porch 
PatioPorch
Roof 
Asphalt
Community Features
MLS Area 
Inverness
School District 
Barrington High School
Township 
Barrington
Schools
School District
Barrington High School
Elementary School
Grove Avenue Elementary School
Middle School
Barrington Middle School Prairie
High School
Barrington High School
Listing Courtesy of MRED as distributed by MLS Grid of Coldwell Banker Realty


Based on information submitted to the MLS GRID as of 2026-08-03 02:46 AM UTC. All data is obtained from various sources and may not have been verified by broker or MLS GRID. Supplied Open House Information is subject to change without notice. All information should be independently reviewed and verified for accuracy. Properties may or may not be listed by the office/agent presenting the information.
Last checked: 2026-08-03 02:46 AM UTC
MRED DMCA Copyright Information Copyright © 2026 Midwest Real Estate Data LLC. All rights reserved.

Neighborhood & Commute
Source: Walkscore
Save
Ask
Tour
Hide
Share