


Save
Ask
Tour
Hide
$498,000
1 Day On Site
2125 Plainfield DriveDes Plaines, IL 60018
For Sale|Single Family Residence|Active
4
Beds
3
Total Baths
3
Full Baths
1,672
SqFt
$298
/SqFt
1962
Built
County:
Cook
Listing Courtesy of MRED as distributed by MLS Grid of Achieve Real Estate Group Inc
Call Now: 847.967.0022
Is this the listing for you? We can help make it yours.
847.967.0022Upcoming Open Houses
Sun, Jul 26, 1:00 PM - 4:00 PM
Save
Ask
Tour
Hide
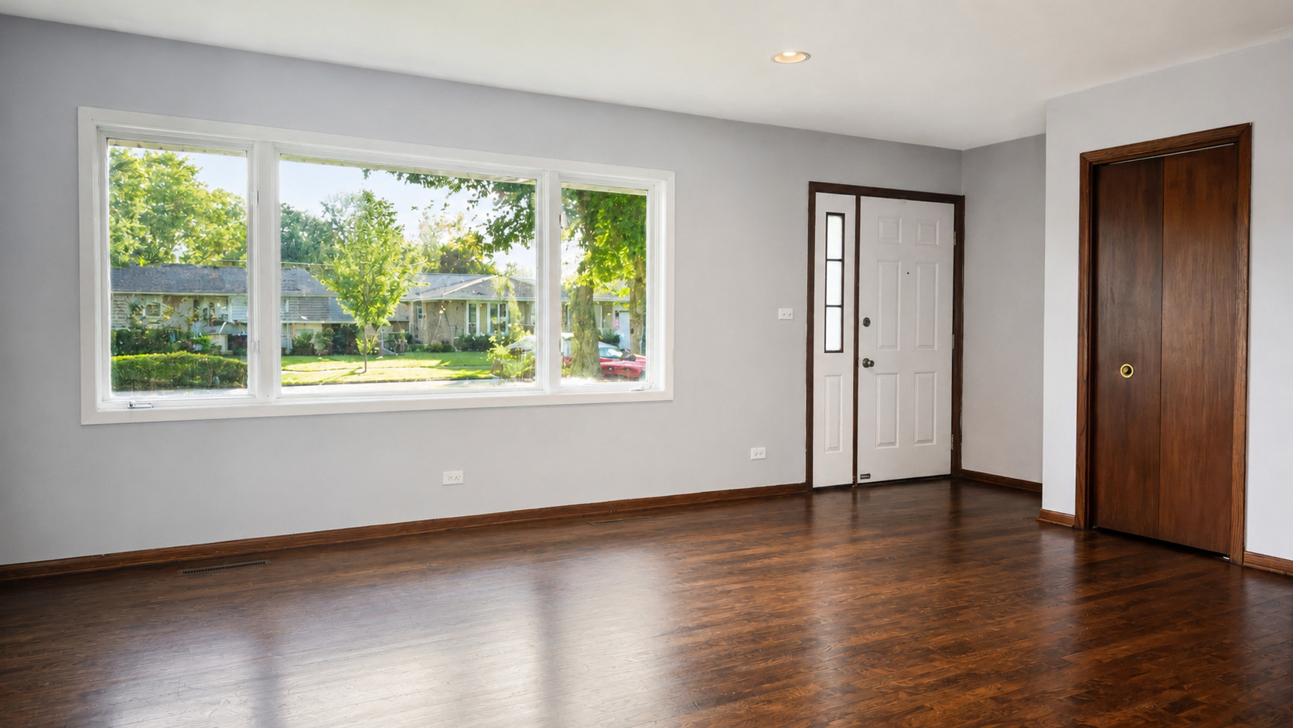
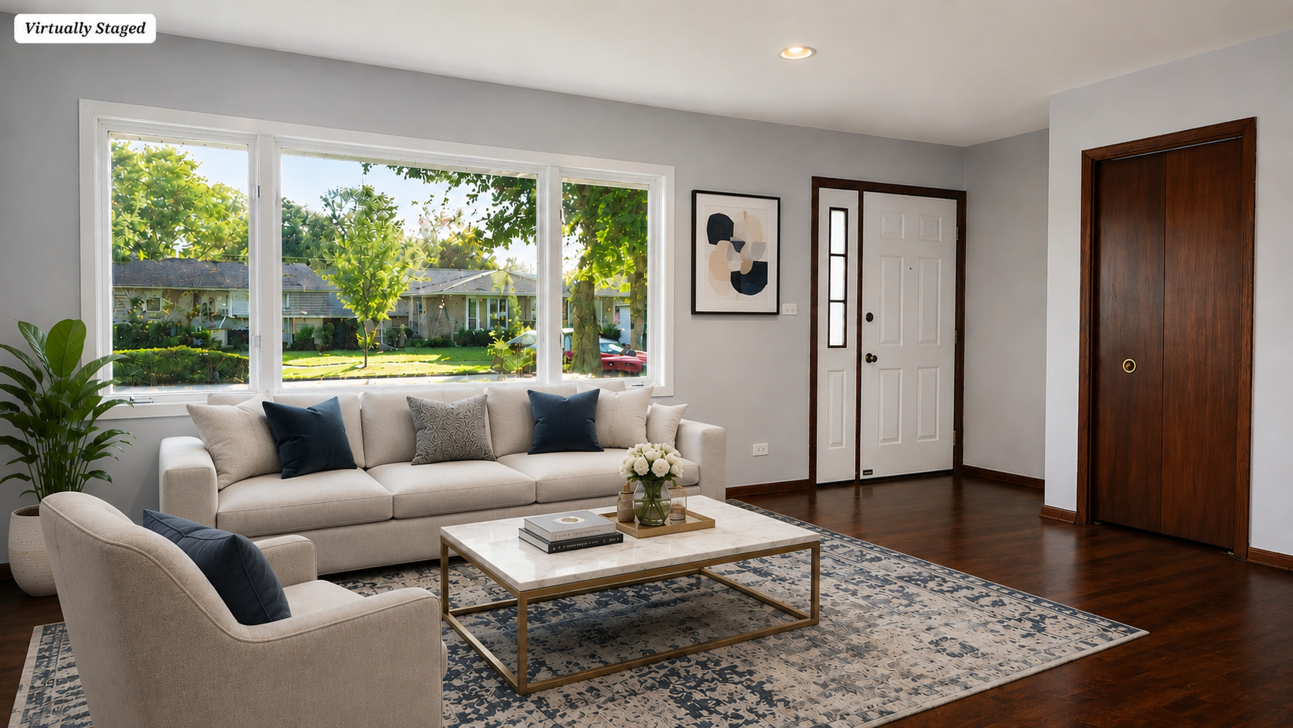
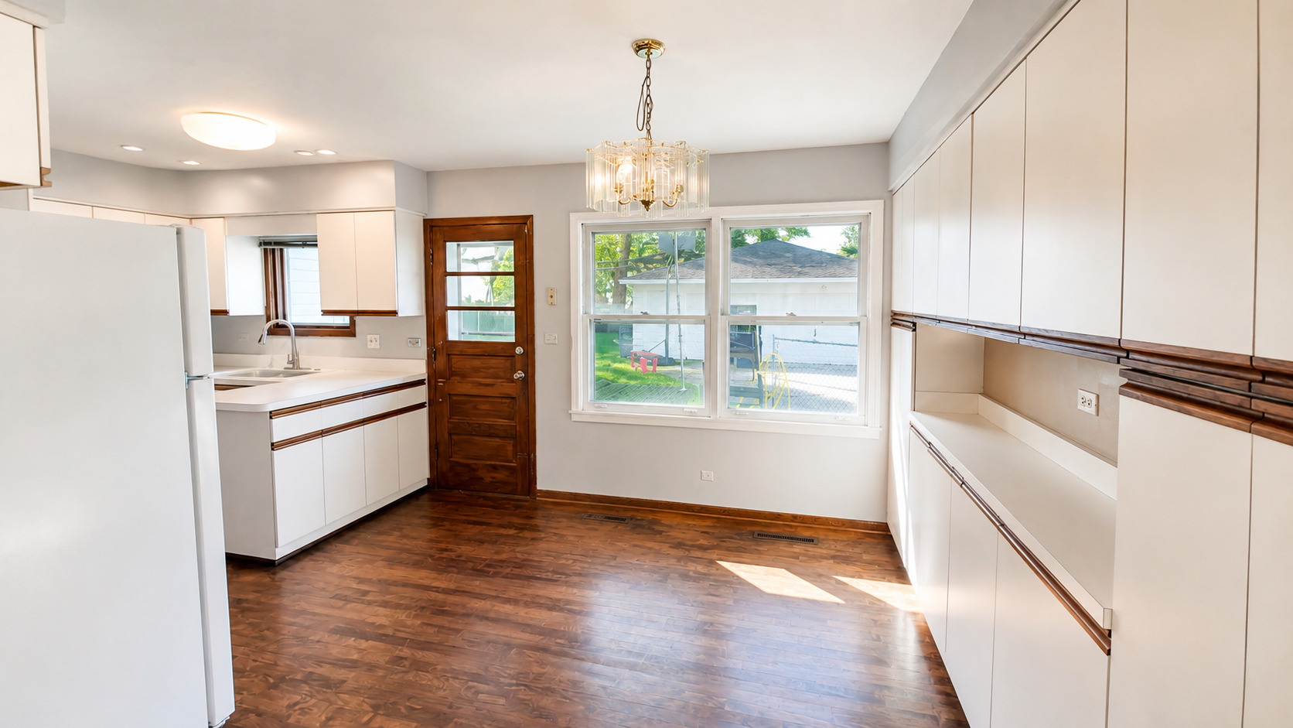
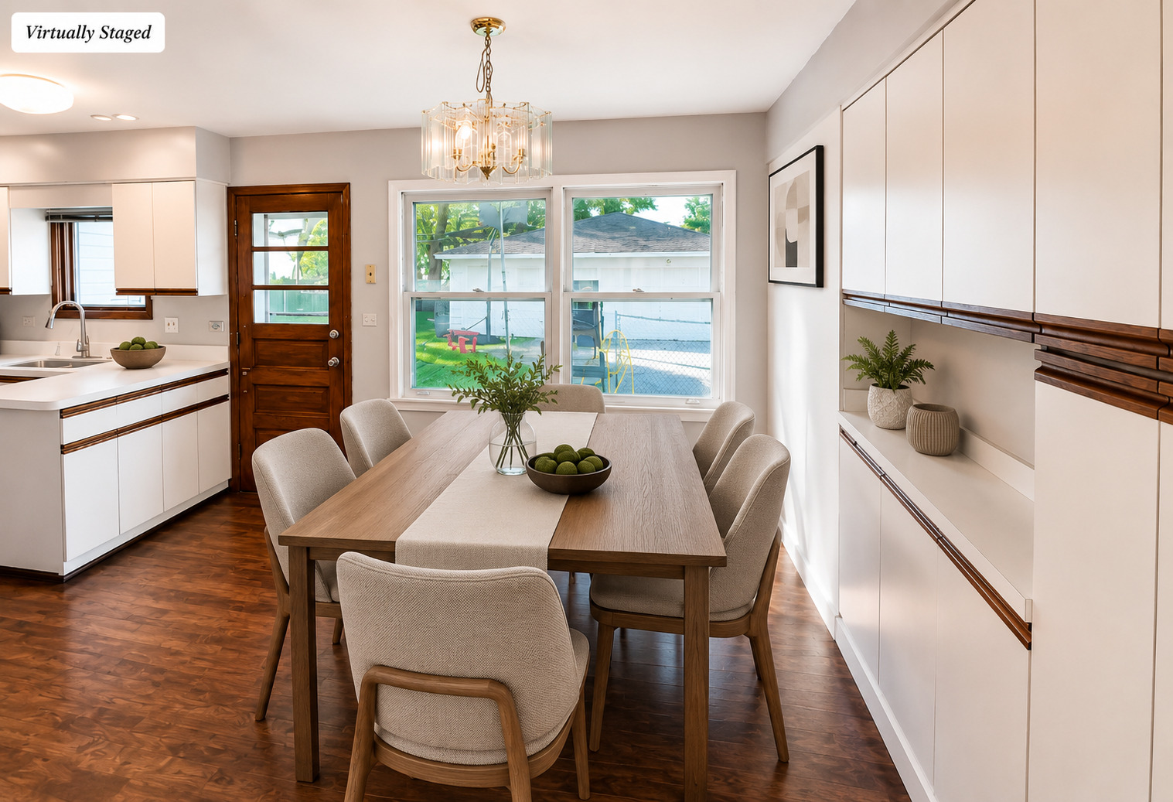
5 BEDROOM POTENTIAL! LOW TAXES! EXCELLENT SCHOOLS!! Huge Driveway!! BRAND NEW APPLIANCES!! Located in the most desirable neighborhood in Des Plaines, this home features gleaming HARDWOOD FLOORS. FRESHLY PAINTED ROOMS, LARGE KITCHEN with extra cabinets and BRAND NEW APPLIANCES, spacious WALKOUT BASEMENT, upstairs you have 4 BEDROOMS AND A LOFT space that can be used a 2 family room, home office, or converted into a 5TH BEDROOM. Outside you will see the HUGE 2 CAR GARAGE, LONG BACKYARD with a BIG SHED for plenty of storage, and LONG DRIVEWAY to park plenty of cars. Nothing for you to do but move in!
Save
Ask
Tour
Hide
Listing Snapshot
Price
$498,000
Days On Site
1 Day
Bedrooms
4
Inside Area (SqFt)
1,672 sqft
Total Baths
3
Full Baths
3
Partial Baths
N/A
Lot Size
0.16 Acres
Year Built
1962
MLS® Number
12713813
Status
Active
Property Tax
$7,884.49
HOA/Condo/Coop Fees
N/A
Sq Ft Source
Assessor
Friends & Family
Recent Activity
| yesterday | Listing updated with changes from the MLS® | |
| yesterday | Listing first seen on site |
General Features
Acres
0.16
Foundation
Concrete Perimeter
Garage
Yes
Garage Spaces
2
Parking
ConcreteGarage Door OpenerDetachedGarageDriveway
Parking Spaces
2
Property Sub Type
Single Family Residence
Sewer
Public Sewer
Style
Bi-Level
Interior Features
Appliances
RangeMicrowaveDishwasherRefrigeratorWasherDryer
Basement
FinishedWalk-Out Access
Cooling
Central Air
Electric
Circuit Breakers
Heating
Natural GasForced Air
Laundry Features
Gas Dryer HookupIn Unit
Bedroom 2
Dimensions - 13X10Level - Second
Bedroom 3
Dimensions - 15X10Level - Second
Bedroom 4
Dimensions - 10X10Level - Second
Dining Room
Dimensions - 10X13Level - Main
Family Room
Dimensions - 14X14
Kitchen
Dimensions - 10X10Level - Main
Laundry
Dimensions - 13X12
Living Room
Dimensions - 17X13Level - Main
Master Bedroom
Dimensions - 18X14Level - Third
Sitting Room
Dimensions - 15X12Level - Third
Utility Room-Lower Level
Dimensions - 12X13
Save
Ask
Tour
Hide
Exterior Features
Construction Details
Vinyl SidingBrick
Other Structures
Shed(s)
Patio And Porch
Deck
Roof
Asphalt
Community Features
MLS Area
Des Plaines
School District
Maine West High School
Township
Maine
Schools
School District
Maine West High School
Elementary School
Plainfield Elementary School
Middle School
Algonquin Middle School
High School
Maine West High School
Listing Courtesy of MRED as distributed by MLS Grid of Achieve Real Estate Group Inc

Based on information submitted to the MLS GRID as of 2026-07-25 06:19 PM UTC. All data is obtained from various sources and may not have been verified by broker or MLS GRID. Supplied Open House Information is subject to change without notice. All information should be independently reviewed and verified for accuracy. Properties may or may not be listed by the office/agent presenting the information.
Last checked: 2026-07-25 06:19 PM UTC
MRED DMCA Copyright Information Copyright © 2026 Midwest Real Estate Data LLC. All rights reserved.
Based on information submitted to the MLS GRID as of 2026-07-25 06:19 PM UTC. All data is obtained from various sources and may not have been verified by broker or MLS GRID. Supplied Open House Information is subject to change without notice. All information should be independently reviewed and verified for accuracy. Properties may or may not be listed by the office/agent presenting the information.
Last checked: 2026-07-25 06:19 PM UTC
MRED DMCA Copyright Information Copyright © 2026 Midwest Real Estate Data LLC. All rights reserved.
Neighborhood & Commute
Source: Walkscore
Save
Ask
Tour
Hide