Save
Ask
Tour
Hide
Share
$524,000
1 Day On Site

800 Marston Avenue NE
Glen Ellyn, IL 60137

For Sale|Single Family Residence|Active
3
Beds
3
Total Baths
2
Full Baths
1
Partial Bath
1,805
SqFt
$290
/SqFt
1979
Built
County:
DuPage
Listing Courtesy of MRED as distributed by MLS Grid of RE/MAX Suburban
Call Now: 847.967.0022
Is this the listing for you? We can help make it yours.
847.967.0022
800 Marston Avenue NE800 Marston Avenue NE800 Marston Avenue NE800 Marston Avenue NE
Save
Ask
Tour
Hide
Share

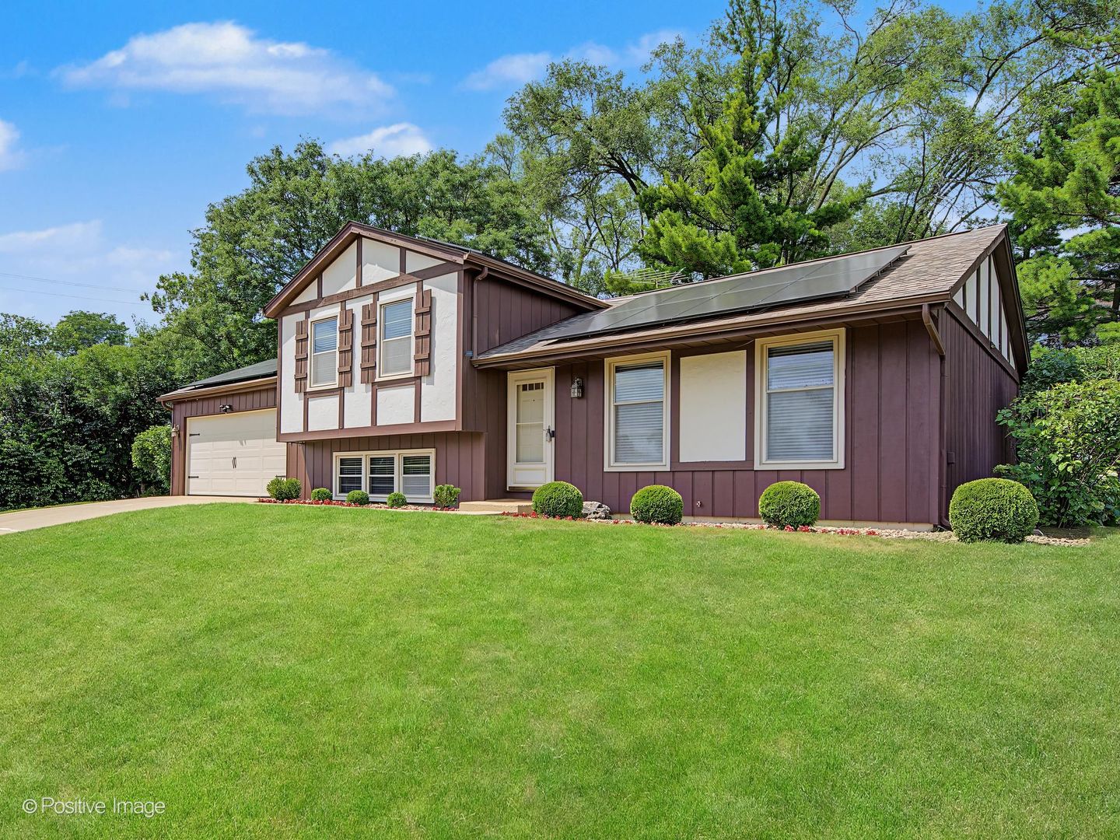
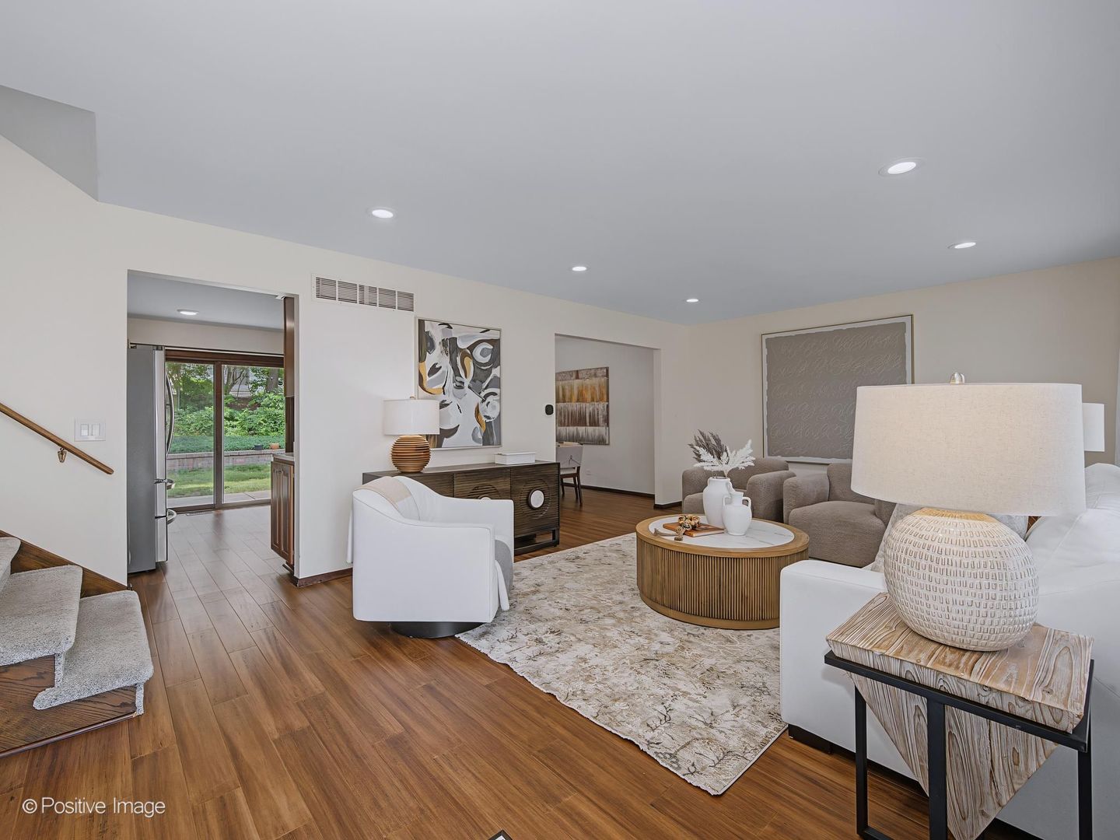
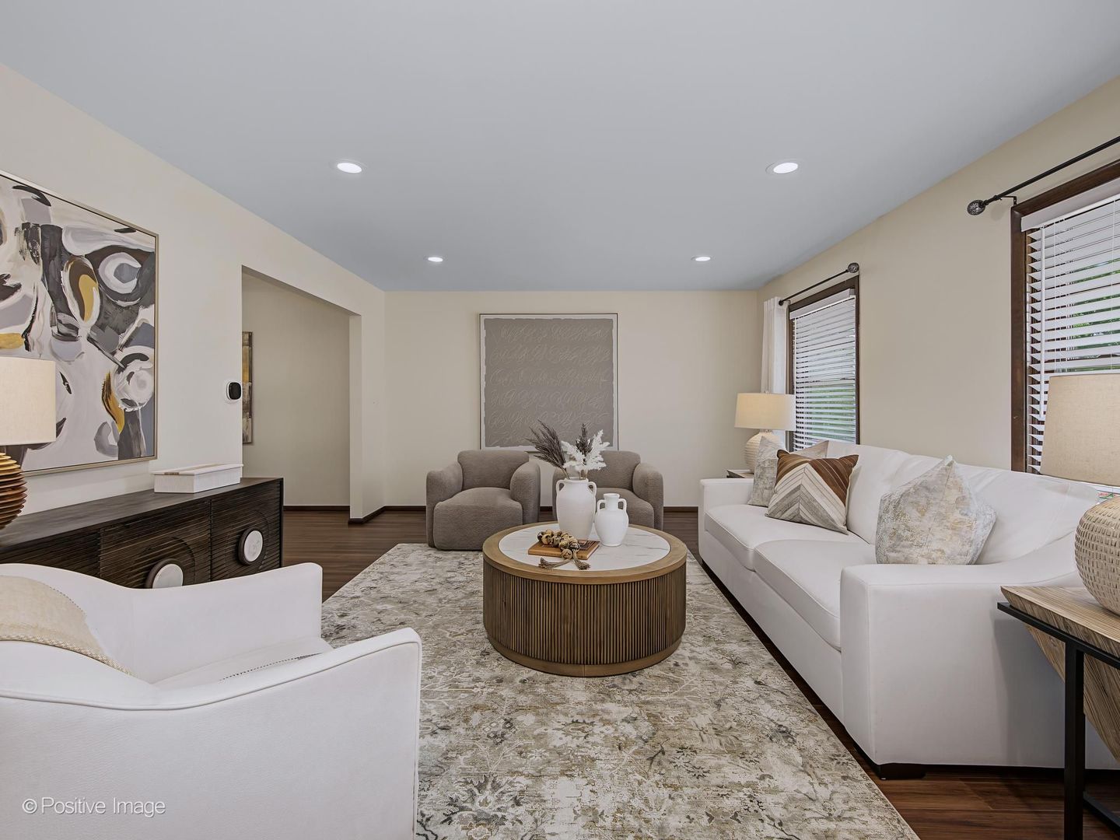
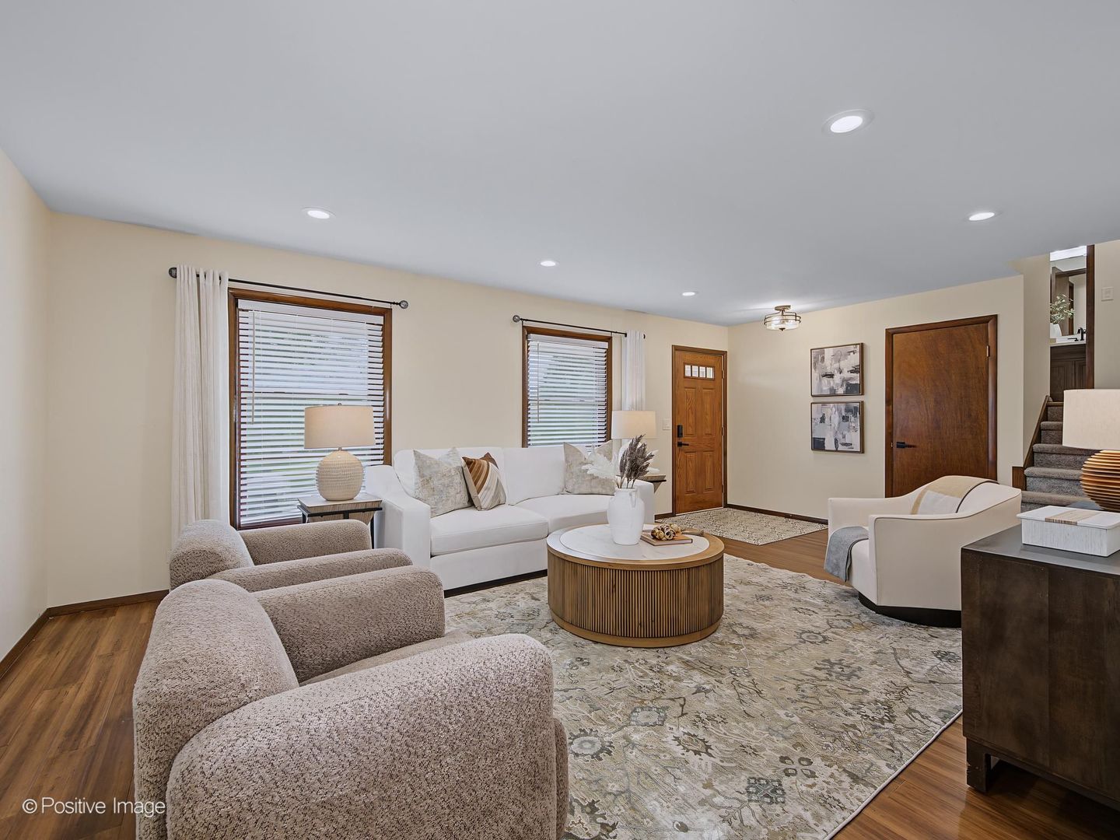
This is One of Glen Ellyn's finest! Stunningly appointed 3 bedroom, 2.5 bath is located in a wonderful GE community. Gracious living room and large eat in kitchen with newer (3 yr old) STAINLESS APPLIANCES, gorgeous cabinetry and lovely quartz, abundant storage with access to a covered patio for grilling and dining. Gorgeous Newer hardwood floors on all levels, Newer master bath with adjacent hall bath for great sharable space. Lower level has full daylight, fireplace and 1/2 bath for convenience of use. Ample storage in the covered crawl for all those extras. Spacious 2.5 car garage with interior entry to home. EV Charger is prewired for your charger system. Solar Energy system (owned) for the energy conscious buyers!! Private backyard with beautiful trees and garden. Private patio provides a covered retreat for that perfect cook out! Close to schools, shopping, highway access, and downtown Glen Ellyn. Perfect home for the worker who needs to travel to the city...Great condition all for a great price!!!

Save
Ask
Tour
Hide
Share
Listing Snapshot
Price 
$524,000
Days On Site 
1 Day
Bedrooms 
3
Inside Area (SqFt) 
1,805 sqft
Total Baths 
3
Full Baths 
2
Partial Baths 
1
Lot Size 
N/A
Year Built 
1979
MLS® Number 
12713841
Status 
Active
Property Tax 
$8,911
HOA/Condo/Coop Fees 
N/A
Sq Ft Source 
Estimated
Friends & Family
Recent Activity
yesterdayListing updated with changes from the MLS®
yesterdayListing first seen on site
General Features
Attached Garage 
Yes
Direction Faces 
East
Foundation 
Concrete Perimeter
Garage 
Yes
Garage Spaces 
2.5
Parking 
ConcreteGarage Door OpenerAttachedGarage
Parking Spaces 
2.5
Property Sub Type 
Single Family Residence
Sewer 
Public Sewer
Utilities 
Cable Available
Water Source 
Public
Interior Features
Appliances 
Water SoftenerRangeMicrowaveDishwasherRefrigeratorWasherDryerDisposalStainless Steel Appliance(s)OvenGas CooktopElectric Oven
Basement 
Sump PumpPartially FinishedCrawl SpaceExterior EntryWalk-Up AccessDaylightPartial
Cooling 
Central Air
Electric 
Circuit Breakers
Fireplace 
Yes
Fireplace Features 
Gas LogGas Starter
Fireplaces 
1
Flooring 
Hardwood
Heating 
Active SolarNatural GasSolar
Interior 
Walk-In Closet(s)Granite Counters
Laundry Features 
Gas Dryer HookupIn Unit
Window Features 
ScreensWindow TreatmentsDrapes
Bedroom 2 
Dimensions - 10X11Level - Second
Bedroom 3 
Dimensions - 10X14Level - Second
Bedroom 4 
Dining Room 
Dimensions - 10X13Level - Main
Family Room 
Dimensions - 14X27Level - Lower
Kitchen 
Dimensions - 13X12Level - MainDescription - Eating Area-Breakfast Bar,Eating Area-Table Space
Laundry 
Dimensions - 10X11Level - Lower
Living Room 
Dimensions - 13X21Level - Main
Master Bedroom 
Dimensions - 14X11Level - Second
Save
Ask
Tour
Hide
Share
Exterior Features
Construction Details 
Cedar
Lot Features 
LandscapedWooded
Patio And Porch 
Patio
Roof 
Asphalt
Windows/Doors 
ScreensWindow TreatmentsDrapes
Community Features
Community Features 
CurbsSidewalksStreet Lights
MLS Area 
Glen Ellyn
School District 
Glenbard South High School
Township 
Milton
Schools
School District
Glenbard South High School
Elementary School
Westfield Elementary School
Middle School
Glen Crest Middle School
High School
Glenbard South High School
Listing Courtesy of MRED as distributed by MLS Grid of RE/MAX Suburban


Based on information submitted to the MLS GRID as of 2026-07-26 04:56 PM UTC. All data is obtained from various sources and may not have been verified by broker or MLS GRID. Supplied Open House Information is subject to change without notice. All information should be independently reviewed and verified for accuracy. Properties may or may not be listed by the office/agent presenting the information.
Last checked: 2026-07-26 04:56 PM UTC
MRED DMCA Copyright Information Copyright © 2026 Midwest Real Estate Data LLC. All rights reserved.

Neighborhood & Commute
Source: Walkscore
Save
Ask
Tour
Hide
Share