Save
Ask
Tour
Hide
Share
$299,900
5 Days On Site

580 S Jade Lane
Round Lake, IL 60073

For Sale|Condominium|Active
2
Beds
3
Total Baths
2
Full Baths
1
Partial Bath
1,582
SqFt
$190
/SqFt
2009
Built
Subdivision:
Emerald Bay
County:
Lake
Listing Courtesy of MRED as distributed by MLS Grid of @properties Christie's International Real Estate
Call Now: 847.967.0022
Is this the listing for you? We can help make it yours.
847.967.0022
Upcoming Open Houses
Sun, Aug 2, 11:00 AM - 2:00 PM
580 S Jade Lane580 S Jade Lane580 S Jade Lane580 S Jade Lane
Save
Ask
Tour
Hide
Share

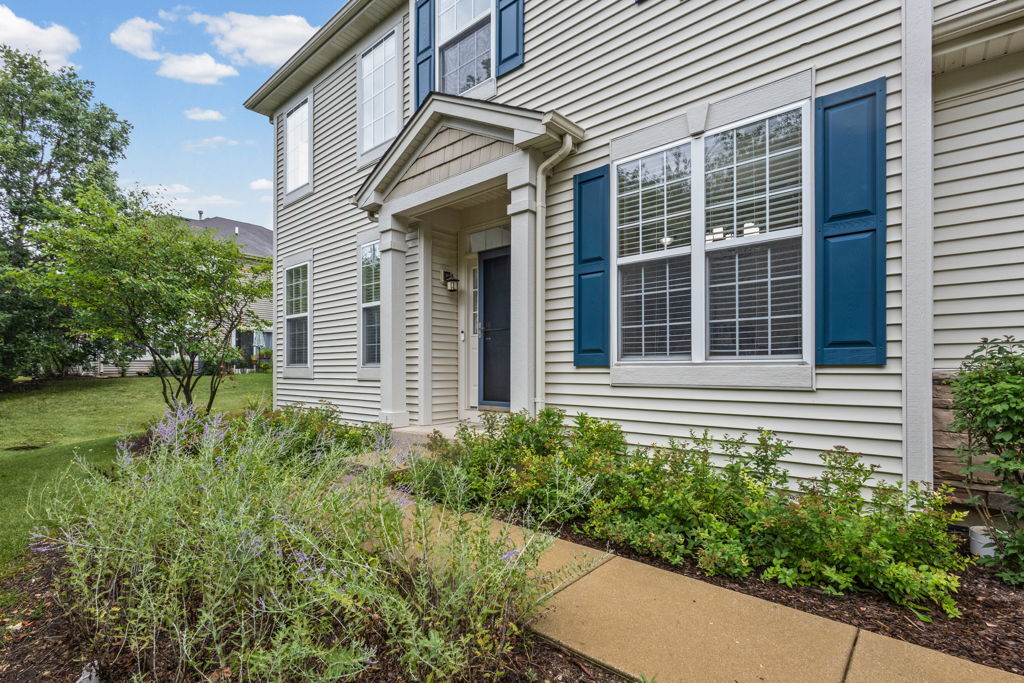
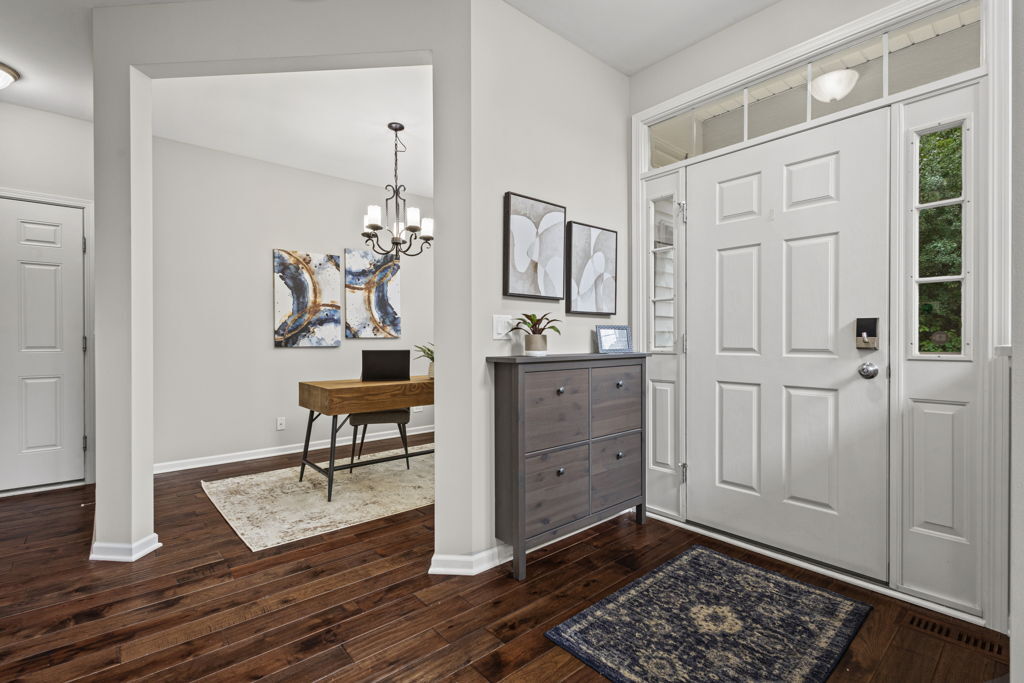
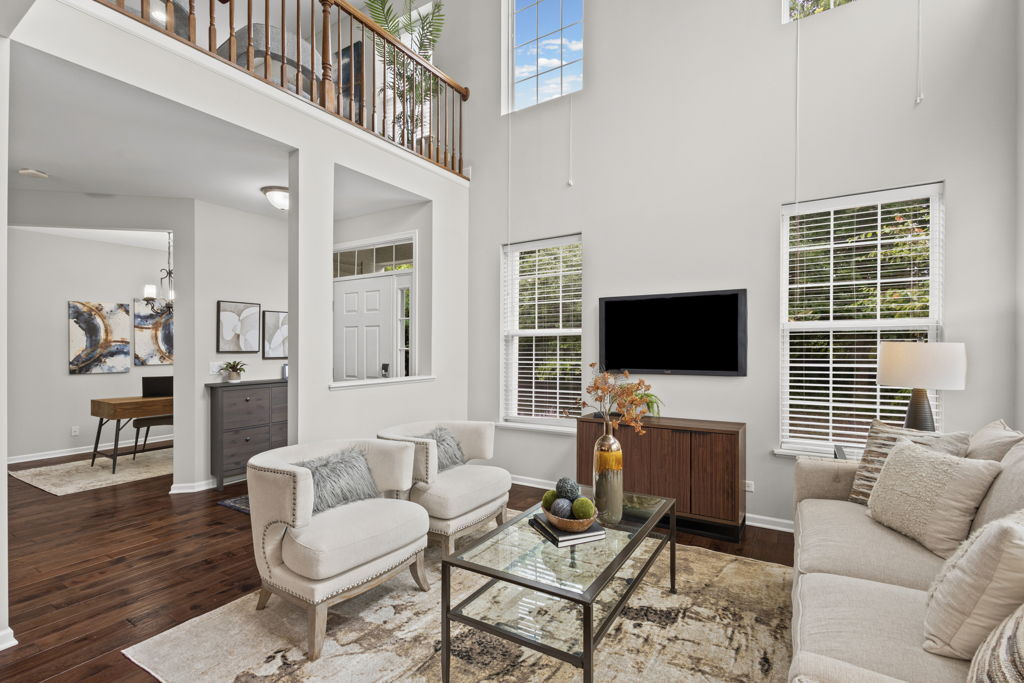
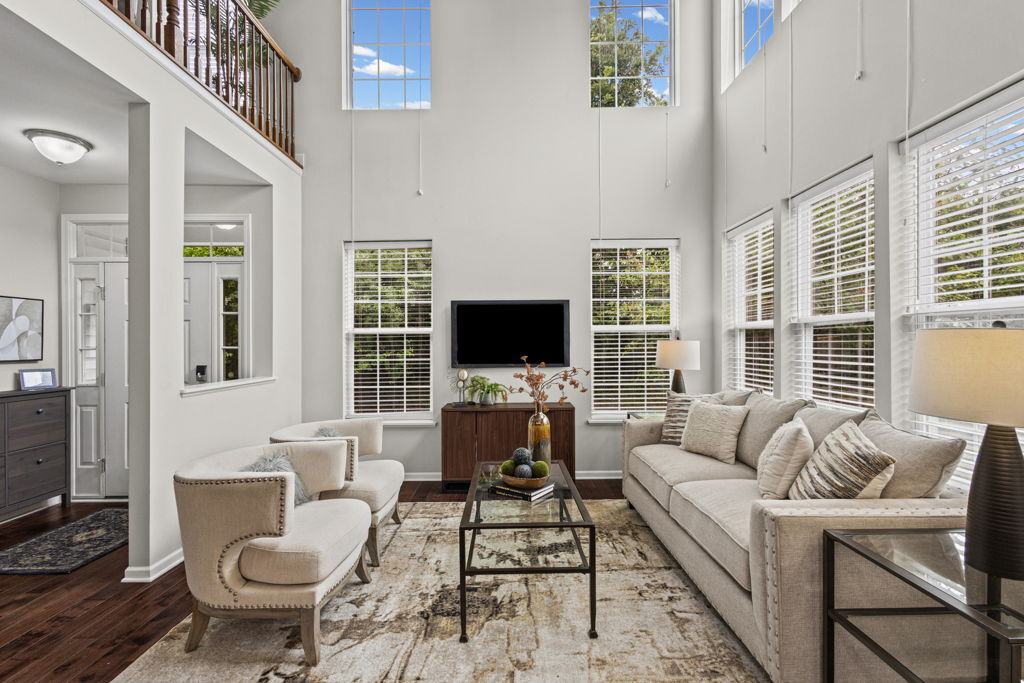
Welcome to this bright 2 bedroom, 2.5 bath end unit GEM in Emerald Bay! A first floor den provides flexibility of modern living in this 2 story, 2 car garage townhome. An oversized kitchen with 42" cabinets, plenty of granite countertop space, glass tile backsplash, pantry, island as well as separate table space provides room to gather. The space extends into the open concept living room under soaring 2 story windows that provide plenty of natural light. Gorgeous hardwood throughout the main floor completes the clean sophistication of this neutral abode. Upstairs an expansive primary bedroom suite with vaulted ceilings gives you the sanctuary you seek, featuring a private ensuite with dual vanity, soaking tub and separate shower and a walk-in closet with Elfa closet organizer. A spacious second bedroom, bathroom, oversized loft and laundry room on the second floor make living easy. The loft can also easily be turned into a 3rd bedroom. A full basement completes the package on this freshly painted, sparkling clean townhome. Easy access to Millenium trail, parks, forest preserves as well as shopping, dining and major roadways.

Save
Ask
Tour
Hide
Share
Listing Snapshot
Price 
$299,900
Days On Site 
5 Days
Bedrooms 
2
Inside Area (SqFt) 
1,582 sqft
Total Baths 
3
Full Baths 
2
Partial Baths 
1
Lot Size 
N/A
Year Built 
2009
MLS® Number 
12713847
Status 
Active
Property Tax 
$6,488
HOA/Condo/Coop Fees 
$387 monthly
Sq Ft Source 
Assessor
Friends & Family
Recent Activity
6 hours agoListing updated with changes from the MLS®
21 hours agoStatus changed to Active
6 days agoListing first seen on site
General Features
Attached Garage 
Yes
Garage 
Yes
Garage Spaces 
2
Number Of Stories 
2
Parking 
Garage Door OpenerAttachedGarage
Parking Spaces 
2
Pets 
Cats OKDogs OK
Property Sub Type 
Condominium
Sewer 
Public Sewer
SqFt Total 
1582
Water Source 
Public
Interior Features
Basement 
UnfinishedFull
Cooling 
Central Air
Electric 
Circuit Breakers150 Amp Service
Flooring 
Hardwood
Heating 
Natural Gas
Interior 
Vaulted Ceiling(s)
Laundry Features 
Upper LevelIn Unit
Window Features 
Blinds
Bedroom 2 
Dimensions - 12X10Level - Second
Bedroom 3 
Bedroom 4 
Den 
Dimensions - 10X10Level - Main
Dining Room 
Family Room 
Kitchen 
Dimensions - 17X12Level - Main
Laundry 
Dimensions - 10X10Level - Second
Living Room 
Dimensions - 14X11Level - Main
Loft 
Dimensions - 15X11Level - Second
Master Bedroom 
Dimensions - 16X13Level - Second
Save
Ask
Tour
Hide
Share
Exterior Features
Construction Details 
Vinyl Siding
Patio And Porch 
Deck
Windows/Doors 
Blinds
Community Features
Association Dues 
387
HOA Fee Frequency 
Monthly
MLS Area 
Round Lake Beach / Round Lake / Round Lake Heights / Round Lake Park
School District 
Grant Community High School
Township 
Grant
Schools
School District
Grant Community High School
Elementary School
Big Hollow Elementary School
Middle School
Big Hollow Middle School
High School
Grant Community High School
Listing Courtesy of MRED as distributed by MLS Grid of @properties Christie's International Real Estate


Based on information submitted to the MLS GRID as of 2026-08-02 03:00 PM UTC. All data is obtained from various sources and may not have been verified by broker or MLS GRID. Supplied Open House Information is subject to change without notice. All information should be independently reviewed and verified for accuracy. Properties may or may not be listed by the office/agent presenting the information.
Last checked: 2026-08-02 03:00 PM UTC
MRED DMCA Copyright Information Copyright © 2026 Midwest Real Estate Data LLC. All rights reserved.

Neighborhood & Commute
Source: Walkscore
Save
Ask
Tour
Hide
Share