Save
Ask
Tour
Hide
Share
$849,000
14 Days On Site

184 Bluebird Court
Hawthorn Woods, IL 60047

For Sale|Single Family Residence|Active
5
Beds
4
Total Baths
3
Full Baths
1
Partial Bath
3,044
SqFt
$279
/SqFt
1999
Built
Subdivision:
Camden Trace
County:
Lake
Listing Courtesy of MRED as distributed by MLS Grid of Berkshire Hathaway HomeServices Chicago
Call Now: 847.967.0022
Is this the listing for you? We can help make it yours.
847.967.0022
184 Bluebird Court184 Bluebird Court184 Bluebird Court184 Bluebird Court
Save
Ask
Tour
Hide
Share

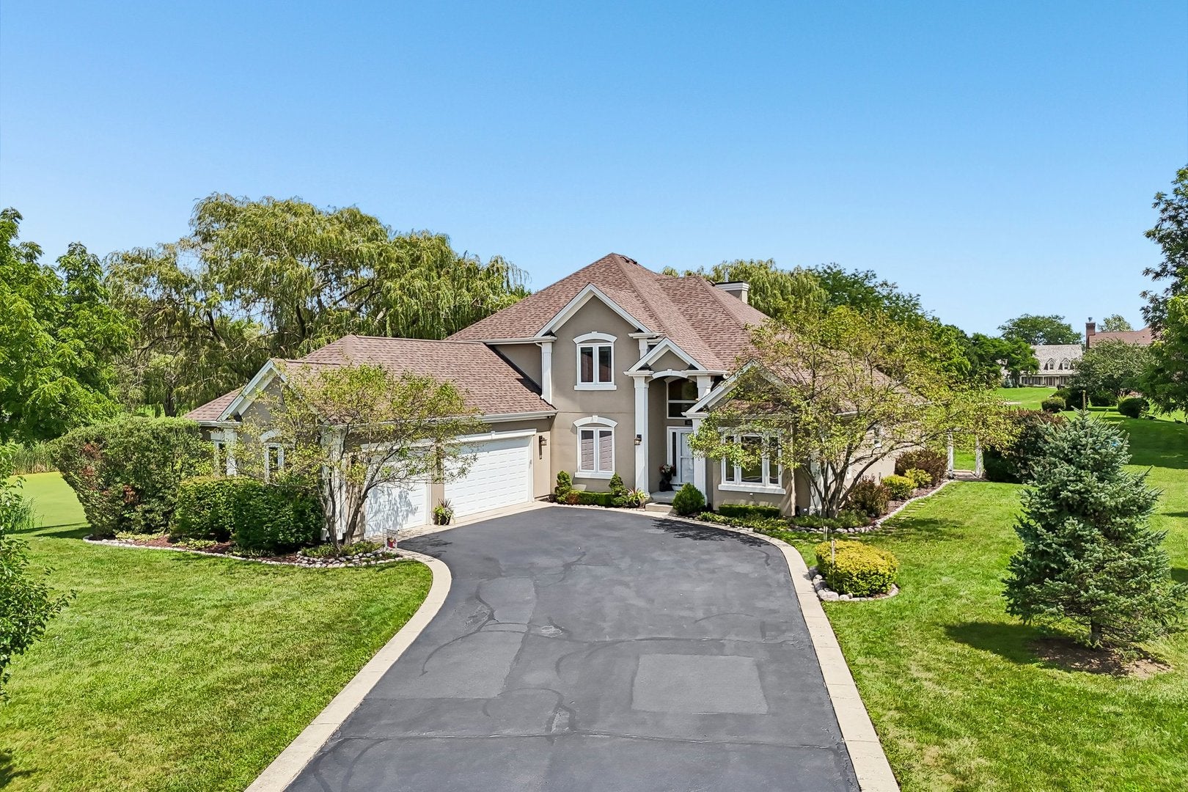
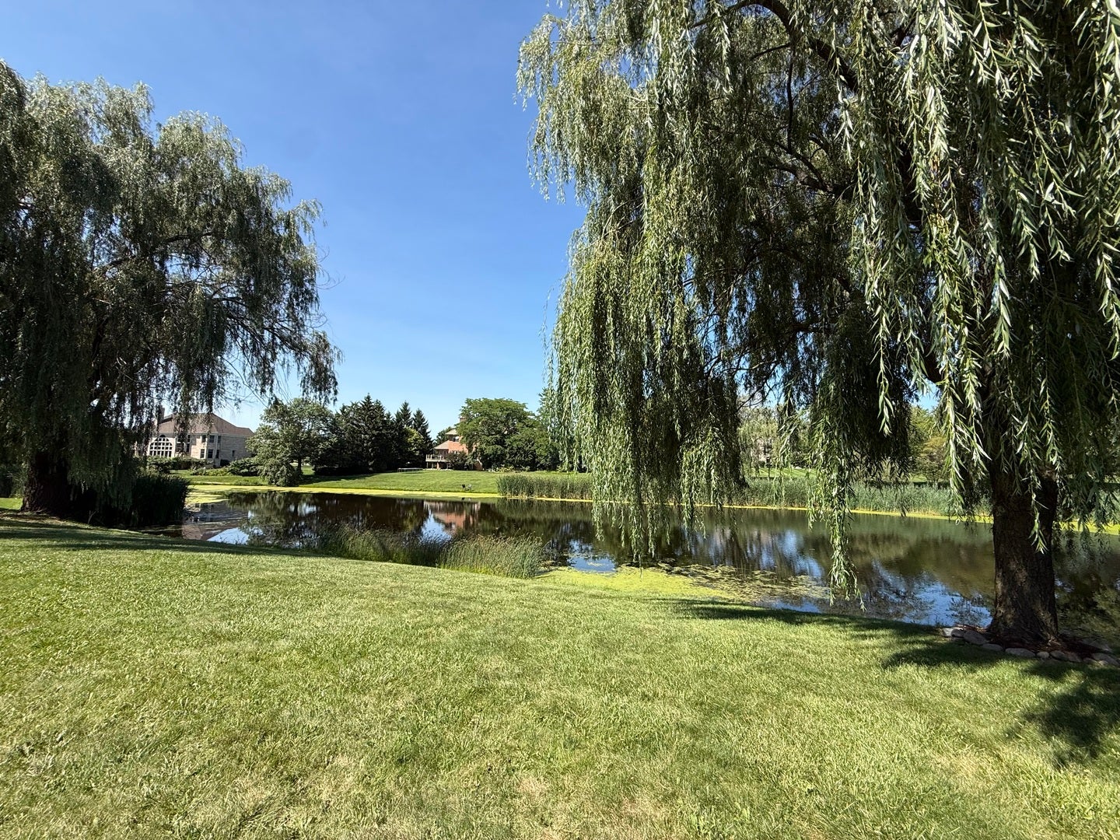
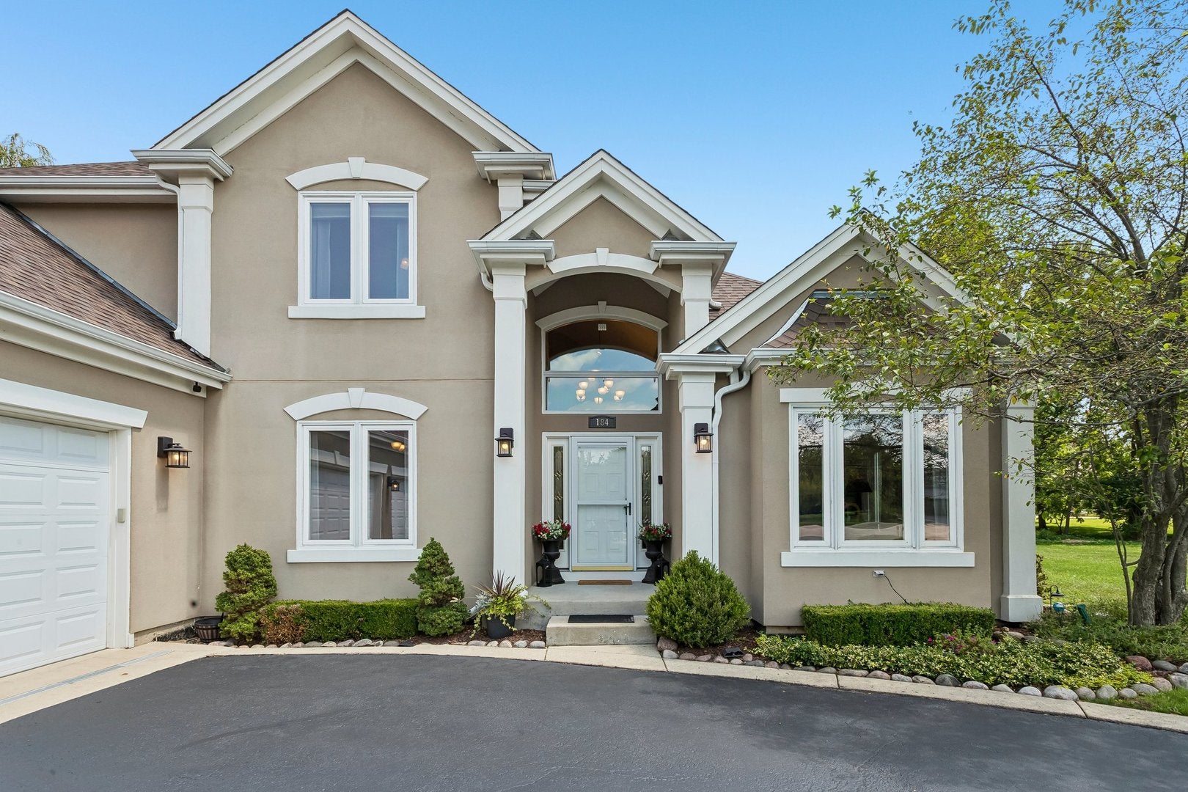
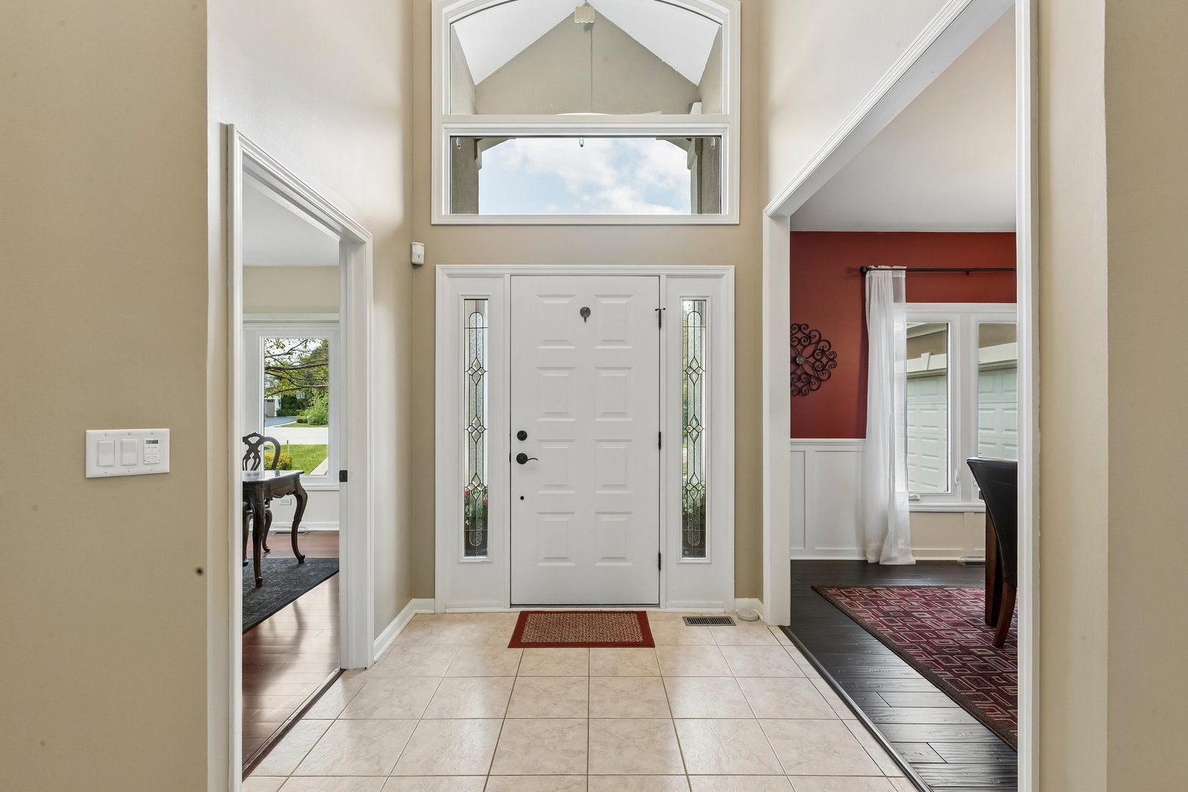
Welcome to This Exceptional Home in Desirable Hawthorn Woods with All the Features and Amenities You Are Looking for Plus More! Lovely Curb Appeal on CuldeSac with Pond View Assures You This Home Holds Many Treasures Within. Grand 2 Story Foyer Greets You in Style, Showcasing the Curved Staircase and Formal Dining Room. The 2 Story Great Room with Fireplace Offers Tons of Natural Light and Has Desirable Open Floorplan Combining Kitchen and Eating Area for True Heart of Home Living. Kitchen Features Cherry Cabinetry, Quality Solid Surface Counters and 2016-2018 All Kitchen Aid Stainless Steel Appliances. Main Floor Spacious Primary Suite is Truly a Retreat, featuring 2 Walk-In Closets and Ceiling Fans. Adjacent Main Floor 2nd Bedroom Offers Great Flexibility and Optional Uses. Luxury Primary Bath Remodeled in 2026 Features Stand Alone Tub, Separate Shower Quartz Counters and Modern Finishes You Will Appreciate. Main Floor Laundry and Guest Bath Offer Convenient and Modern Features. Upstairs You Will Find 3 Additional Bedrooms with Large Closets Plus a Well Appointed Hall Bath. Hall Loft Area Offers More Space for a Potential Desk or Quiet Reading Spot. Full Finished Basement is a Dream with High Drywall Ceilings, Recent 2026 Paint, BI Bookcases, Full Bath and 2 Cedar Closets. Plenty of Room for Large Recreation Area, Exercise Room or Even a Potential Home Theatre Room and Plenty of Storage Space. 2021 Roof, 2 Furnaces and ACs last 10 yrs, 2 Humidifiers 2025 + 2026, and 2 Sumps Plus BU Sump Last 10 Years Offer Peace of Mind. You'll Love the 3 Car Garage! Enjoy the Peaceful Pond Views Surrounded by Gorgeous Weeping Willows from the Stone Patio on This Exceptional 1.46 acre lot! Driveway features fresh sealcoat and concrete ribbon perimeter. Enjoy Beautiful Countryside Lake rights with Boating Lake, Beach, Marina and Tennis Courts! Truly Everything You Need for a Staycation Home Yet Close to Shopping, Restaurants and Great Park System, Aquatic Center, Nearby YMCA and more! Top Rated Schools too! Come See and Make This Home Yours! Showings Will Begin 8/6.

Save
Ask
Tour
Hide
Share
Listing Snapshot
Price 
$849,000
Days On Site 
14 Days
Bedrooms 
5
Inside Area (SqFt) 
3,044 sqft
Total Baths 
4
Full Baths 
3
Partial Baths 
1
Lot Size 
1.4635 Acres
Year Built 
1999
MLS® Number 
12713863
Status 
Active
Property Tax 
$15,110
HOA/Condo/Coop Fees 
$125 monthly
Sq Ft Source 
Assessor
Friends & Family
Recent Activity
5 hours agoListing updated with changes from the MLS®
5 hours agoStatus changed to Active
2 weeks agoListing first seen on site
General Features
Acres 
1.4635
Attached Garage 
Yes
Garage 
Yes
Garage Spaces 
3
Parking 
AsphaltGarage Door OpenerAttachedGarage
Parking Spaces 
3
Property Sub Type 
Single Family Residence
Sewer 
Septic Tank
Style 
Contemporary
Utilities 
Cable Available
Water Source 
Well
Interior Features
Appliances 
Water SoftenerDouble OvenMicrowaveDishwasherRefrigeratorWasherDryerHumidifier
Basement 
Sump PumpFinishedExterior EntryStorage SpaceFull
Cooling 
Ceiling Fan(s)Central AirZoned
Fireplace 
Yes
Fireplace Features 
Gas Log
Fireplaces 
1
Flooring 
HardwoodCarpetWood
Heating 
Natural GasForced AirZoned
Interior 
Entrance FoyerCathedral Ceiling(s)Built-in FeaturesWalk-In Closet(s)BookcasesOpen Floorplan
Laundry Features 
Main LevelIn Unit
Window Features 
Screens
Bedroom 2 
Dimensions - 14X12Level - Main
Bedroom 3 
Dimensions - 16X16Level - Second
Bedroom 4 
Dimensions - 13X12Level - Second
Bedroom 5 
Dimensions - 12X10Level - Second
Bonus Room 
Dimensions - 27X27Level - Basement
Dining Room 
Dimensions - 14X13Level - Main
Eating Area 
Dimensions - 15X14Level - Main
Exercise Room 
Dimensions - 20X17Level - Basement
Family Room 
Dimensions - 27X18Level - Main
Foyer 
Dimensions - 15X9Level - Main
Kitchen 
Dimensions - 17X14Level - MainDescription - Eating Area-Breakfast Bar,Eating Area-Table Space,Island,Pantry-Closet,SolidSurfaceCounter
Laundry 
Dimensions - 13X6Level - Main
Living Room 
Loft 
Dimensions - 20X9Level - Second
Master Bedroom 
Dimensions - 18X18Level - Main
Recreation Room 
Dimensions - 29X22Level - Basement
Storage 
Dimensions - 26X10Level - Basement
Utility Room-Lower Level 
Dimensions - 18X8Level - Basement
Save
Ask
Tour
Hide
Share
Exterior Features
Construction Details 
Synthetic Stucco
Lot Features 
Cul-De-SacLandscaped
Patio And Porch 
Patio
Roof 
Shake
View 
Water
Waterfront 
Yes
Waterfront Features 
Pond
Waterview 
Water
Windows/Doors 
Screens
Community Features
Association Dues 
1500
Community Features 
ParkTennis Court(s)LakeCurbs
HOA Fee Frequency 
Annually
MLS Area 
Hawthorn Woods / Lake Zurich / Kildeer / Long Grove
School District 
Mundelein Cons High School
Township 
Fremont
Schools
School District
Mundelein Cons High School
Elementary School
Fremont Elementary School
Middle School
Fremont Middle School
High School
Mundelein Cons High School
Listing Courtesy of MRED as distributed by MLS Grid of Berkshire Hathaway HomeServices Chicago


Based on information submitted to the MLS GRID as of 2026-08-06 06:28 PM UTC. All data is obtained from various sources and may not have been verified by broker or MLS GRID. Supplied Open House Information is subject to change without notice. All information should be independently reviewed and verified for accuracy. Properties may or may not be listed by the office/agent presenting the information.
Last checked: 2026-08-06 06:28 PM UTC
MRED DMCA Copyright Information Copyright © 2026 Midwest Real Estate Data LLC. All rights reserved.

Neighborhood & Commute
Source: Walkscore
Save
Ask
Tour
Hide
Share