Save
Ask
Tour
Hide
Share
$2,800,000
4 Days On Site

215 Woodhaven Lane
Barrington, IL 60010

For Sale|Single Family Residence|Active
4
Beds
4
Total Baths
4
Full Baths
5,500
SqFt
$509
/SqFt
1961
Built
County:
McHenry
Listing Courtesy of MRED as distributed by MLS Grid of Under One Realty
Call Now: 847.967.0022
Is this the listing for you? We can help make it yours.
847.967.0022
215 Woodhaven Lane215 Woodhaven Lane215 Woodhaven Lane215 Woodhaven Lane
Save
Ask
Tour
Hide
Share

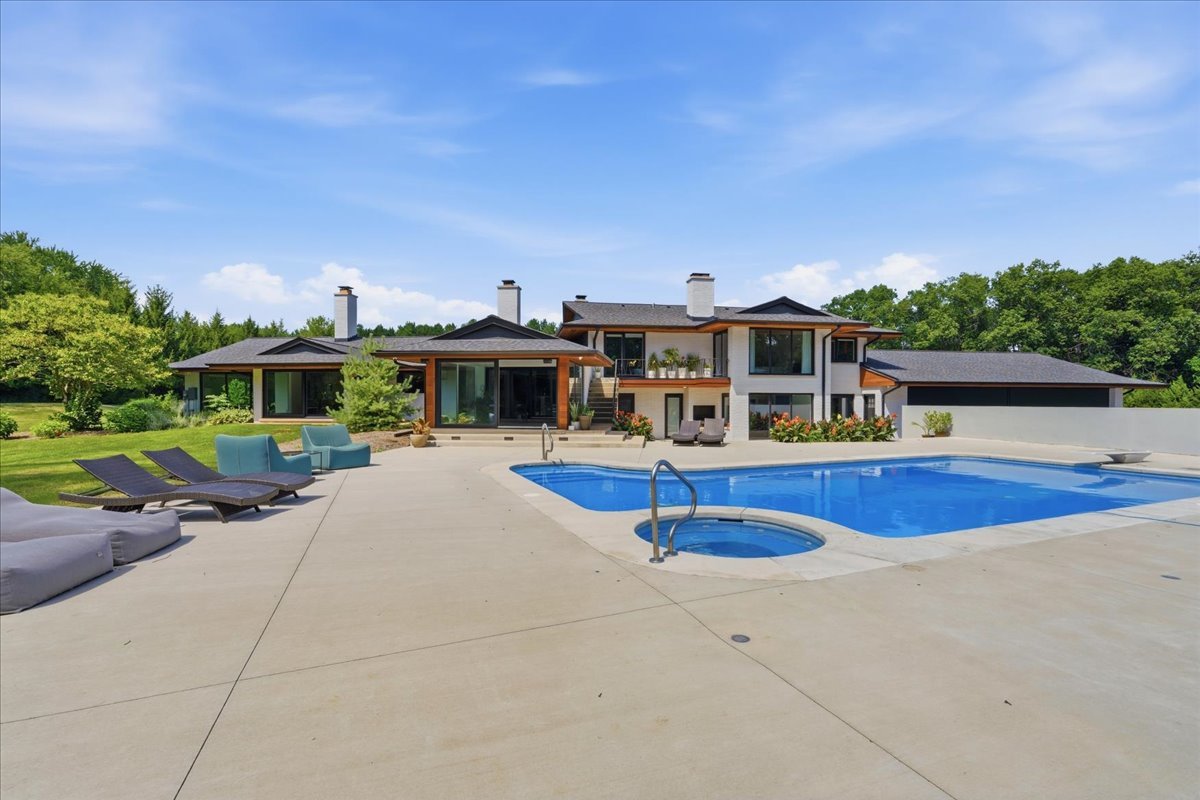
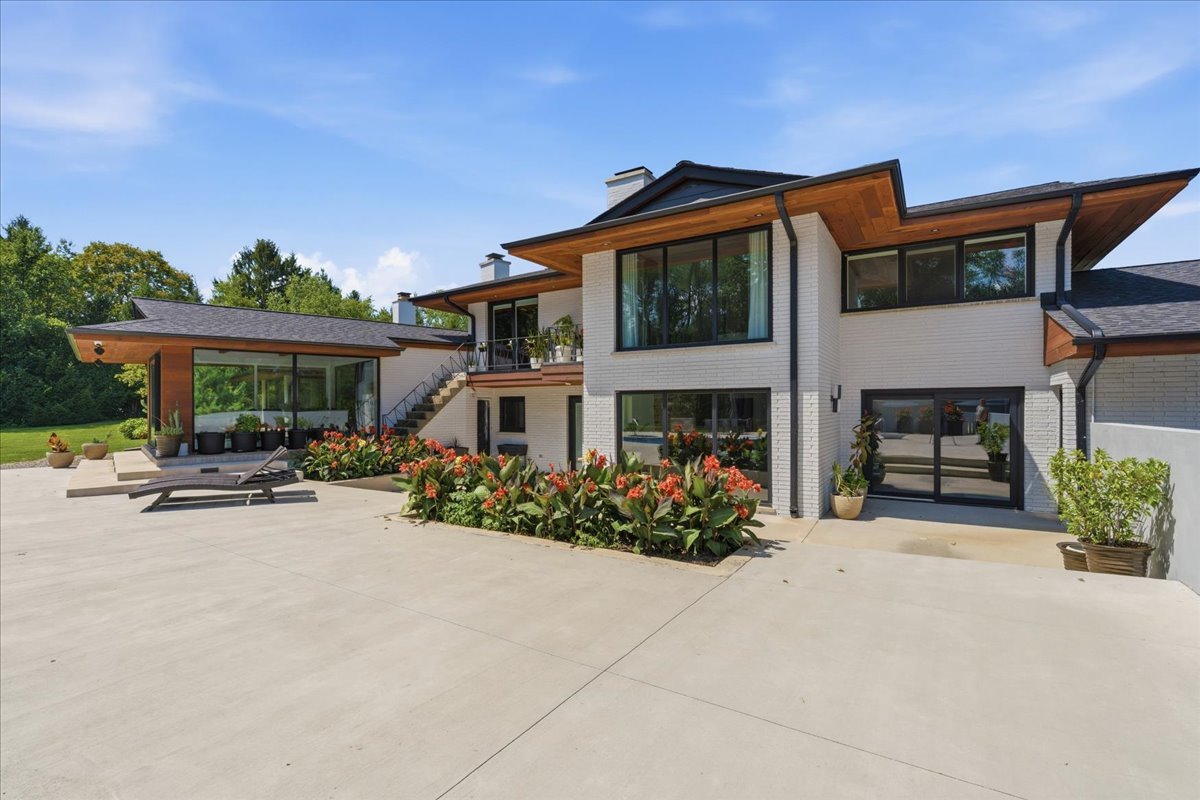
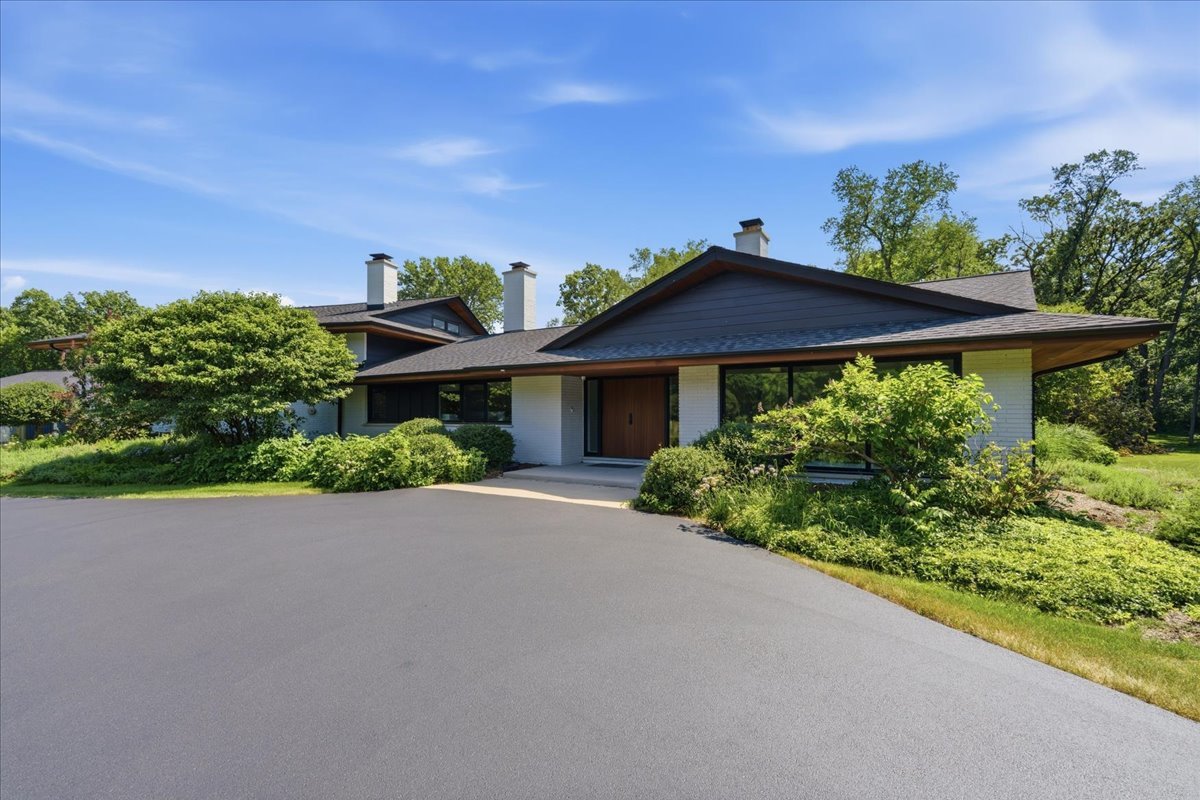
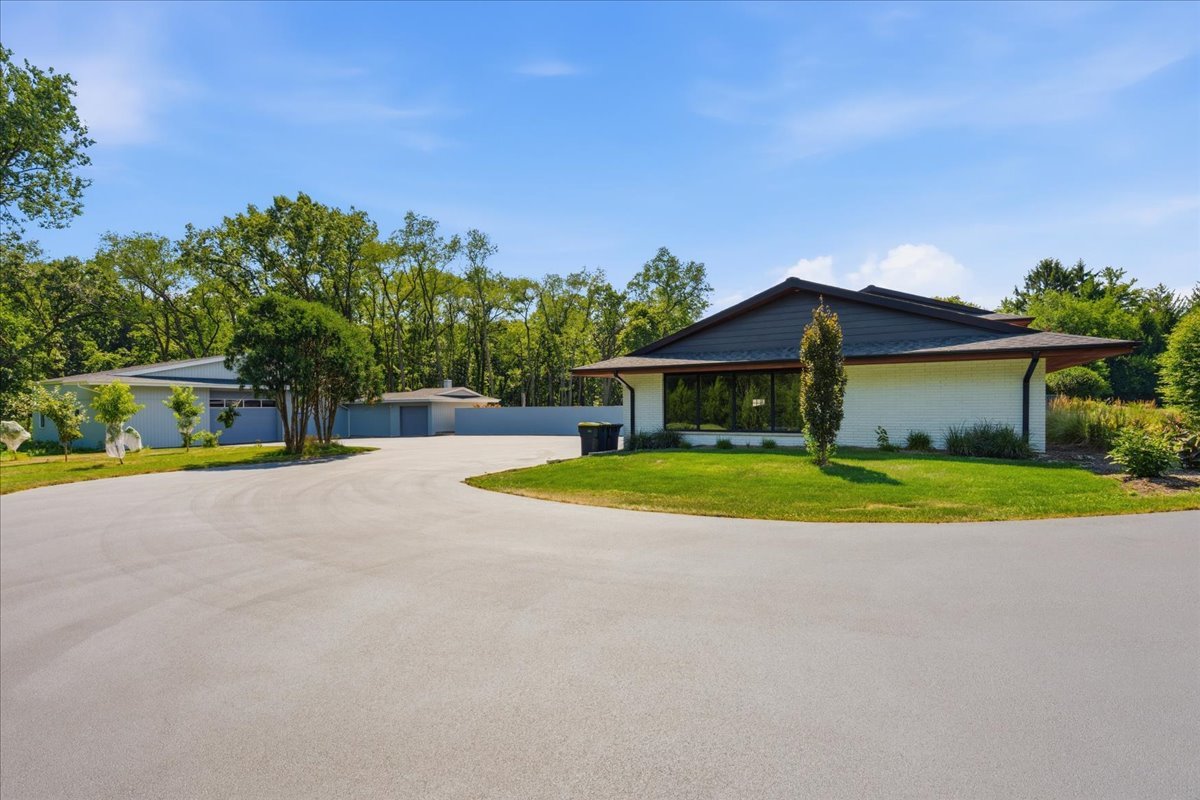
A truly exceptional residence that feels straight from the pages of Architectural Digest, this one-of-a-kind home masterfully blends timeless Mid-Century Modern design with contemporary sophistication. Every space has been thoughtfully curated with exquisite attention to detail, showcasing custom-made furnishings, bespoke finishes, and carefully selected design elements that create warmth, character, and effortless elegance. The home features top-of-the-line luxury appliances, designer lighting, premium materials, and seamless indoor-outdoor living. Rich personal touches and custom craftsmanship can be found throughout, making every room both beautiful and functional. From the striking architectural details to the impeccably designed interiors, this property offers a rare combination of style, comfort, and exclusivity. A true statement home for the most discerning buyer, this residence delivers an unparalleled living experience where exceptional design, luxury, and modern convenience come together perfectly.

Save
Ask
Tour
Hide
Share
Listing Snapshot
Price 
$2,800,000
Days On Site 
4 Days
Bedrooms 
4
Inside Area (SqFt) 
5,500 sqft
Total Baths 
4
Full Baths 
4
Partial Baths 
N/A
Lot Size 
6 Acres
Year Built 
1961
MLS® Number 
12713886
Status 
Active
Property Tax 
$28,480
HOA/Condo/Coop Fees 
$58.33 monthly
Sq Ft Source 
Plans
Friends & Family
Recent Activity
5 days agoListing updated with changes from the MLS®
5 days agoListing first seen on site
General Features
Acres 
6
Additional Property Use 
Horses
Attached Garage 
Yes
Direction Faces 
North
Foundation 
Concrete Perimeter
Garage 
Yes
Garage Spaces 
9
Parking 
AsphaltCircular DrivewayOtherGarage Door OpenerGarageAttachedDriveway
Parking Spaces 
18
Property Sub Type 
Single Family Residence
Sewer 
Septic Tank
Style 
Mid-Century Modern
Water Source 
Well
Interior Features
Appliances 
RangeDishwasherFreezerWasherDryerStainless Steel Appliance(s)Range Hood
Basement 
FinishedFullWalk-Out Access
Cooling 
Central Air
Fireplace 
Yes
Fireplace Features 
Family RoomLiving RoomWood BurningGas Log
Fireplaces 
3
Flooring 
Hardwood
Heating 
Natural GasForced AirZoned
Interior 
Cathedral Ceiling(s)SaunaBuilt-in FeaturesWalk-In Closet(s)
Laundry Features 
Main Level
Bedroom 2 
Dimensions - 13X11Level - Second
Bedroom 3 
Dimensions - 13X11Level - Second
Bedroom 4 
Dimensions - 13X11Level - Second
Dining Room 
Dimensions - 24X13Level - Main
Eating Area 
Dimensions - 8X13Level - Main
Family Room 
Dimensions - 24X13Level - Main
Kitchen 
Dimensions - 19X32Level - MainDescription - Island
Laundry 
Dimensions - 10X5Level - Lower
Living Room 
Dimensions - 31X17Level - Main
Master Bedroom 
Dimensions - 19X13Level - Second
Office 
Dimensions - 15X11Level - Main
Recreation Room 
Dimensions - 24X25Level - Lower
Sun Room 
Dimensions - 15X15Level - Main
Save
Ask
Tour
Hide
Share
Exterior Features
Construction Details 
Brick
Exterior 
Balcony
Lot Features 
Irregular LotLandscapedWooded
Other Structures 
Barn(s)
Pool Features 
In Ground
Roof 
Asphalt
Windows/Doors 
Sliding Doors
Community Features
Association Dues 
700
HOA Fee Frequency 
Annually
MLS Area 
Barrington Area
School District 
Barrington High School
Township 
Algonquin
Schools
School District
Barrington High School
Elementary School
Countryside Elementary School
Middle School
Barrington Middle School - Stati
High School
Barrington High School
Listing Courtesy of MRED as distributed by MLS Grid of Under One Realty


Based on information submitted to the MLS GRID as of 2026-07-28 10:35 AM UTC. All data is obtained from various sources and may not have been verified by broker or MLS GRID. Supplied Open House Information is subject to change without notice. All information should be independently reviewed and verified for accuracy. Properties may or may not be listed by the office/agent presenting the information.
Last checked: 2026-07-28 10:35 AM UTC
MRED DMCA Copyright Information Copyright © 2026 Midwest Real Estate Data LLC. All rights reserved.

Neighborhood & Commute
Source: Walkscore
Save
Ask
Tour
Hide
Share