


645 Stout CourtGurnee, IL 60031
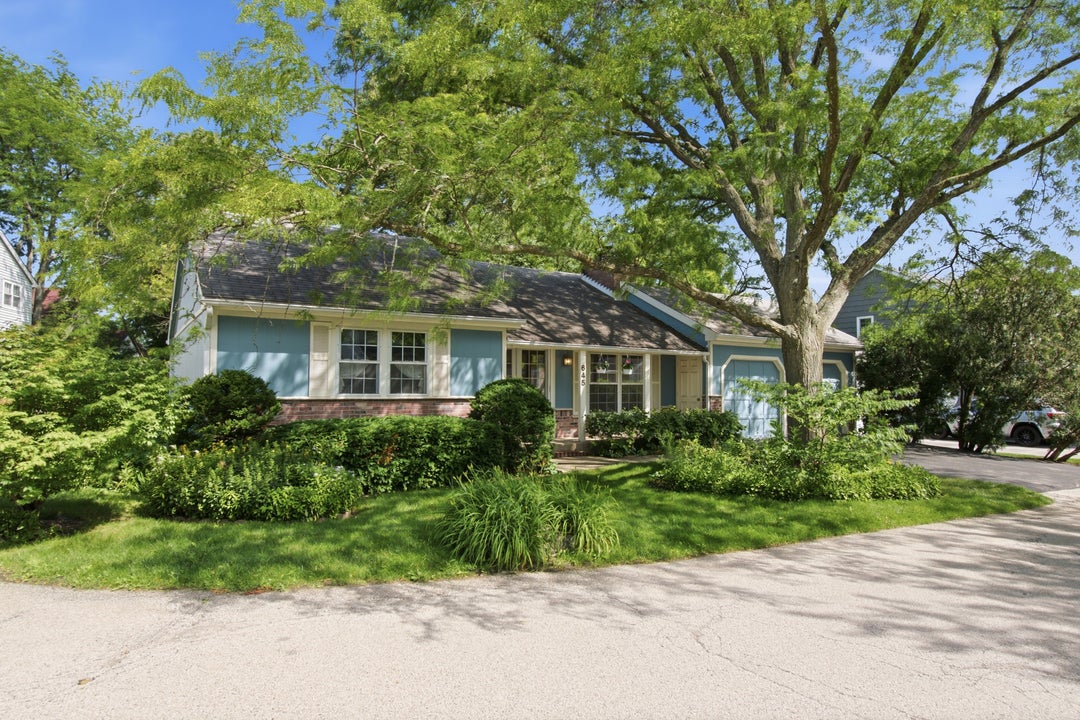
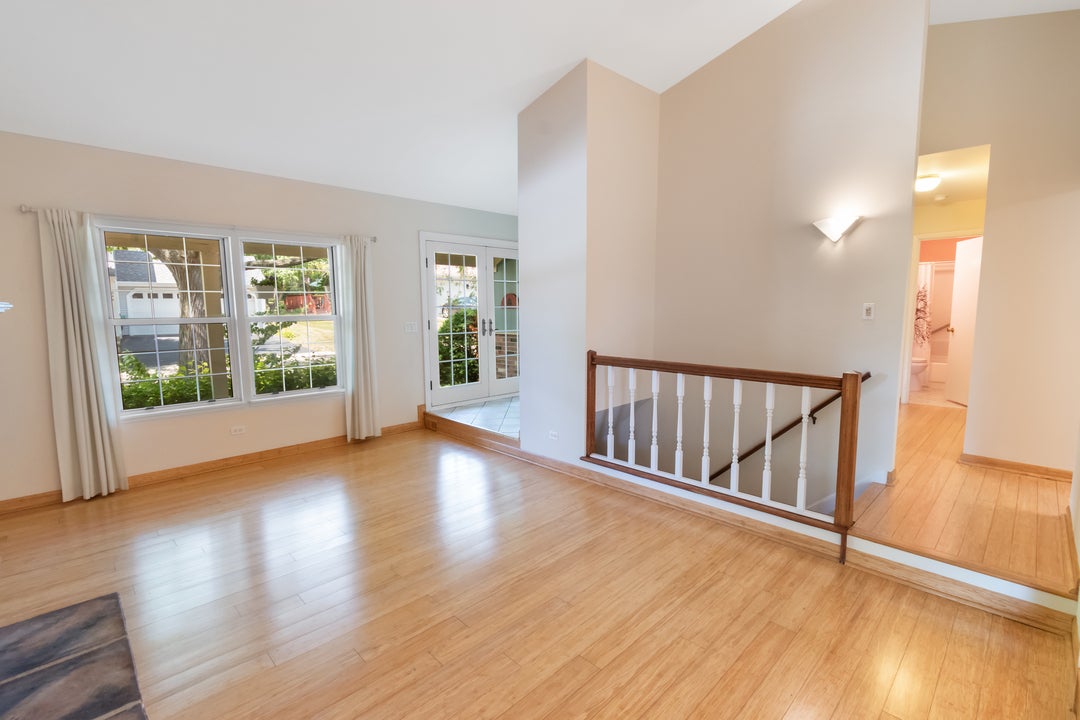
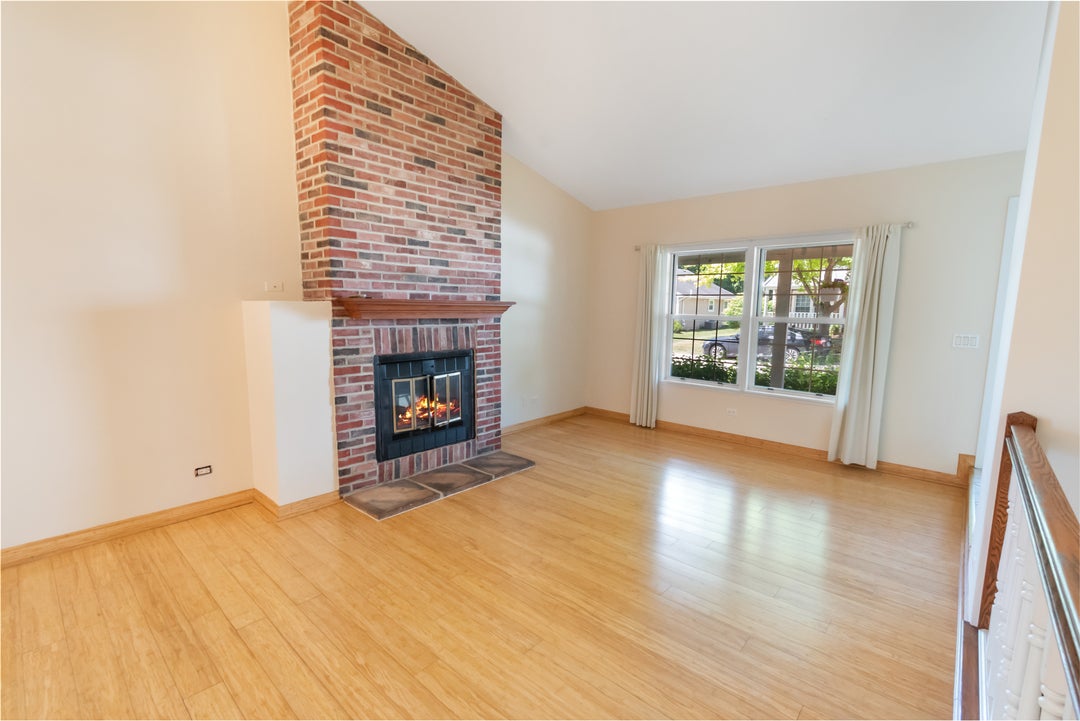
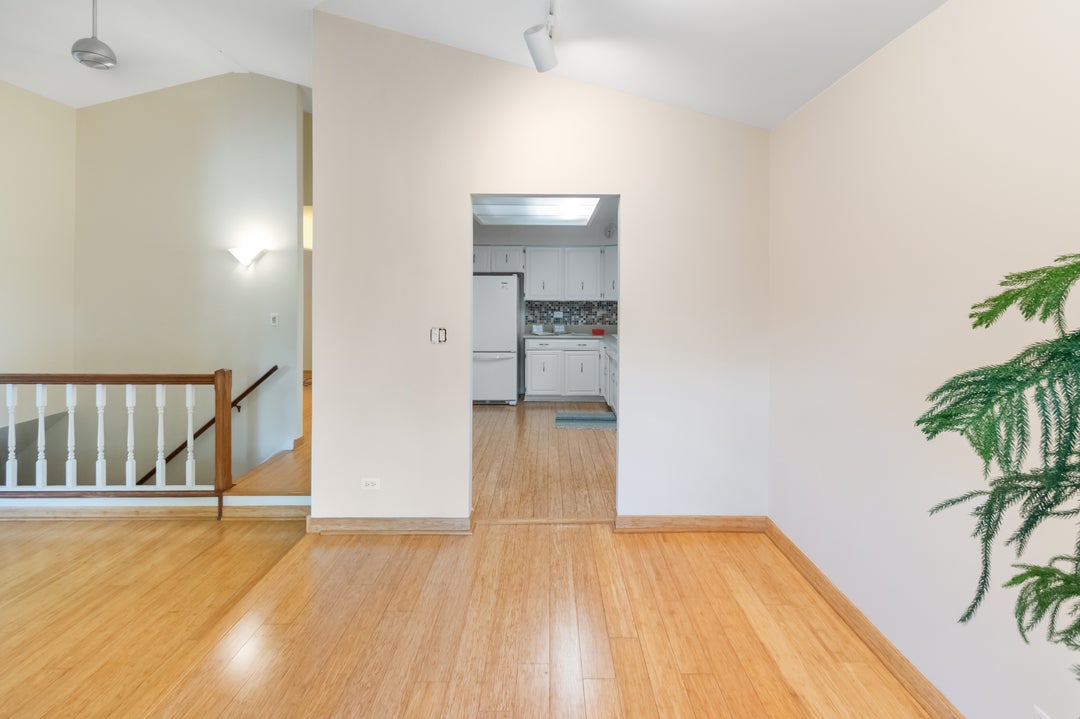
Opportunity awaits in this freshly painted, spacious 2-bedroom, 2-bath ranch featuring beautiful bamboo flooring throughout and a functional layout full of potential. The primary bedroom offers a private en suite bath with a laundry hookup, while the partially finished basement includes a family room with a wood-burning fireplace and a 3rd bedroom with an egress window, providing flexible space for guests, a home office, or recreation. With solid bones and desirable features already in place, this home is ready for your personal updates and finishing touches. This makes it an excellent opportunity for buyers looking to build equity or investors seeking their next project. Conveniently located near shopping, dining, parks, and major transportation, this home is being sold as-is and is priced to sell. Please note: The last 28 listing photos have been digitally enhanced to illustrate how simple cosmetic updates-such as fresh paint, updated fixtures, modern furnishings, and decor-can transform the home and help buyers envision its full potential. The photos are intended solely as inspiration and do not represent the property's current condition. The property is due for a new roof and has been priced to reflect that. Siding 2005 Front door 2007 Washer/dryer hookup 2012 Bath remodel 2025 Kitchen counters 2015 Bamboo flooring 2013 James Hardie's warranty terms in 2001 generally included a prorated 50-year limited warranty on the fiber-cement substrate, while factory-applied finish or primed/coated options carried separate, shorter durations depending on the specific third-party coating or early proprietary finish used before ColorPlus was officially standardized later that decade
| 2 hours ago | Listing updated with changes from the MLS® | |
| 3 hours ago | Status changed to Active | |
| 6 days ago | Listing first seen on site |

Based on information submitted to the MLS GRID as of 2026-07-29 07:29 AM UTC. All data is obtained from various sources and may not have been verified by broker or MLS GRID. Supplied Open House Information is subject to change without notice. All information should be independently reviewed and verified for accuracy. Properties may or may not be listed by the office/agent presenting the information.
Last checked: 2026-07-29 07:29 AM UTC
MRED DMCA Copyright Information Copyright © 2026 Midwest Real Estate Data LLC. All rights reserved.