Save
Ask
Tour
Hide
Share
$610,000
5 Days On Site

3741 Mission Hills Road 208
Northbrook, IL 60062

For Sale|Condominium|Active
2
Beds
2
Total Baths
2
Full Baths
1,806
SqFt
$338
/SqFt
1979
Built
Subdivision:
Mission Hills
County:
Cook
Listing Courtesy of MRED as distributed by MLS Grid of @properties Christie's International Real Estate
Call Now: 847.967.0022
Is this the listing for you? We can help make it yours.
847.967.0022
3741 Mission Hills Road 2083741 Mission Hills Road 2083741 Mission Hills Road 2083741 Mission Hills Road 208
Save
Ask
Tour
Hide
Share

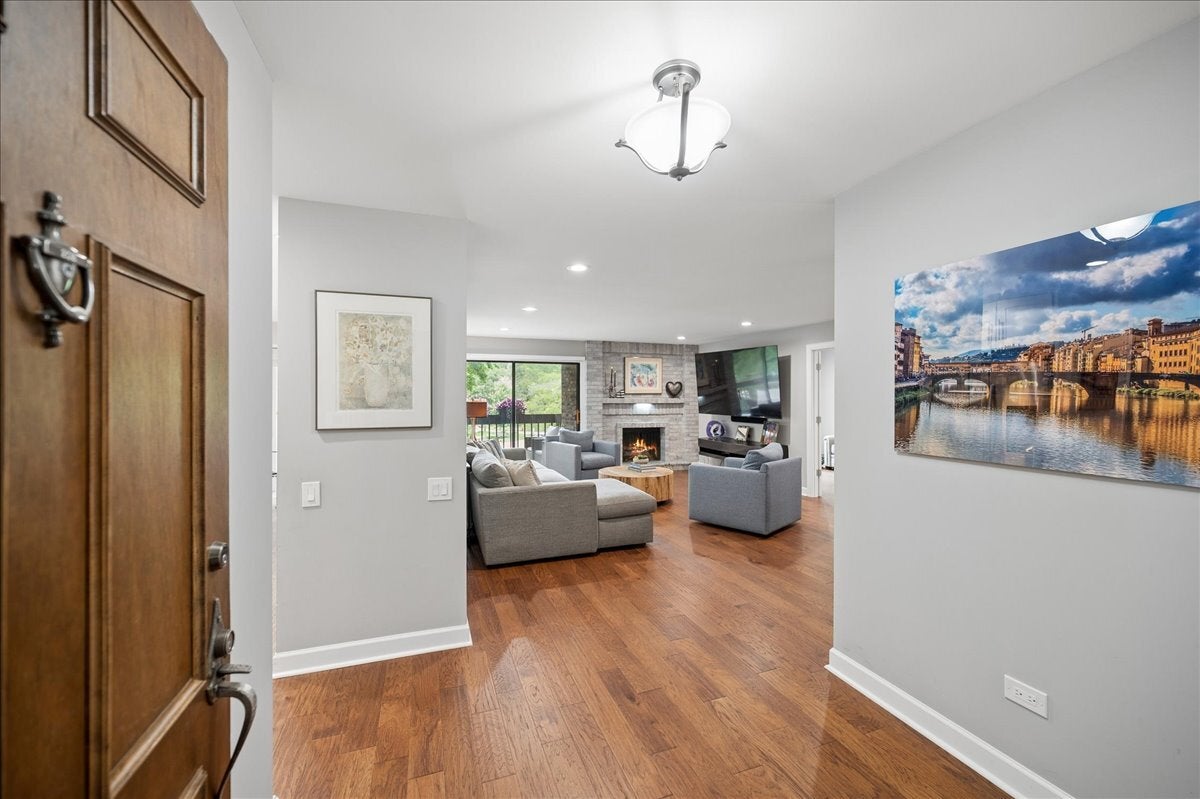
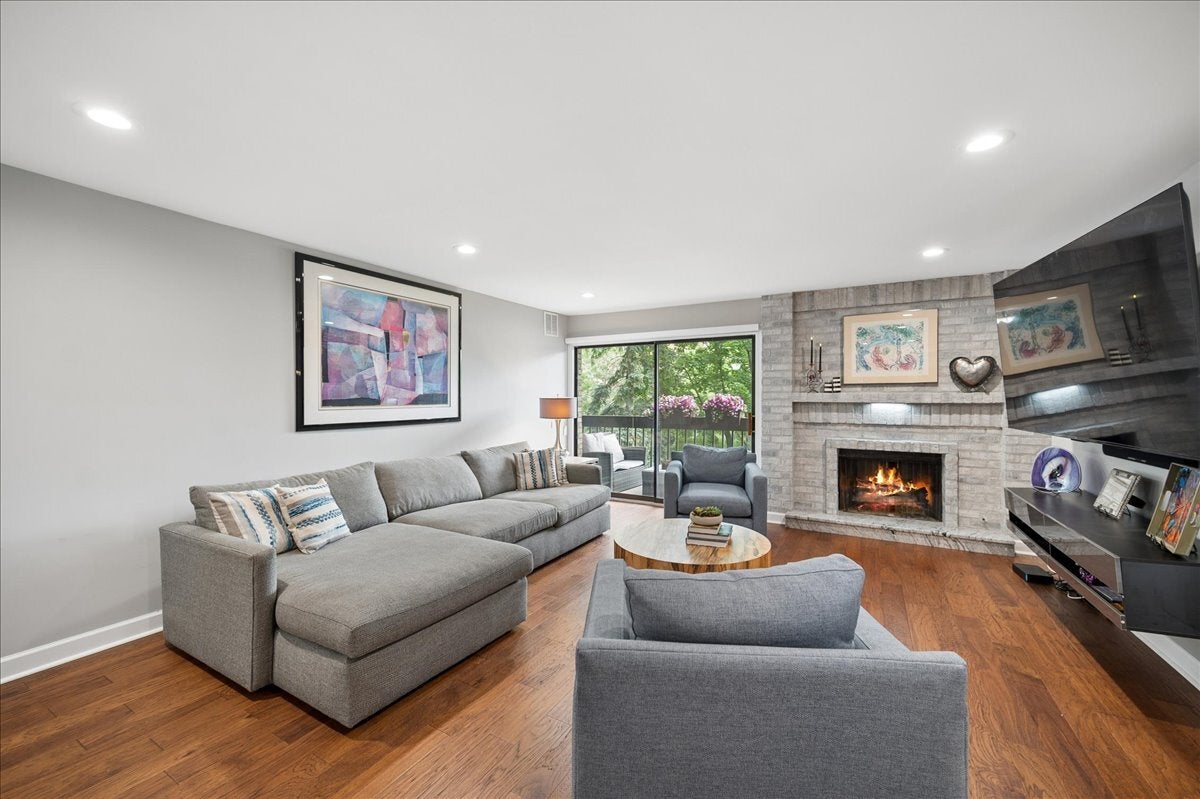
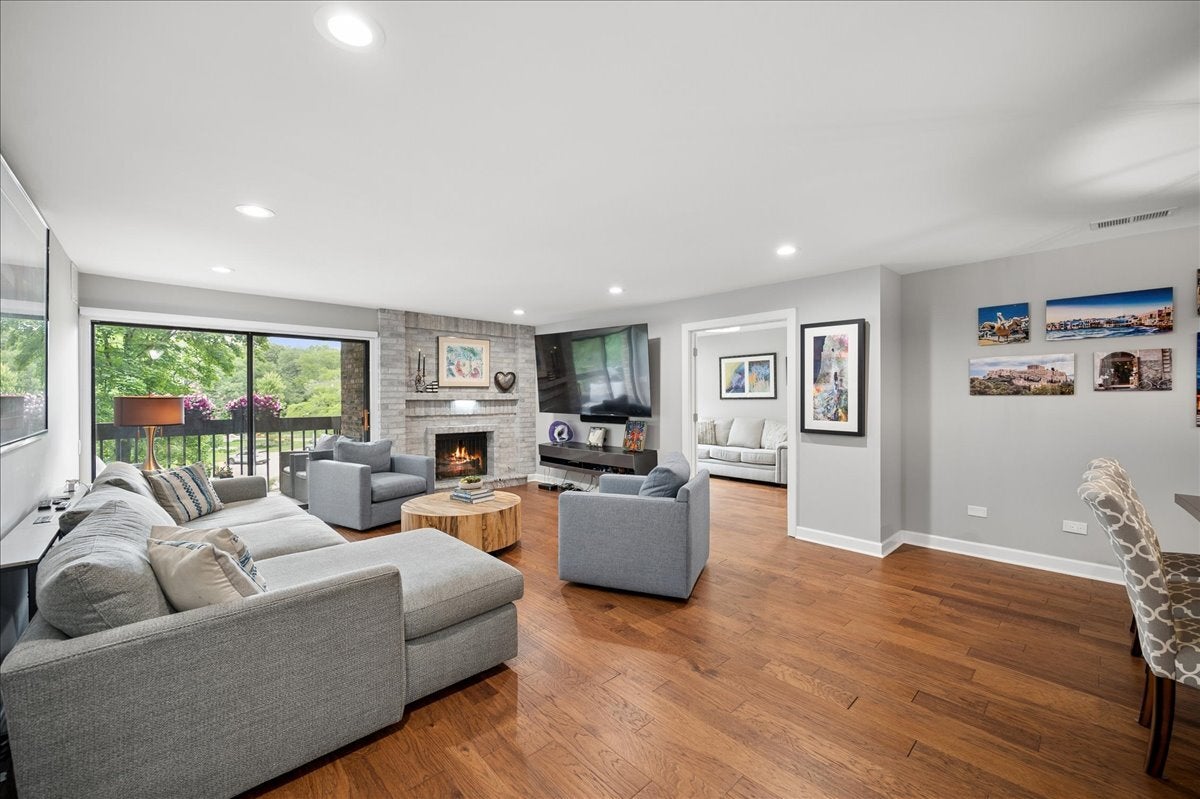
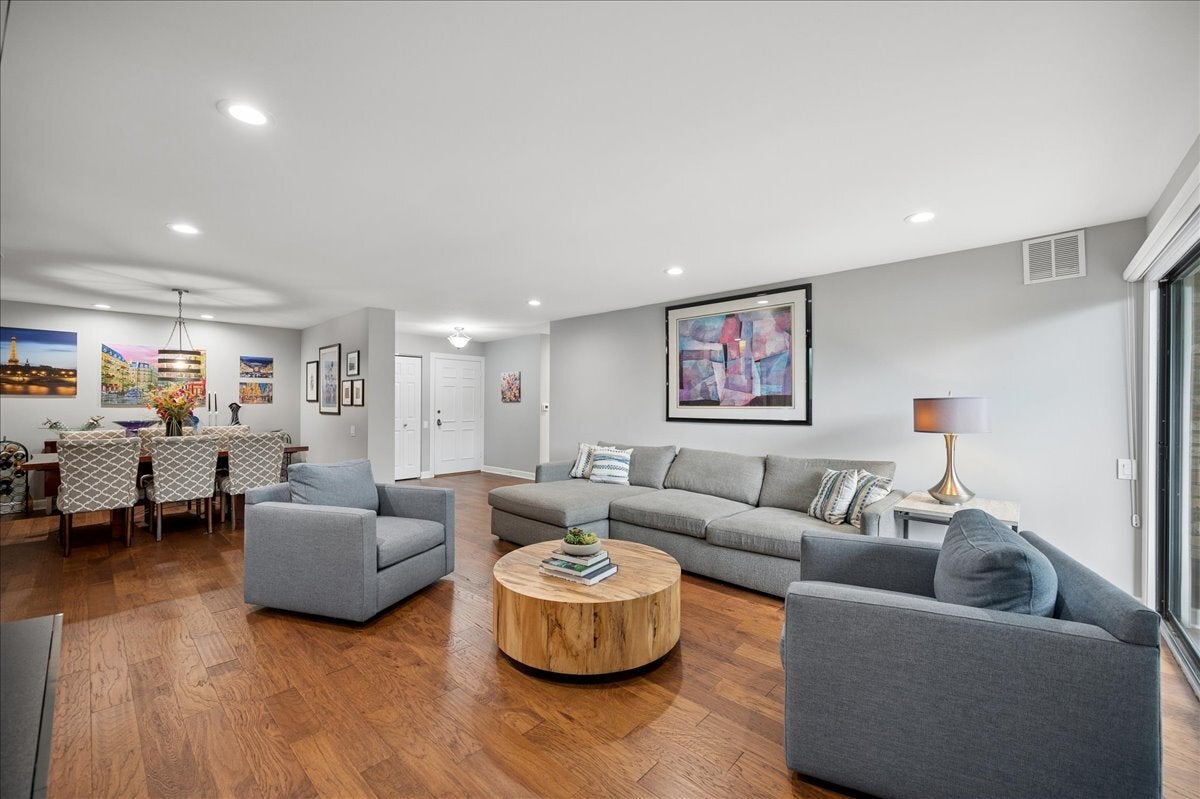
WELCOME HOME TO THIS BEAUTIFULLY RENOVATED 1806sf 2 BED/2 BATH RESIDENCE W/A DEN AND A HIDDEN BUILT IN OFFICE IN THE HIGHLY SOUGHT-AFTER MISSION HILLS COMMUNITY! THIS MOVE-IN-READY CONDO SHOWCASES GORGEOUS ENGINEERED HARDWOOD FLOORING, RECESSED LIGHTING, DESIGNER FIXTURES, AND ABUNDANT STORAGE THROUGHOUT! THE SPACIOUS LIVING AREA FEATURES A STUNNING GAS-START, GAS-LOG FIREPLACE, WHILE NEW WINDOWS FILL THE HOME WITH NATURAL LIGHT. THE BEAUTIFULLY UPDATED KITCHEN OFFERS 42" WHITE CABINETRY, SS APPLIANCES, A ONE-MONTH OLD DISHWASHER, QUARTZ COUNTEROPS, AND A SUNNY EAT-IN AREA. BOTH BATHROOMS HAVE BEEN TASTEFULLY RENOVATED WITH QUARTZ COUNTERTOPS AND QUALITY FINISHES. ADDITIONAL HIGHLIGHTS INCLUDE A 2-YEAR-OLD HVAC SYSTEM, PROFESSIONALLY FINISHED CLOSETS THROUGHOUT, NEW WINDOWS, NOTHING LEFT TO DO BUT MOVE RIGHT IN! ENJOY ALL THAT MISSION HILLS HAS TO OFFER, INCLUDING 24-HOUR GATED SECURITY, BEAUTIFULLY LANDSCAPED GROUNDS, WALKING PATHS, 6 OUTDOOR POOLS, AND A TRUE MAINTENANCE-FREE LIFESTYLE! Parking Space #44 Locker #208 ARE INCLUDED.

Save
Ask
Tour
Hide
Share
Listing Snapshot
Price 
$610,000
Days On Site 
5 Days
Bedrooms 
2
Inside Area (SqFt) 
1,806 sqft
Total Baths 
2
Full Baths 
2
Partial Baths 
N/A
Lot Size 
N/A
Year Built 
1979
MLS® Number 
12713933
Status 
Active
Property Tax 
$3,935.59
HOA/Condo/Coop Fees 
$707 monthly
Sq Ft Source 
Builder
Friends & Family
Recent Activity
yesterdayListing updated with changes from the MLS®
yesterdayStatus changed to Active
6 days agoListing first seen on site
General Features
Attached Garage 
Yes
Garage 
Yes
Garage Spaces 
1
Number Of Stories 
5
Parking 
Garage Door OpenerHeated GarageAttachedGarage
Parking Spaces 
1
Property Sub Type 
Condominium
Sewer 
Public Sewer
Utilities 
Cable Available
Interior Features
Appliances 
RangeMicrowaveDishwasherRefrigeratorFreezerWasherDryerDisposalStainless Steel Appliance(s)
Basement 
None
Cooling 
Ceiling Fan(s)Central AirElectric
Electric 
Circuit Breakers
Fireplace 
Yes
Fireplace Features 
Living RoomGas LogGas Starter
Fireplaces 
1
Heating 
Natural GasForced Air
Interior 
Entrance FoyerStorage
Laundry Features 
Washer HookupIn Unit
Window Features 
Screens
Bedroom 2 
Dimensions - 18X11Level - Main
Bedroom 3 
Bedroom 4 
Den 
Dimensions - 16X10Level - Main
Dining Room 
Dimensions - 11X9Level - Main
Family Room 
Foyer 
Dimensions - 8X6Level - Main
Kitchen 
Dimensions - 18X9Level - MainDescription - Eating Area-Table Space
Laundry 
Dimensions - 6X5Level - Main
Living Room 
Dimensions - 21X20Level - Main
Master Bedroom 
Dimensions - 19X12Level - Main
Office 
Dimensions - 8X5Level - Main
Save
Ask
Tour
Hide
Share
Exterior Features
Construction Details 
Brick
Exterior 
Balcony
Lot Features 
Landscaped
Pool Features 
In Ground
Windows/Doors 
Screens
Community Features
Association Amenities 
StoragePoolTennis Court(s)
Association Dues 
707
HOA Fee Frequency 
Monthly
MLS Area 
Northbrook
School District 
Glenbrook North High School
Township 
Northfield
Schools
School District
Glenbrook North High School
Elementary School
Henry Winkelman Elementary Schoo
Middle School
Field School
High School
Glenbrook North High School
Listing Courtesy of MRED as distributed by MLS Grid of @properties Christie's International Real Estate


Based on information submitted to the MLS GRID as of 2026-07-29 07:24 AM UTC. All data is obtained from various sources and may not have been verified by broker or MLS GRID. Supplied Open House Information is subject to change without notice. All information should be independently reviewed and verified for accuracy. Properties may or may not be listed by the office/agent presenting the information.
Last checked: 2026-07-29 07:24 AM UTC
MRED DMCA Copyright Information Copyright © 2026 Midwest Real Estate Data LLC. All rights reserved.

Neighborhood & Commute
Source: Walkscore
Save
Ask
Tour
Hide
Share