


32W183 Glos StreetWayne, IL 60184
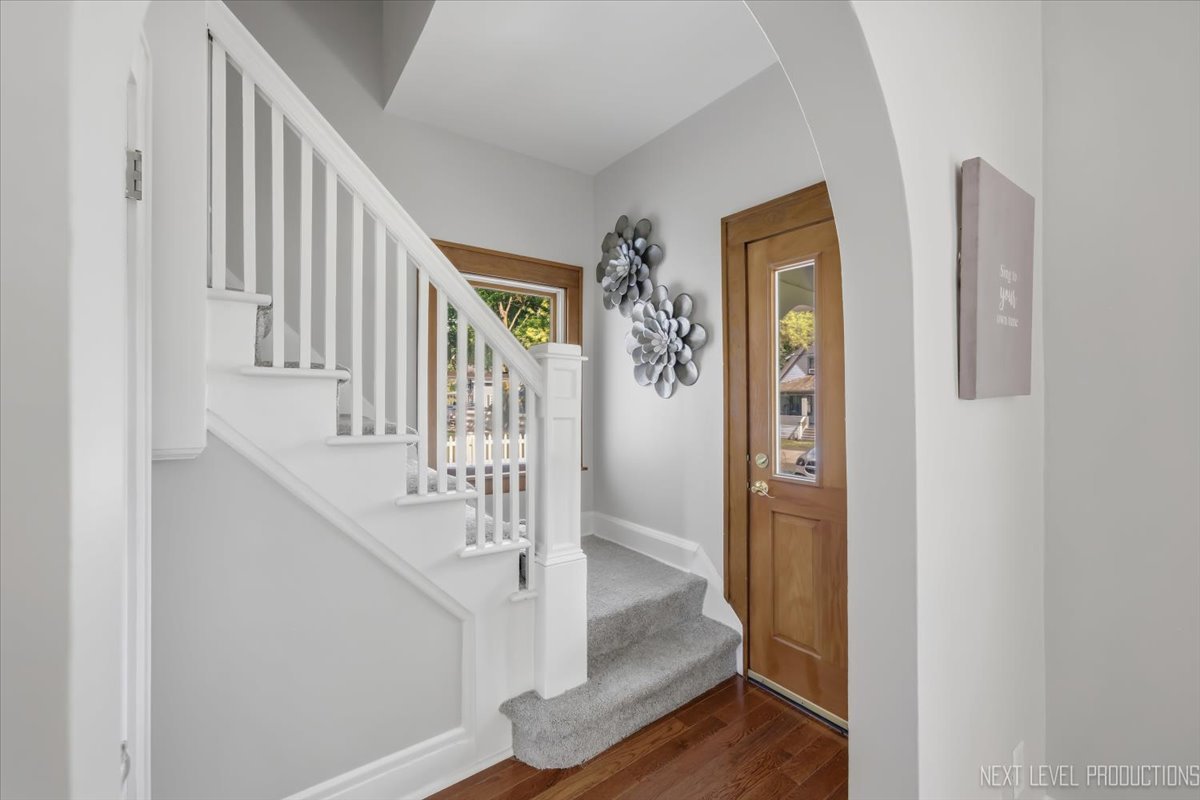
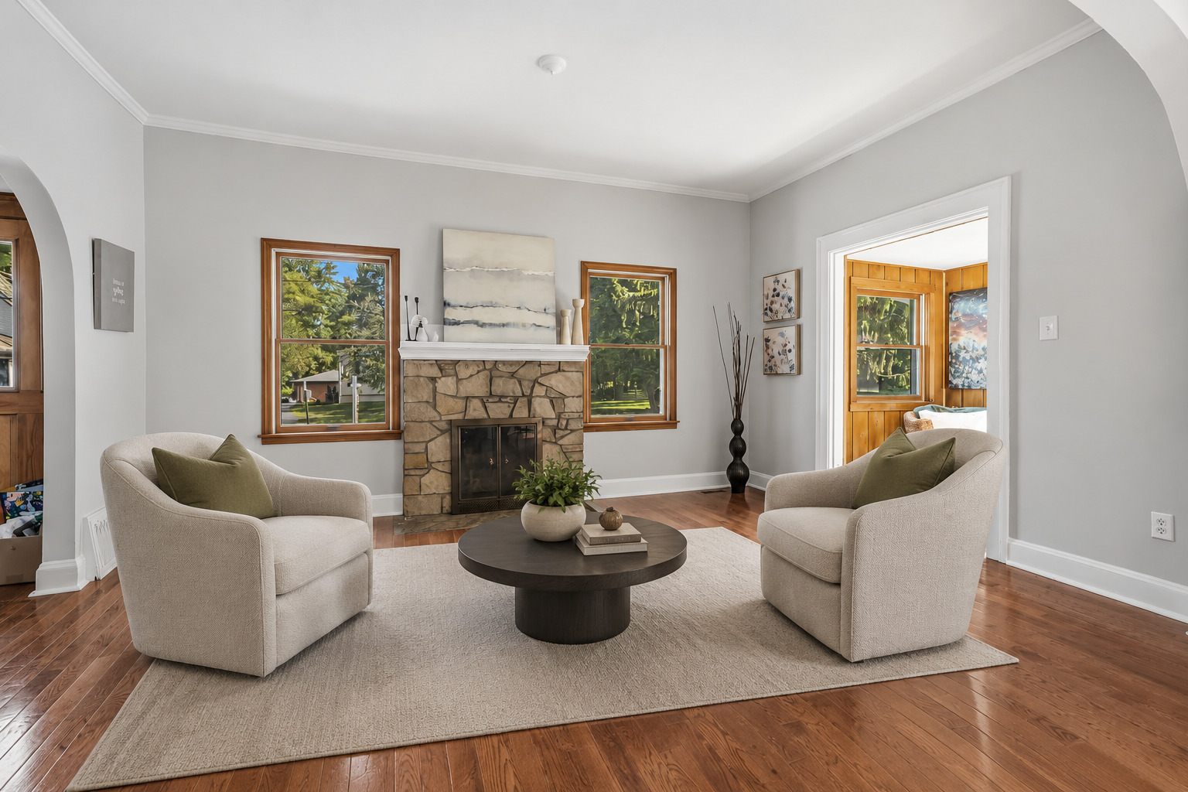
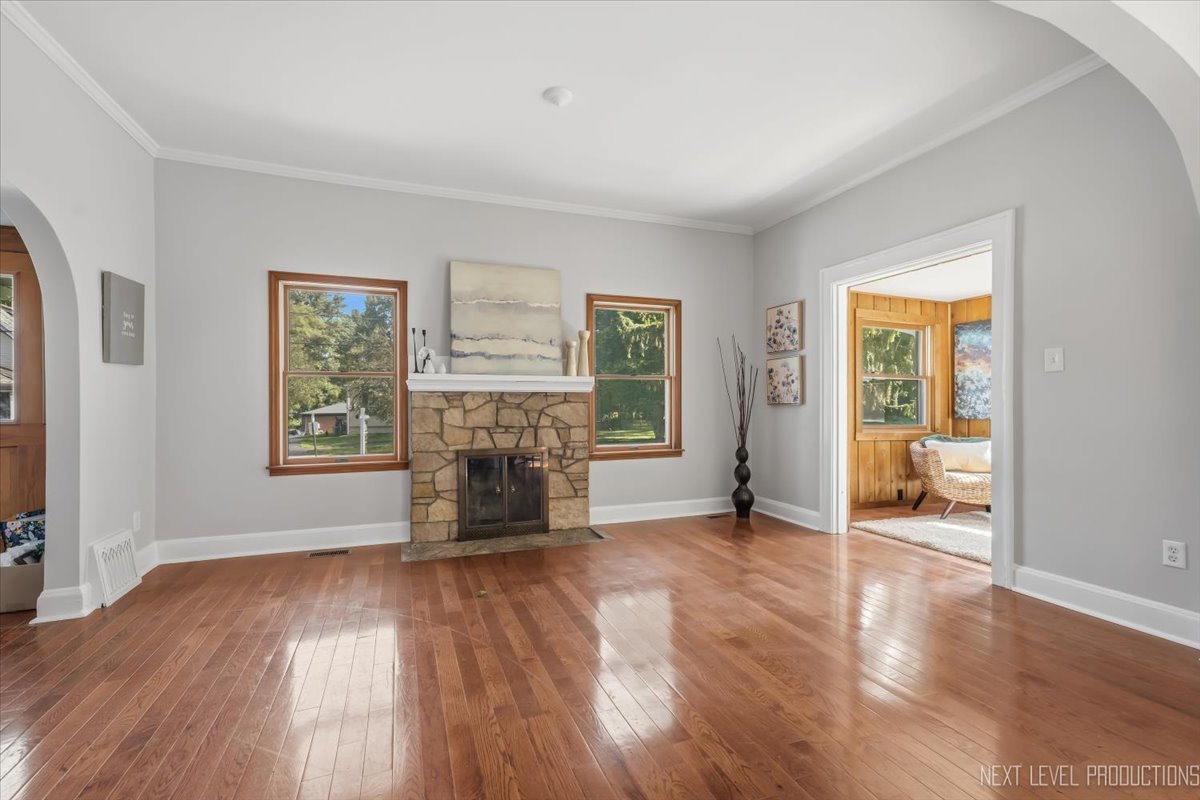
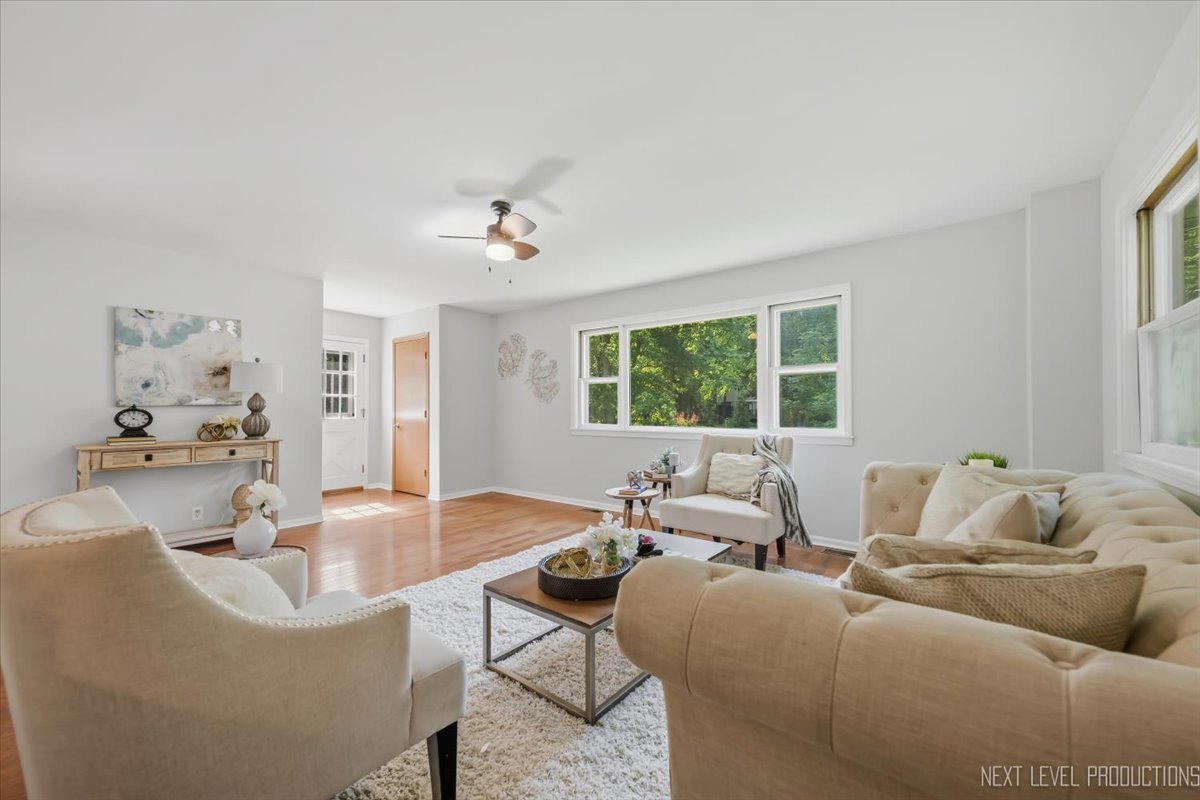
Charming Historic Character in the Heart of Wayne Step into a piece of history with this beautifully maintained 5-bedroom, 2.5-bath home, lovingly cared for and thoughtfully updated over the years. From the moment you arrive, you'll feel the warmth and character that only a true historic home can offer - the kind of craftsmanship and charm that simply can't be replicated in new construction. Inside, you'll find updated bathrooms, fresh new carpeting, and a freshly painted interior throughout, creating a move-in-ready canvas that still honors the home's timeless character. New light fixtures add a modern touch of elegance, illuminating spaces filled with decades of memories and affection. Major systems have been thoughtfully updated too, including a new roof (late 2025) and a newer hot water heater - giving you added confidence and worry-free living for years to come. A whole-home natural gas generator provides year-round peace of mind, keeping the home powered and comfortable no matter the season. The 2-car garage offers everyday convenience, while the large, beautiful yard provides the perfect backdrop for outdoor gatherings, gardening, or simply enjoying quiet mornings at home. But it's the location that truly sets this home apart. Nestled in one of Wayne's most sought-after neighborhoods, you're just steps from the elementary school, the local post office, and the quaint, historic downtown Wayne - where charming shops, community events, and small-town warmth await. This is walkable, close-knit living at its finest. Families will also love being part of the Wayne Elementary School and South Elgin High School district, a school system that consistently draws families to this community and adds lasting value to the neighborhood. Homes with this much soul, history, and location rarely come along. Come experience the character, charm, and community that make this Wayne gem truly special - schedule your private showing today!
| 3 days ago | Listing updated with changes from the MLS® | |
| 3 days ago | Listing first seen on site |

Based on information submitted to the MLS GRID as of 2026-07-27 12:58 AM UTC. All data is obtained from various sources and may not have been verified by broker or MLS GRID. Supplied Open House Information is subject to change without notice. All information should be independently reviewed and verified for accuracy. Properties may or may not be listed by the office/agent presenting the information.
Last checked: 2026-07-27 12:58 AM UTC
MRED DMCA Copyright Information Copyright © 2026 Midwest Real Estate Data LLC. All rights reserved.
Did you know? You can invite friends and family to your search. They can join your search, rate and discuss listings with you.