Save
Ask
Tour
Hide
Share
$969,900
58 Days On Site

184 Spring Avenue
Glen Ellyn, IL 60137

For Sale|Single Family Residence|Active
4
Beds
4
Total Baths
3
Full Baths
1
Partial Bath
3,696
SqFt
$262
/SqFt
1972
Built
County:
DuPage
Listing Courtesy of MRED as distributed by MLS Grid of Coldwell Banker Realty
Call Now: 847.967.0022
Is this the listing for you? We can help make it yours.
847.967.0022
184 Spring Avenue184 Spring Avenue184 Spring Avenue184 Spring Avenue
Save
Ask
Tour
Hide
Share

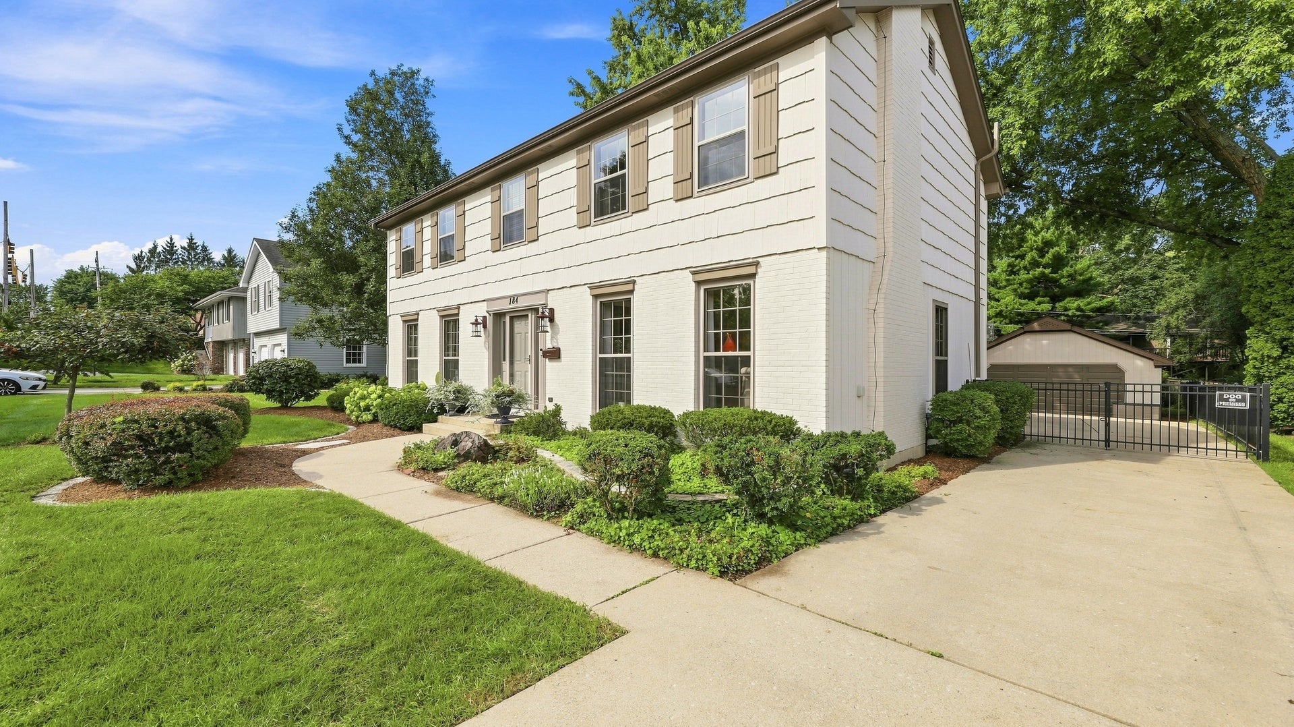
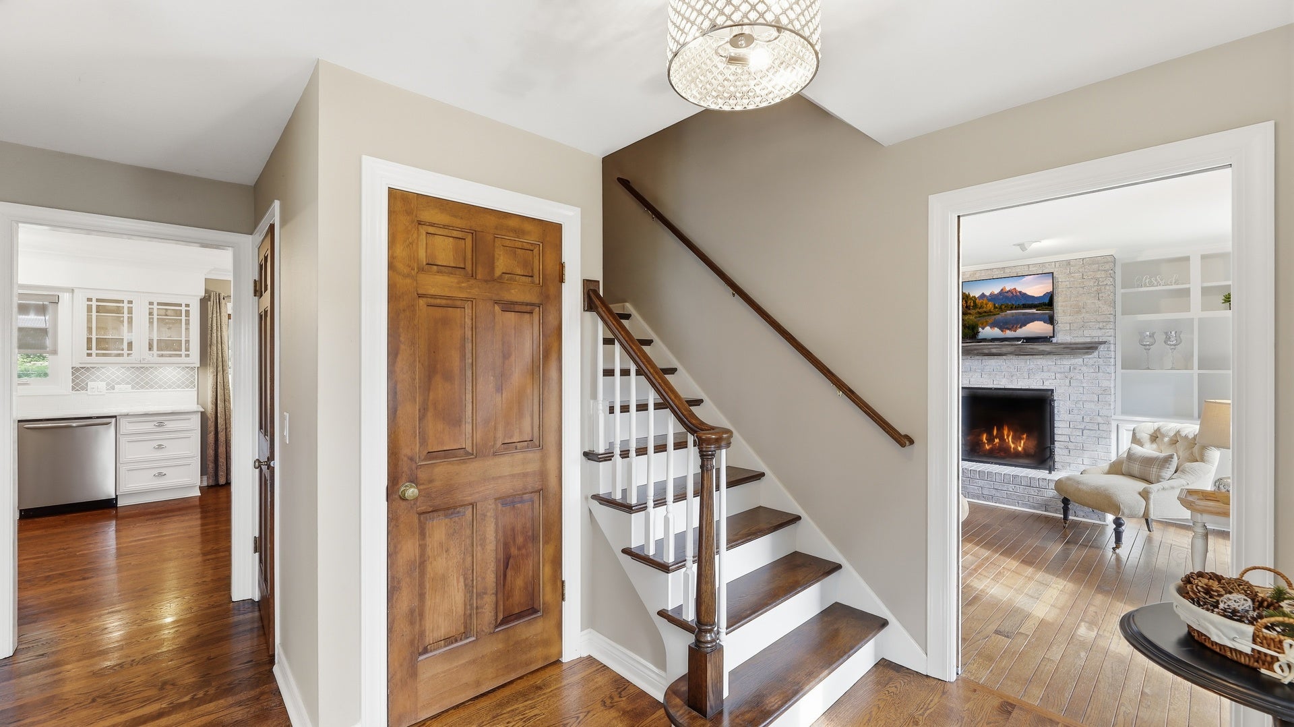
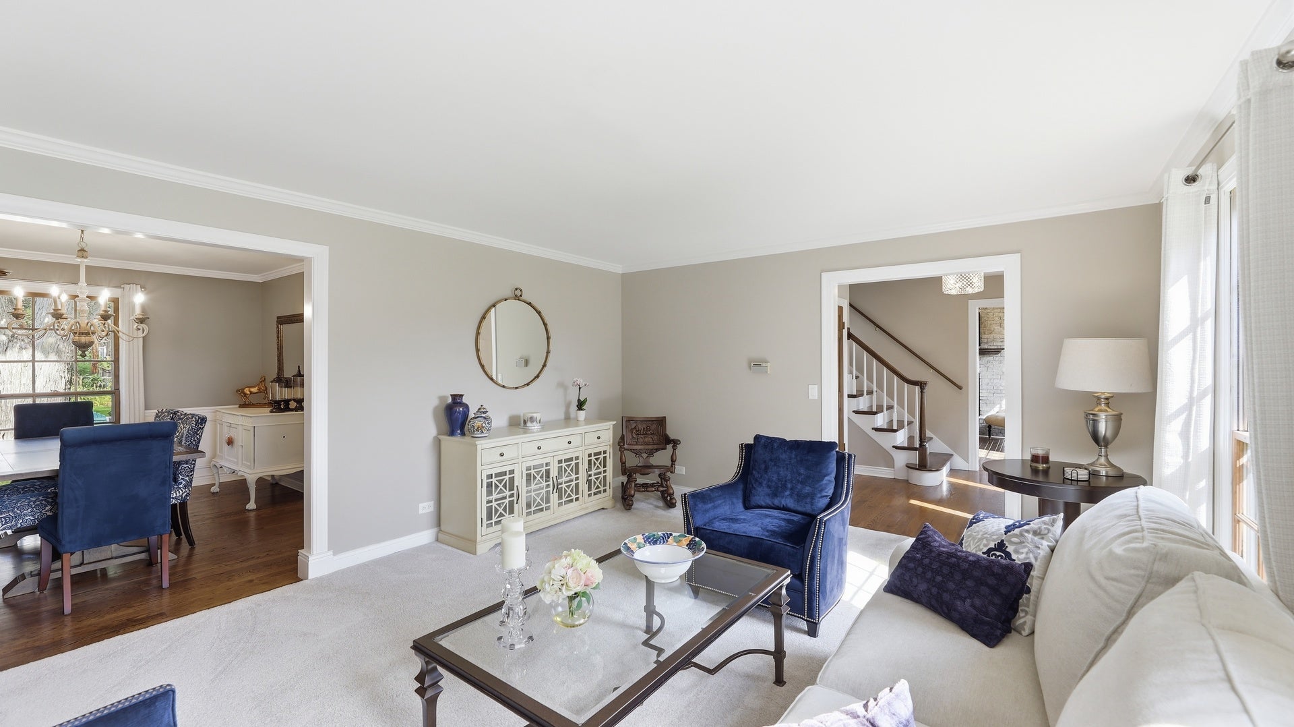
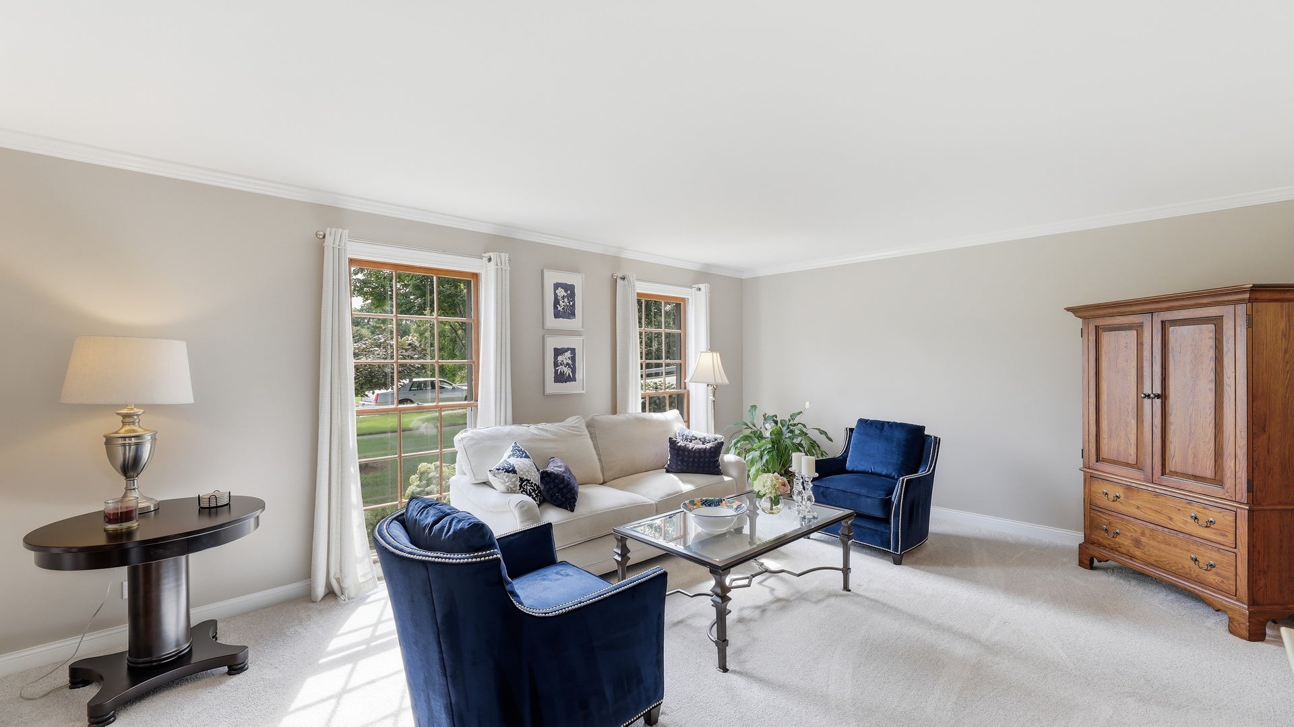
Welcome home to this beautifully maintained 4 bedroom, 3.5 bathroom residence featuring a spacious floor plan and timeless finishes. Gorgeous hardwood floors flow throughout the home, creating warmth. The heart of the home is the bright white kitchen with gorgeous stone countertops, perfect for both everyday living and entertaining. Relax year-round in the screened-in porch overlooking the large, scenic fenced back yard, or gather with family and friends around the outdoor fire pit for memorable evenings under the stars! The inviting family room features a cozy fireplace flanked by custom built-ins, while the generously sized primary suite offers a private en suite bath for comfort and convenience. Recent updates provide peace of mind, including refreshed exterior paint, newer roof, air conditioner, remodeled bathrooms, storm windows and screens just to name a few! Large, finished basement for additional play space or movie night! Ideally located down the street from Glen Oak Country Club! Enjoy 3 great schools, Ben Franklin. Hadley, and Glenbard West. Close to beautiful downtown Glen Ellyn which boasts many great restaurants, shops and festivities for creating special memories! With easy access to the Metra, Lake Ellyn and Prairie Path! Convenient access to exercise classes, preschool, and a dog park within walking distance! 2464 sq ft upper + an additional 1232 sq. ft finished basement. Street parking is allowed.

Save
Ask
Tour
Hide
Share
Listing Snapshot
Price 
$969,900
Days On Site 
58 Days
Bedrooms 
4
Inside Area (SqFt) 
3,696 sqft
Total Baths 
4
Full Baths 
3
Partial Baths 
1
Lot Size 
0.24 Acres
Year Built 
1972
MLS® Number 
12713972
Status 
Active
Property Tax 
$14,424
HOA/Condo/Coop Fees 
N/A
Sq Ft Source 
Estimated
Friends & Family
Recent Activity
4 days agoListing updated with changes from the MLS®
3 weeks agoStatus changed to Active
3 weeks agoPrice changed to $969,900
2 months agoListing first seen on site
General Features
Acres 
0.24
Garage 
Yes
Garage Spaces 
2
Parking 
ConcreteGarage Door OpenerDetachedGarage
Parking Spaces 
6
Property Sub Type 
Single Family Residence
Sewer 
Public Sewer
SqFt Below 
1232
SqFt Total 
2464
Water Source 
Public
Interior Features
Appliances 
RangeMicrowaveDishwasherRefrigeratorStainless Steel Appliance(s)Water Softener Owned
Basement 
FinishedExterior EntryFullWalk-Out Access
Cooling 
Central Air
Electric 
Circuit Breakers200+ Amp Service
Fireplace 
Yes
Fireplace Features 
Family RoomGas Log
Fireplaces 
1
Flooring 
Hardwood
Heating 
Natural Gas
Interior 
Built-in FeaturesGranite CountersPantry
Laundry Features 
Gas Dryer Hookup
Bedroom 2 
Dimensions - 15X11Level - Second
Bedroom 3 
Dimensions - 14X14Level - Second
Bedroom 4 
Dimensions - 12X13Level - Second
Dining Room 
Dimensions - 11X13Level - Main
Family Room 
Dimensions - 13X20Level - Main
Kitchen 
Dimensions - 12X20Level - MainDescription - Eating Area-Table Space,Custom Cabinetry,Pantry,SolidSurfaceCounter,Updated Kitchen
Laundry 
Dimensions - 38X26Level - Basement
Living Room 
Dimensions - 14X18Level - Main
Master Bedroom 
Dimensions - 15X12Level - Second
Recreation Room 
Dimensions - 38X26Level - Basement
Screened Porch 
Dimensions - 13X19Level - Main
Save
Ask
Tour
Hide
Share
Exterior Features
Construction Details 
BrickShake Siding
Fencing 
Fenced
Lot Features 
Landscaped
Patio And Porch 
Screened
Community Features
Community Features 
ParkCurbsSidewalksStreet Lights
MLS Area 
Glen Ellyn
School District 
Glenbard West High School
Township 
Milton
Schools
School District
Glenbard West High School
Elementary School
Ben Franklin Elementary School
Middle School
Hadley Junior High School
High School
Glenbard West High School
Listing Courtesy of MRED as distributed by MLS Grid of Coldwell Banker Realty


Based on information submitted to the MLS GRID as of 2026-09-25 06:33 PM UTC. All data is obtained from various sources and may not have been verified by broker or MLS GRID. Supplied Open House Information is subject to change without notice. All information should be independently reviewed and verified for accuracy. Properties may or may not be listed by the office/agent presenting the information.
Last checked: 2026-09-25 06:33 PM UTC
MRED DMCA Copyright Information Copyright © 2026 Midwest Real Estate Data LLC. All rights reserved.

Neighborhood & Commute
Source: Walkscore
Save
Ask
Tour
Hide
Share