Save
Ask
Tour
Hide
Share
$235,000
5 Days On Site

1224 Elmwood Avenue 2W
Evanston, IL 60202

For Sale|Condominium|Active
1
Bed
1
Total Bath
1
Full Bath
County:
Cook
Listing Courtesy of MRED as distributed by MLS Grid of Berkshire Hathaway HomeServices Starck Real Estate
Call Now: 847.967.0022
Is this the listing for you? We can help make it yours.
847.967.0022
1224 Elmwood Avenue 2W1224 Elmwood Avenue 2W1224 Elmwood Avenue 2W1224 Elmwood Avenue 2W
Save
Ask
Tour
Hide
Share

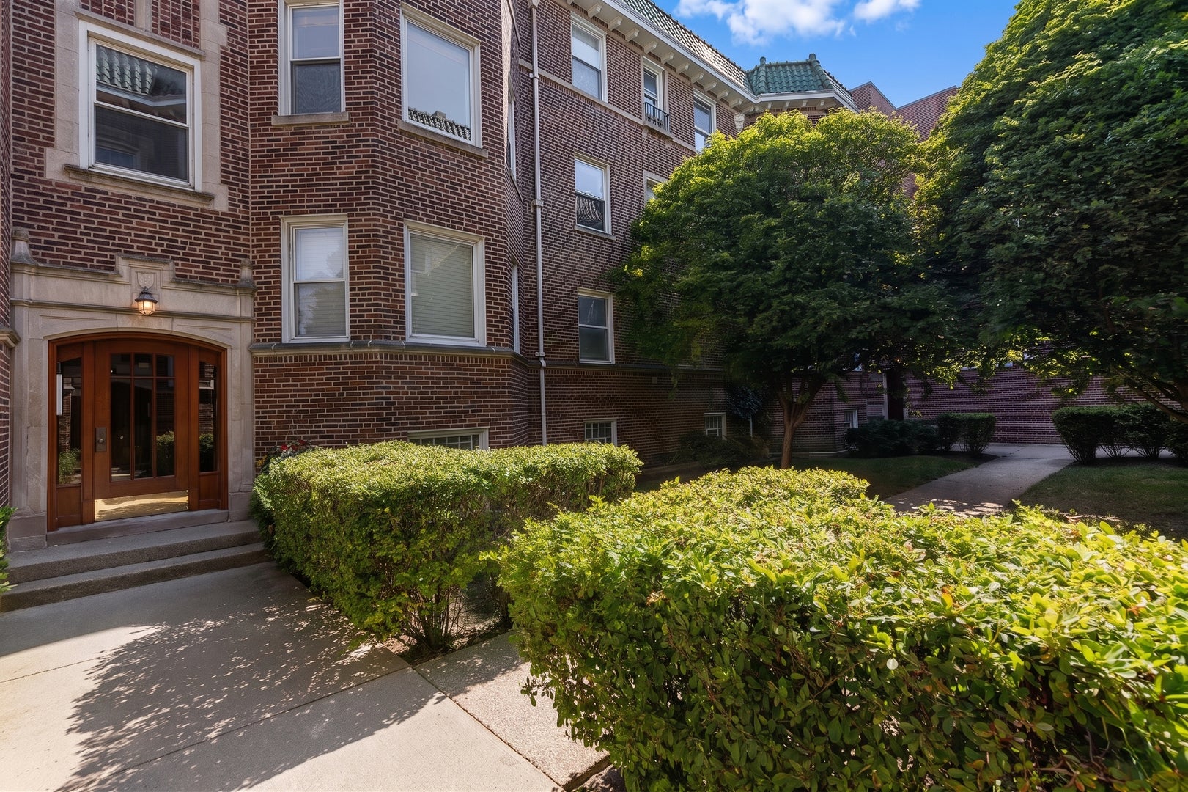
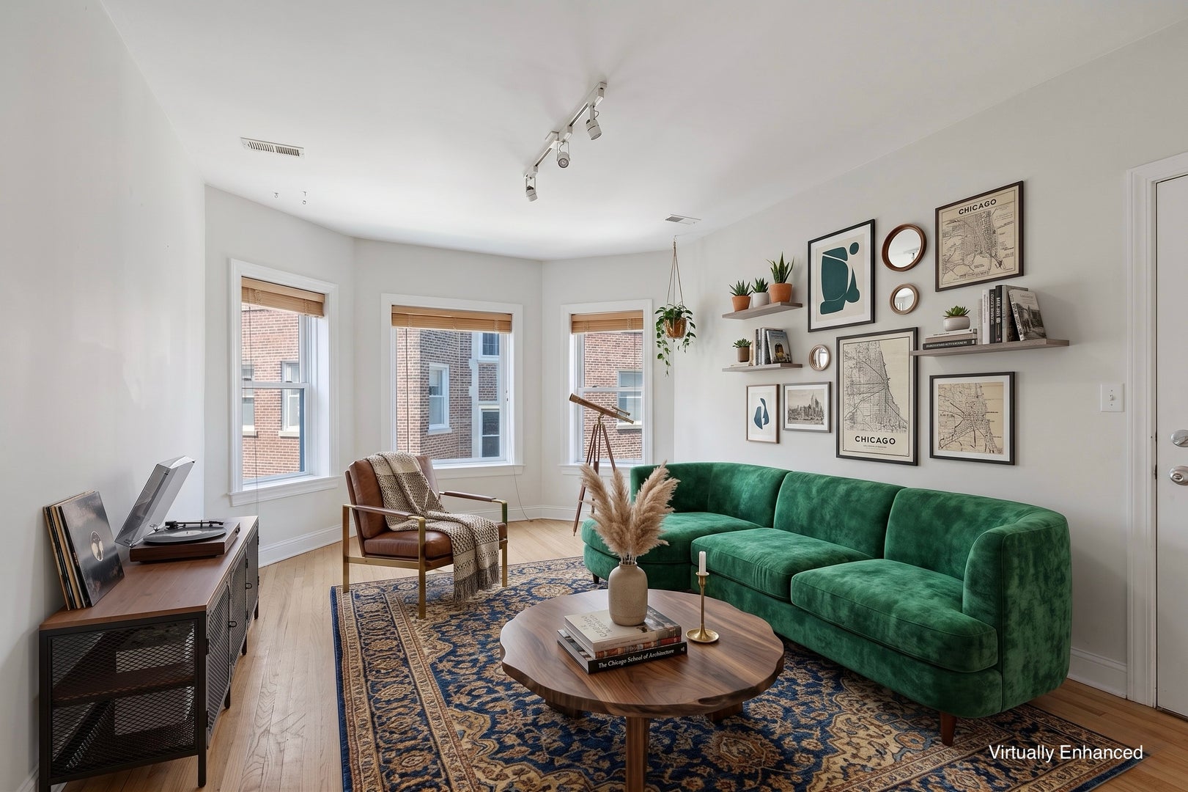
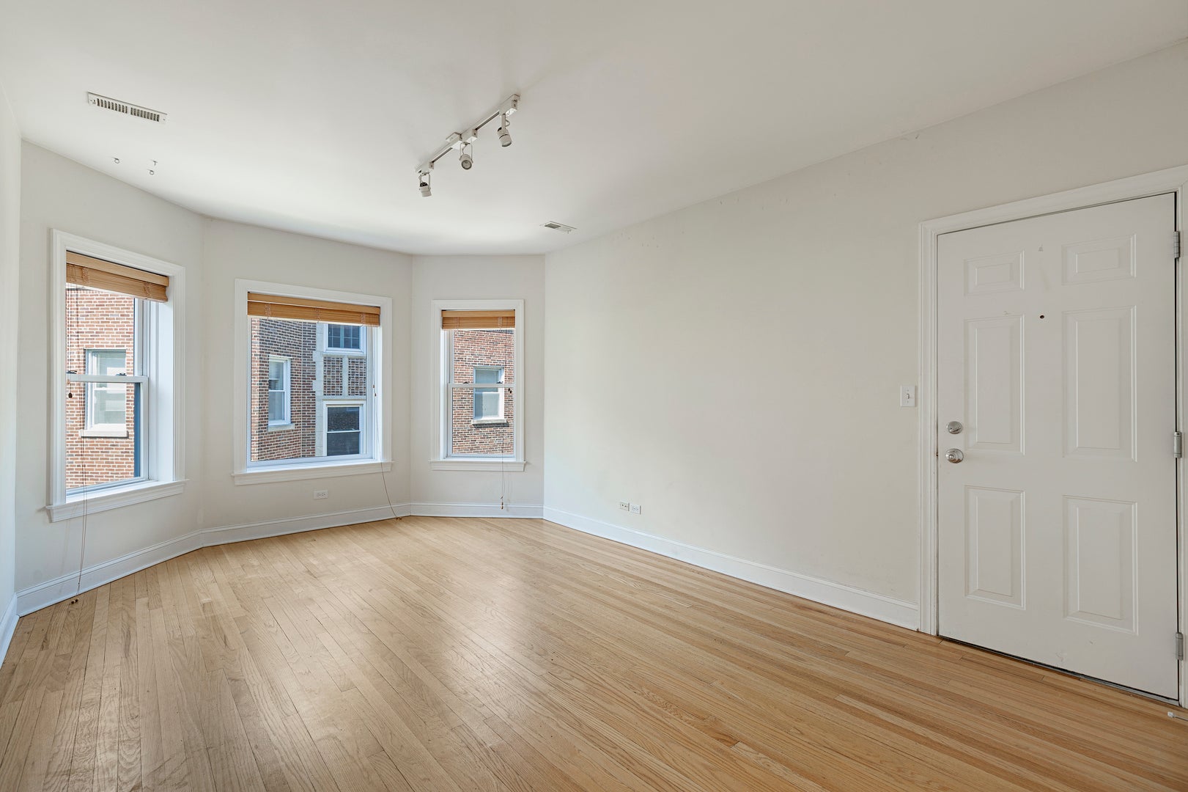
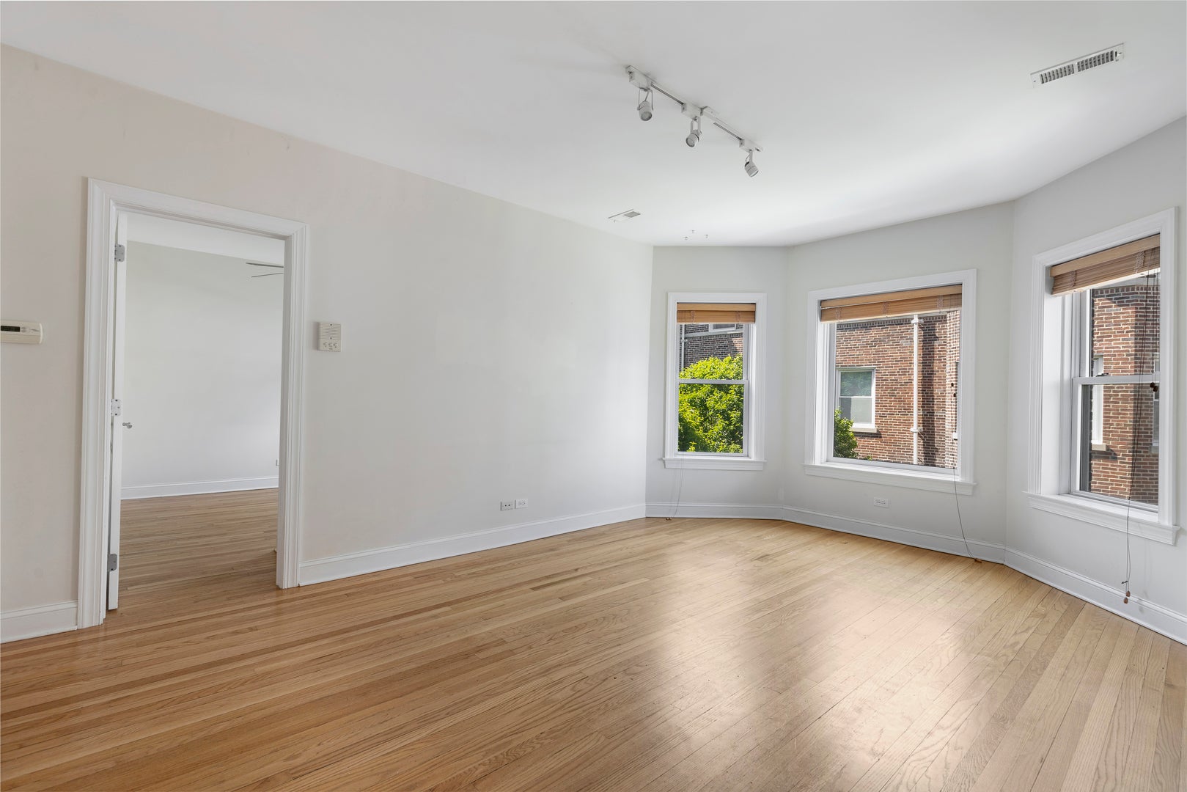
Welcome to this stunning vintage rehab 1BD/1BA ,with W/D IN UNIT, in a highly coveted courtyard building in Evanston! Showcasing a beautifully landscaped entryway this sun-drenched residence boasts 9-foot ceilings, gorgeous continuous hardwood floors, and a bright bay-window layout. The updated kitchen features white cabinetry, granite countertops, and stainless steel appliances, including a gas range, dishwasher, microwave, and refrigerator. Modern must-haves are seamlessly integrated, including CENTRAL HVAC for year-round comfort, an elegant marble-tiled bath, a flexible formal dining room or optional office space, and the ultimate urban luxury: a convenient IN-UNIT WASHER & DRYER. Additional storage is available in the basement. Positioned in a premier "walk-to-everything" location with a Walk and Bike Score of 80, you are just a 4-minute stroll to the CTA Purple Line (Dempster), close to the Metra, and blocks from Trader Joe's, Whole Foods, the Merrick Rose Garden, and vibrant local dining. With Lake Michigan beaches and Northwestern University under 1.6 miles away, this home perfectly pairs historical charm with modern convenience! Free street parking is available and several monthly rental options nearby!

Save
Ask
Tour
Hide
Share
Listing Snapshot
Price 
$235,000
Days On Site 
5 Days
Bedrooms 
1
Inside Area (SqFt) 
N/A
Total Baths 
1
Full Baths 
1
Partial Baths 
N/A
Lot Size 
N/A
Year Built 
N/A
MLS® Number 
12714020
Status 
Active
Property Tax 
$3,177.18
HOA/Condo/Coop Fees 
$279 monthly
Sq Ft Source 
N/A
Friends & Family
Recent Activity
2 hours agoListing updated with changes from the MLS®
2 hours agoStatus changed to Active
5 days agoListing first seen on site
General Features
Direction Faces 
North
Number Of Stories 
3
Pets 
Number LimitSize Limit
Property Sub Type 
Condominium
Sewer 
Public Sewer
Water Source 
Public
Interior Features
Appliances 
RangeMicrowaveDishwasherRefrigeratorWasherDryerDisposal
Basement 
UnfinishedFull
Cooling 
Ceiling Fan(s)Central Air
Electric 
Circuit Breakers
Flooring 
Hardwood
Heating 
Natural Gas
Interior 
StorageGranite Counters
Laundry Features 
Washer HookupGas Dryer HookupIn Unit
Bedroom 2 
Bedroom 3 
Bedroom 4 
Dining Room 
Dimensions - 13X9Level - Main
Family Room 
Kitchen 
Dimensions - 10X8Level - Main
Laundry 
Living Room 
Dimensions - 18X12Level - Main
Master Bedroom 
Dimensions - 11X12Level - Main
Save
Ask
Tour
Hide
Share
Exterior Features
Construction Details 
Brick
Community Features
Association Amenities 
Storage
Association Dues 
279
HOA Fee Frequency 
Monthly
MLS Area 
Evanston
School District 
Evanston Twp High School
Township 
Evanston
Schools
School District
Evanston Twp High School
Elementary School
Dewey Elementary School
Middle School
Nichols Middle School
High School
Evanston Twp High School
Listing Courtesy of MRED as distributed by MLS Grid of Berkshire Hathaway HomeServices Starck Real Estate


Based on information submitted to the MLS GRID as of 2026-07-29 07:24 AM UTC. All data is obtained from various sources and may not have been verified by broker or MLS GRID. Supplied Open House Information is subject to change without notice. All information should be independently reviewed and verified for accuracy. Properties may or may not be listed by the office/agent presenting the information.
Last checked: 2026-07-29 07:24 AM UTC
MRED DMCA Copyright Information Copyright © 2026 Midwest Real Estate Data LLC. All rights reserved.

Neighborhood & Commute
Source: Walkscore
Save
Ask
Tour
Hide
Share