Save
Ask
Tour
Hide
Share
$270,000
4 Days On Site

875 N Tamarac Boulevard
Addison, IL 60101

For Sale|Townhouse|Active Under Contract
2
Beds
2
Total Baths
1
Full Bath
1
Partial Bath
1,530
SqFt
$176
/SqFt
1992
Built
Subdivision:
Tamarac
County:
DuPage
Listing Courtesy of MRED as distributed by MLS Grid of Re/Max Ultimate Professionals
Call Now: 847.967.0022
Is this the listing for you? We can help make it yours.
847.967.0022
875 N Tamarac Boulevard875 N Tamarac Boulevard875 N Tamarac Boulevard875 N Tamarac Boulevard
Save
Ask
Tour
Hide
Share

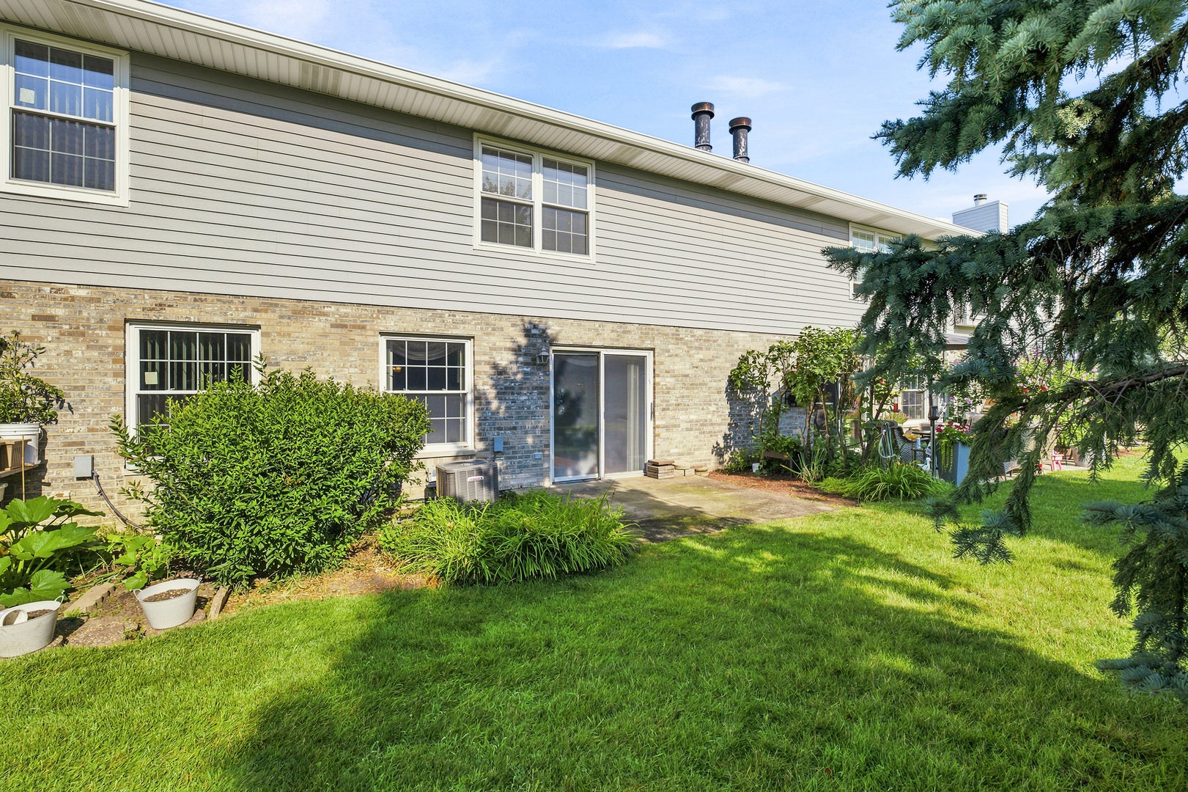
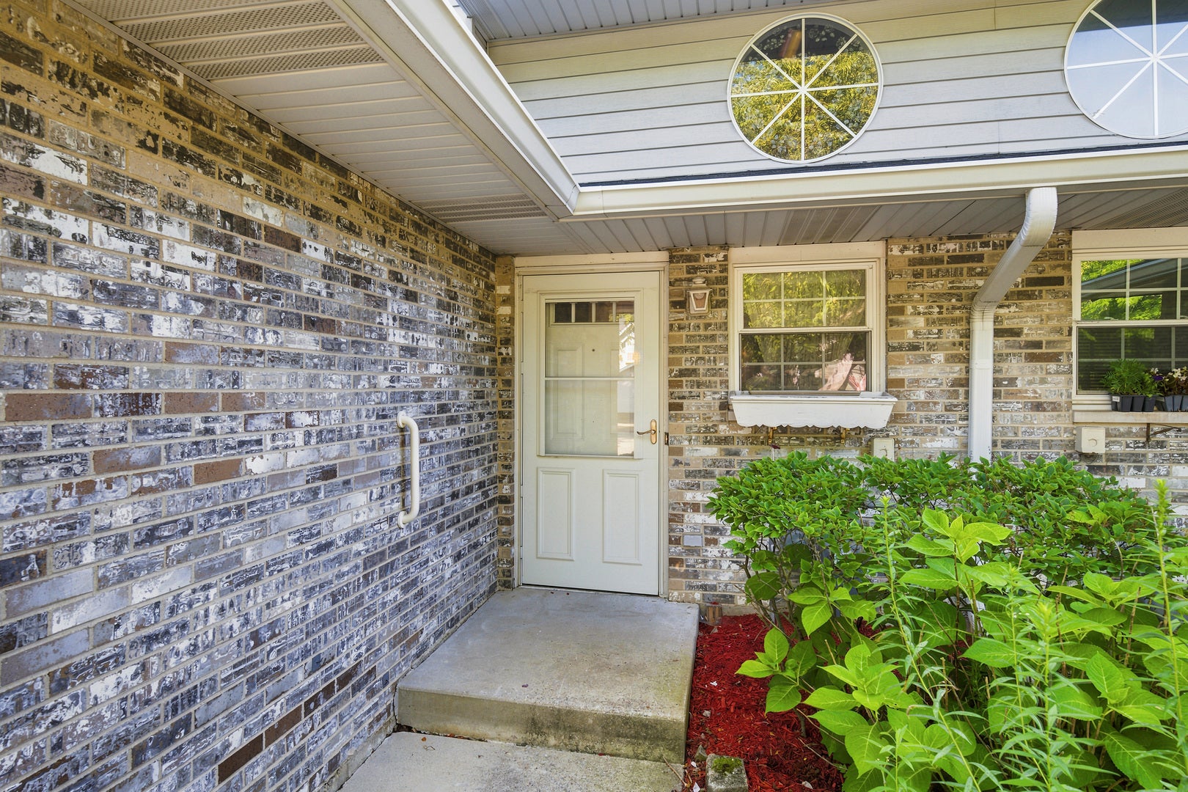
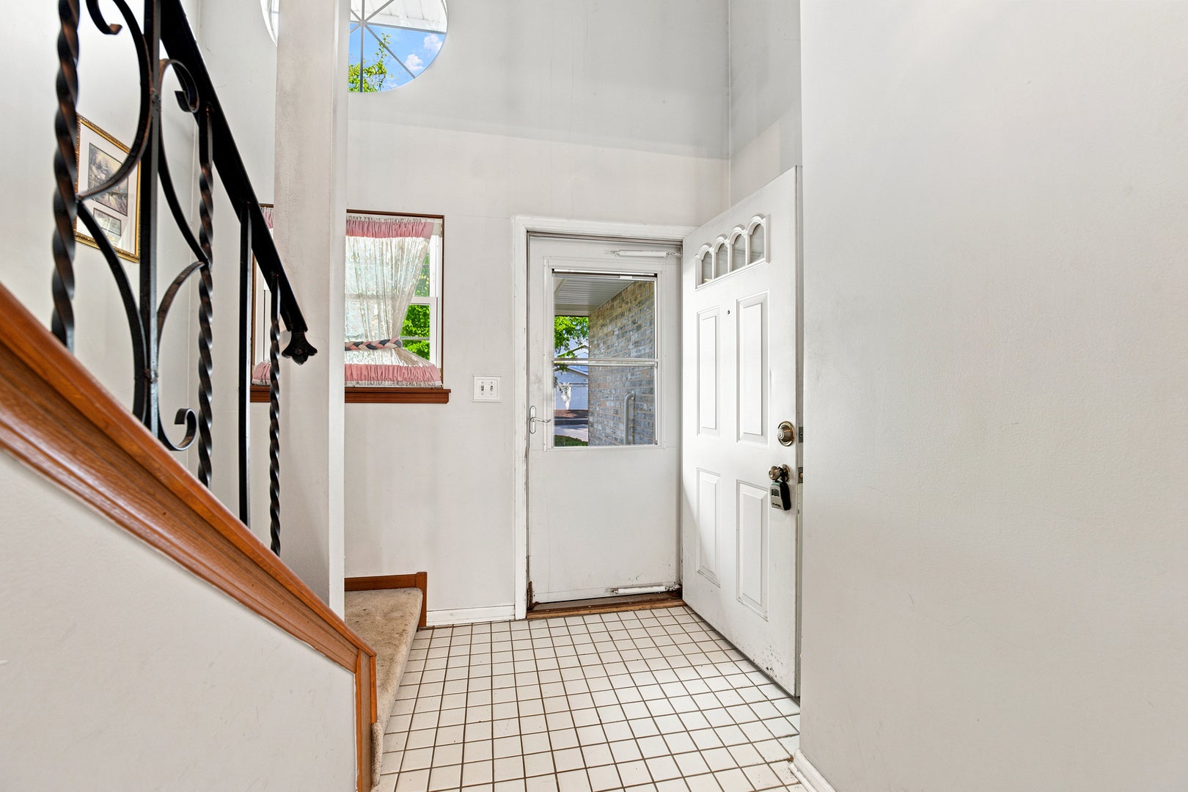
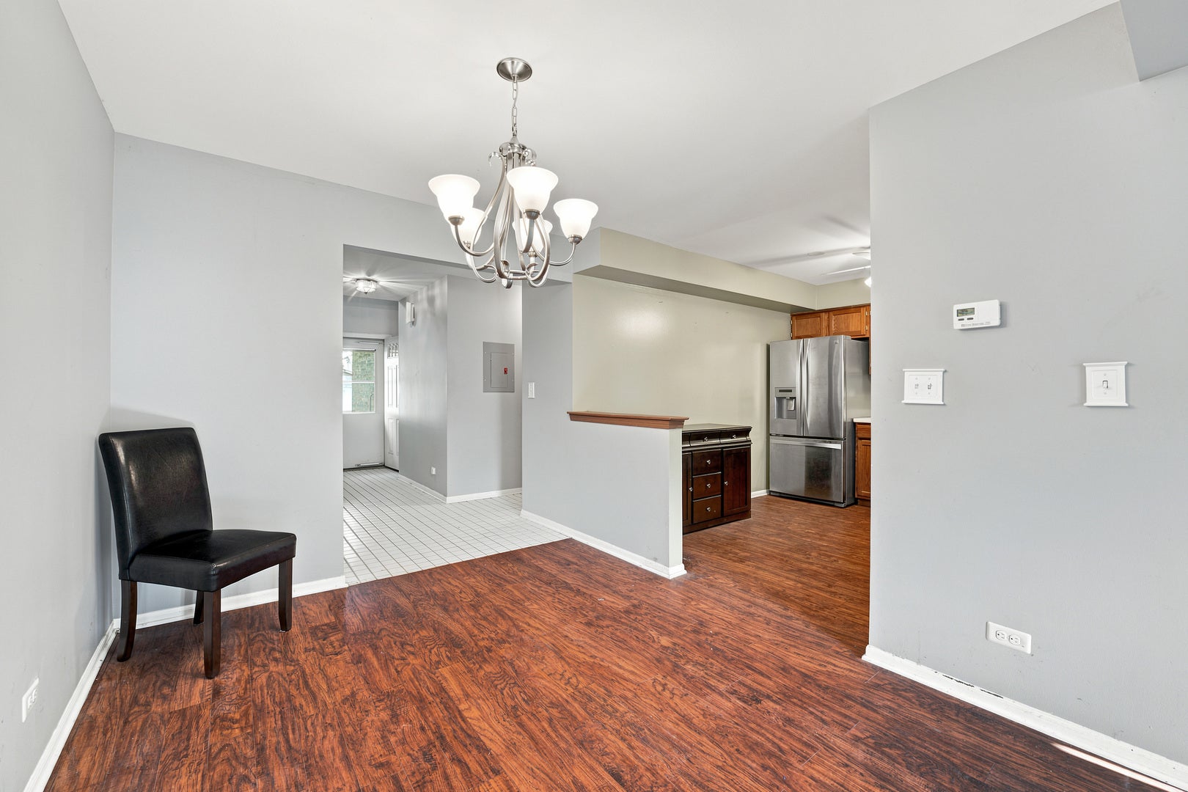
Welcome to this spacious 2-story townhouse in the highly desirable Tamarec of Addison! This 2-bedroom, 1.1-bath home offers a spacious and functional floor plan with plenty of potential ready for its next owner to add their personal style and make it your own. The kitchen features stainless steel appliances, a pantry, ceiling fan, and ample cabinet space. A separate dining room with a newer light fixture provides the perfect space for everyday meals or entertaining. The inviting family room offers a cozy fireplace and a sliding glass door leading to a concrete patio. Convenient second-floor laundry makes everyday living easy. Upstairs, both bedrooms feature ceiling fans, including the spacious primary suite with double closets and direct access to the shared full bathroom, complete with a separate tub and shower. This estate sale is being sold as-is and is priced to reflect the opportunity it presents. To help you get started, the seller is offering a $1,500 credit toward updates. Ideally located just minutes from I-355, shopping, restaurants, and everyday conveniences. Served by Black Hawk Elementary School, Marquardt Middle School, and Glenbard East High School. The monthly HOA provides outstanding value by covering snow removal, lawn and tree maintenance, and exterior maintenance, including repairs to the roof, exterior walls, garage doors, gutters, and downspouts. Come check out this townhome today!

Save
Ask
Tour
Hide
Share
Listing Snapshot
Price 
$270,000
Days On Site 
4 Days
Bedrooms 
2
Inside Area (SqFt) 
1,530 sqft
Total Baths 
2
Full Baths 
1
Partial Baths 
1
Lot Size 
N/A
Year Built 
1992
MLS® Number 
12714027
Status 
Active Under Contract
Property Tax 
$6,880
HOA/Condo/Coop Fees 
$196 monthly
Sq Ft Source 
Assessor
Friends & Family
Recent Activity
23 hours agoListing updated with changes from the MLS®
23 hours agoStatus changed to Active Under Contract
4 days agoListing first seen on site
General Features
Attached Garage 
Yes
Foundation 
Concrete Perimeter
Garage 
Yes
Garage Spaces 
1
Number Of Stories 
2
Parking 
AsphaltGarage Door OpenerAttachedGarage
Parking Spaces 
1
Pets 
Cats OKDogs OK
Property Sub Type 
Townhouse
Sewer 
Public Sewer
Special Circumstances 
Probate Listing
Water Source 
Public
Interior Features
Appliances 
RangeDishwasherRefrigeratorWasherDryerStainless Steel Appliance(s)
Basement 
None
Cooling 
Ceiling Fan(s)Central Air
Electric 
Circuit Breakers
Fireplace 
Yes
Fireplace Features 
Family RoomGas Starter
Fireplaces 
1
Heating 
Natural Gas
Laundry Features 
Upper LevelWasher HookupIn Unit
Bedroom 2 
Dimensions - 17X11Level - Second
Bedroom 3 
Bedroom 4 
Dining Room 
Dimensions - 9X11Level - Main
Family Room 
Dimensions - 20X12Level - Main
Kitchen 
Dimensions - 12X11Level - MainDescription - Pantry-Closet
Laundry 
Dimensions - 12X6Level - Second
Living Room 
Master Bedroom 
Dimensions - 18X14Level - Second
Save
Ask
Tour
Hide
Share
Exterior Features
Construction Details 
Vinyl SidingBrick
Patio And Porch 
Patio
Roof 
Asphalt
Windows/Doors 
Sliding DoorsStorm Door(s)
Community Features
Association Dues 
196
HOA Fee Frequency 
Monthly
MLS Area 
Addison
School District 
87
Township 
Bloomingdale
Schools
School District
87
Elementary School
Unknown
Middle School
Unknown
High School
Unknown
Listing Courtesy of MRED as distributed by MLS Grid of Re/Max Ultimate Professionals


Based on information submitted to the MLS GRID as of 2026-07-28 06:50 PM UTC. All data is obtained from various sources and may not have been verified by broker or MLS GRID. Supplied Open House Information is subject to change without notice. All information should be independently reviewed and verified for accuracy. Properties may or may not be listed by the office/agent presenting the information.
Last checked: 2026-07-28 06:50 PM UTC
MRED DMCA Copyright Information Copyright © 2026 Midwest Real Estate Data LLC. All rights reserved.

Neighborhood & Commute
Source: Walkscore
Save
Ask
Tour
Hide
Share