Save
Ask
Tour
Hide
Share
$699,900
12 Days On Site

54 Oakwood Lane
Lincolnshire, IL 60069

For Sale|Single Family Residence|Active Under Contract
3
Beds
2
Total Baths
2
Full Baths
1,930
SqFt
$363
/SqFt
1960
Built
County:
Lake
Listing Courtesy of MRED as distributed by MLS Grid of RE/MAX At Home
Call Now: 847.967.0022
Is this the listing for you? We can help make it yours.
847.967.0022
54 Oakwood Lane54 Oakwood Lane54 Oakwood Lane54 Oakwood Lane
Save
Ask
Tour
Hide
Share

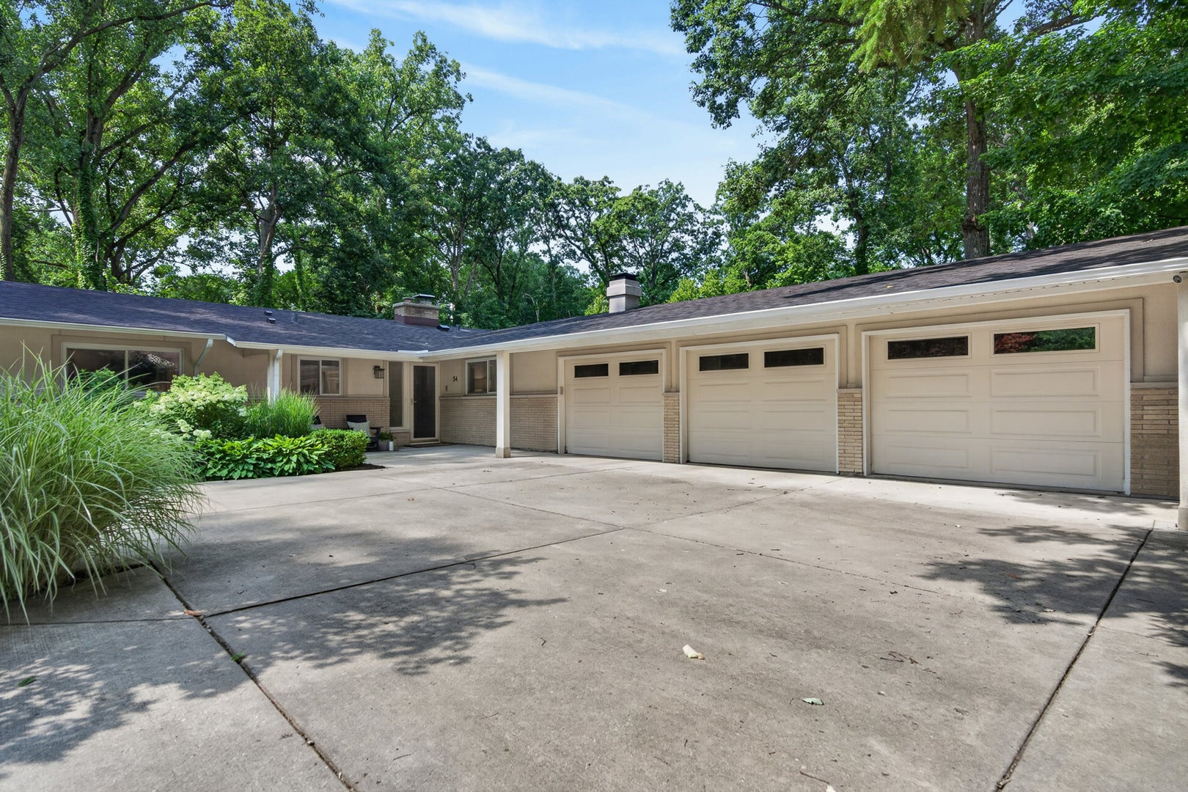
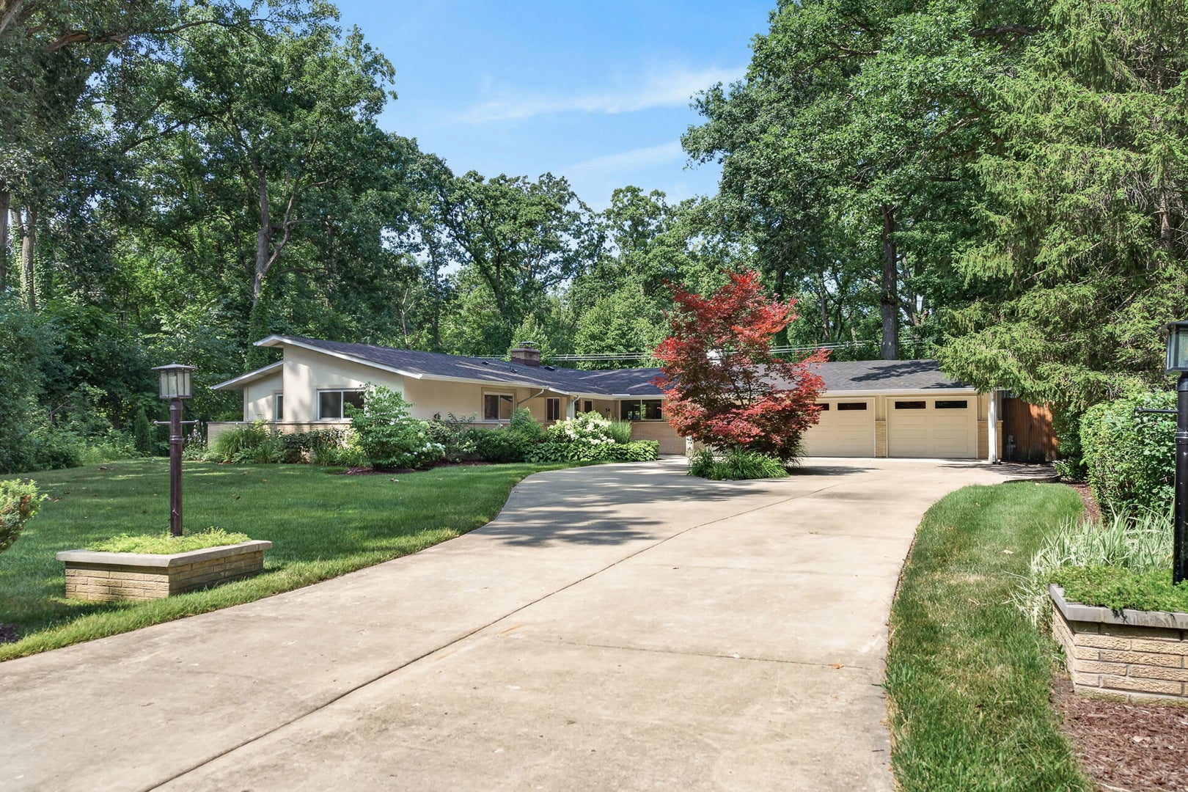
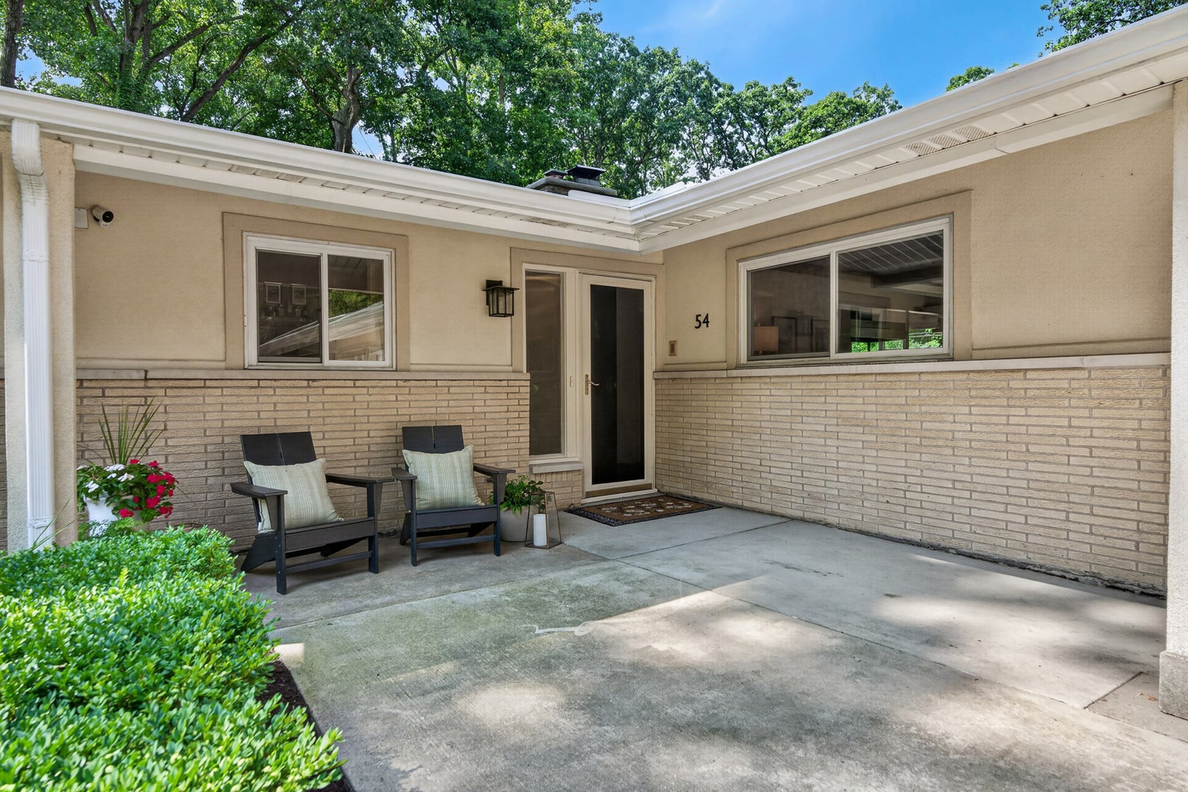
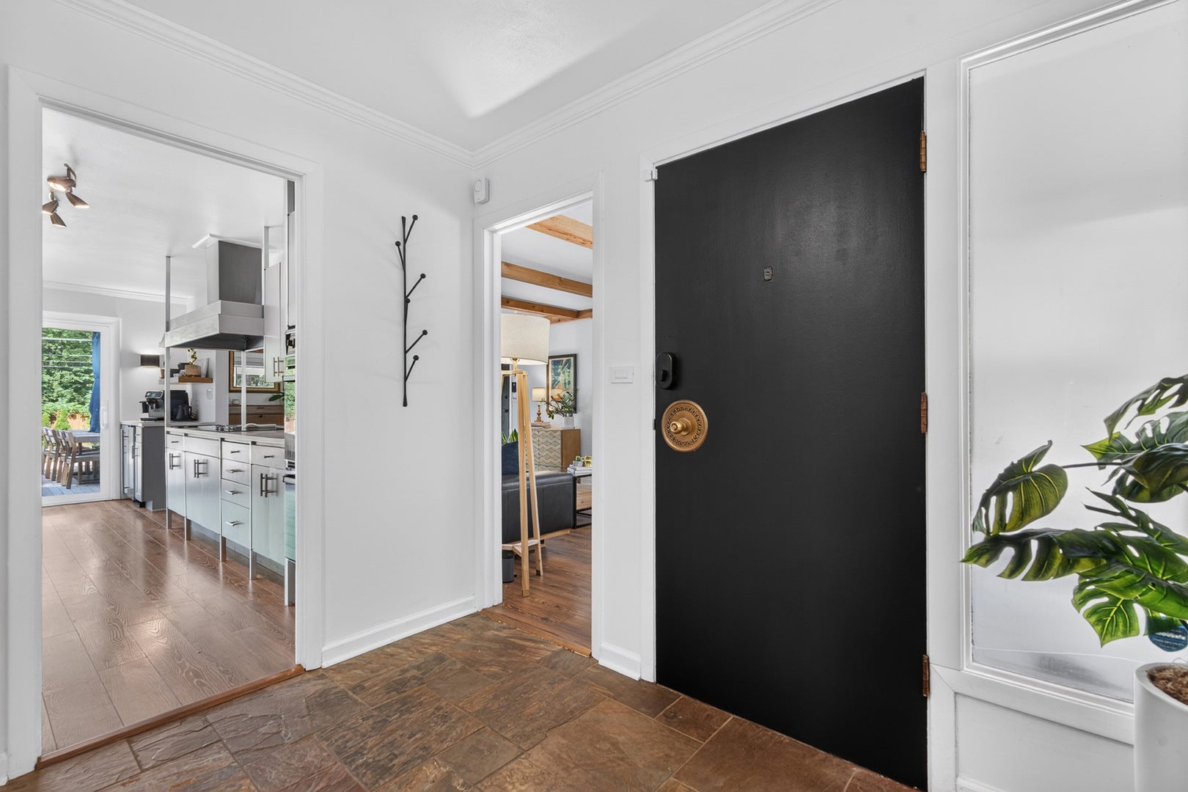
Stunning, sun-filled ranch nestled on a tree-lined street in a serene wooded setting on over half an acre! Meticulously maintained and thoughtfully updated, this home offers effortless indoor-outdoor living. The sprawling living and dining rooms feature a wall of sliding glass doors that open to a beautiful new paver patio and private backyard overlooking preserved green space. Enjoy peaceful, wooded views or cozy evenings beside your choice of two fireplaces. The primary suite showcases tranquil views of the yard and trees, along with a renovated en-suite bath. A beautifully updated hall bath serves the additional bedrooms. The basement includes a workshop, updated lighting and abundant storage space. An attached, heated three-car garage features a dedicated EV outlet. Extensive updates include a new roof and gutters, refrigerator, dishwasher, water heater, dual sump pumps with battery backup and sprinkler controls in 2024; new patio, landscaping, microwave, garbage disposal and smart front-door lock in 2026; washer and dryer in 2023; sliding doors in 2021; plus updated flooring, paint, baseboards, light fixtures, custom blinds and closet systems. Additional improvements include a beverage center, ejector pump, buried sump line and professionally maintained landscaping with annual mulch. Located in the highly acclaimed Stevenson High School District, this exceptional home offers privacy, comfort and beautifully connected indoor and outdoor spaces. MULTIPLE OFFERS RECEIVED. HIGHEST AND BEST OFFERS DUE MONDAY, JULY 27TH AT 9:00 AM.

Save
Ask
Tour
Hide
Share
Listing Snapshot
Price 
$699,900
Days On Site 
12 Days
Bedrooms 
3
Inside Area (SqFt) 
1,930 sqft
Total Baths 
2
Full Baths 
2
Partial Baths 
N/A
Lot Size 
0.56 Acres
Year Built 
1960
MLS® Number 
12714043
Status 
Active Under Contract
Property Tax 
$14,992
HOA/Condo/Coop Fees 
N/A
Sq Ft Source 
Assessor
Friends & Family
Recent Activity
a week agoListing updated with changes from the MLS®
a week agoStatus changed to Active Under Contract
2 weeks agoListing first seen on site
General Features
Acres 
0.56
Attached Garage 
Yes
Direction Faces 
East
Garage 
Yes
Garage Spaces 
3
Parking 
ConcreteHeated GarageAttachedGarage
Parking Spaces 
3
Property Sub Type 
Single Family Residence
Sewer 
Public Sewer
SqFt Total 
1930
Style 
Ranch
Water Source 
Public
Interior Features
Appliances 
Double OvenDishwasherRefrigeratorWasherDryerDisposalWine RefrigeratorCooktopRange HoodElectric Cooktop
Basement 
Sump PumpUnfinishedPartial
Cooling 
Central Air
Electric 
200+ Amp Service
Fireplace 
Yes
Fireplace Features 
Family RoomLiving RoomDouble SidedGas Log
Fireplaces 
2
Flooring 
Laminate
Heating 
Natural GasForced Air
Laundry Features 
Gas Dryer HookupIn Unit
Window Features 
ScreensBlinds
Bedroom 2 
Dimensions - 12X12Level - Main
Bedroom 3 
Dimensions - 9X12Level - Main
Bedroom 4 
Dining Room 
Dimensions - 8X17Level - Main
Family Room 
Dimensions - 20X12Level - Main
Kitchen 
Dimensions - 17X10Level - MainDescription - Pantry-Walk-in,Updated Kitchen
Laundry 
Living Room 
Dimensions - 13X20Level - Main
Master Bedroom 
Dimensions - 23X14Level - Main
Work Room 
Dimensions - 30X24Level - Basement
Save
Ask
Tour
Hide
Share
Exterior Features
Construction Details 
BrickStucco
Fencing 
Fenced
Lot Features 
Cul-De-Sac
Other Structures 
WorkshopShed(s)
Patio And Porch 
Patio
Roof 
Asphalt
Windows/Doors 
ScreensBlinds
Community Features
Community Features 
CurbsPark
MLS Area 
Lincolnshire
School District 
Adlai E Stevenson High School
Township 
Vernon
Schools
School District
Adlai E Stevenson High School
Elementary School
Laura B Sprague School
Middle School
Daniel Wright Junior High School
High School
Adlai E Stevenson High School
Listing Courtesy of MRED as distributed by MLS Grid of RE/MAX At Home


Based on information submitted to the MLS GRID as of 2026-08-05 05:29 PM UTC. All data is obtained from various sources and may not have been verified by broker or MLS GRID. Supplied Open House Information is subject to change without notice. All information should be independently reviewed and verified for accuracy. Properties may or may not be listed by the office/agent presenting the information.
Last checked: 2026-08-05 05:29 PM UTC
MRED DMCA Copyright Information Copyright © 2026 Midwest Real Estate Data LLC. All rights reserved.

Neighborhood & Commute
Source: Walkscore
Save
Ask
Tour
Hide
Share