Save
Ask
Tour
Hide
Share
$280,000
5 Days On Site

250 W Parliament Place 219
Mount Prospect, IL 60056

For Sale|Condominium|Active
2
Beds
2
Total Baths
2
Full Baths
1,296
SqFt
$216
/SqFt
1973
Built
Subdivision:
Colony Country
County:
Cook
Listing Courtesy of MRED as distributed by MLS Grid of Re/Max Advantage
Call Now: 847.967.0022
Is this the listing for you? We can help make it yours.
847.967.0022
250 W Parliament Place 219250 W Parliament Place 219250 W Parliament Place 219250 W Parliament Place 219
Save
Ask
Tour
Hide
Share

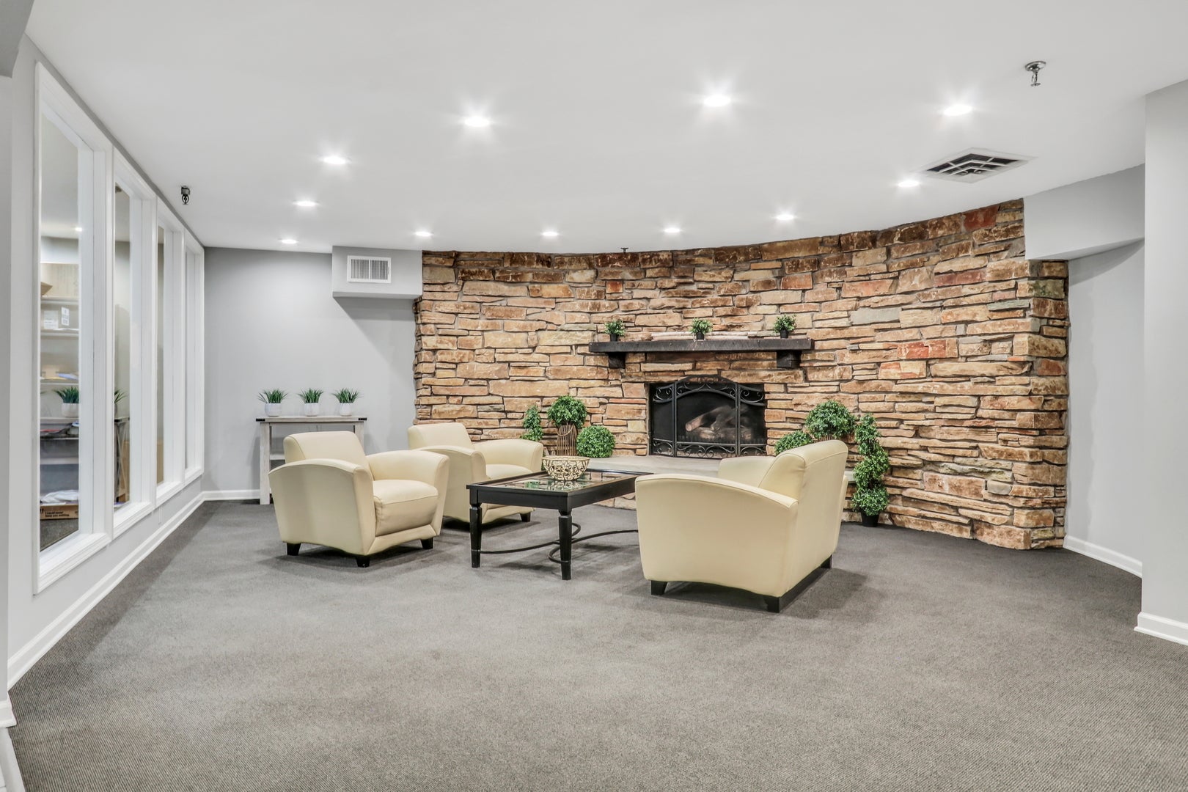
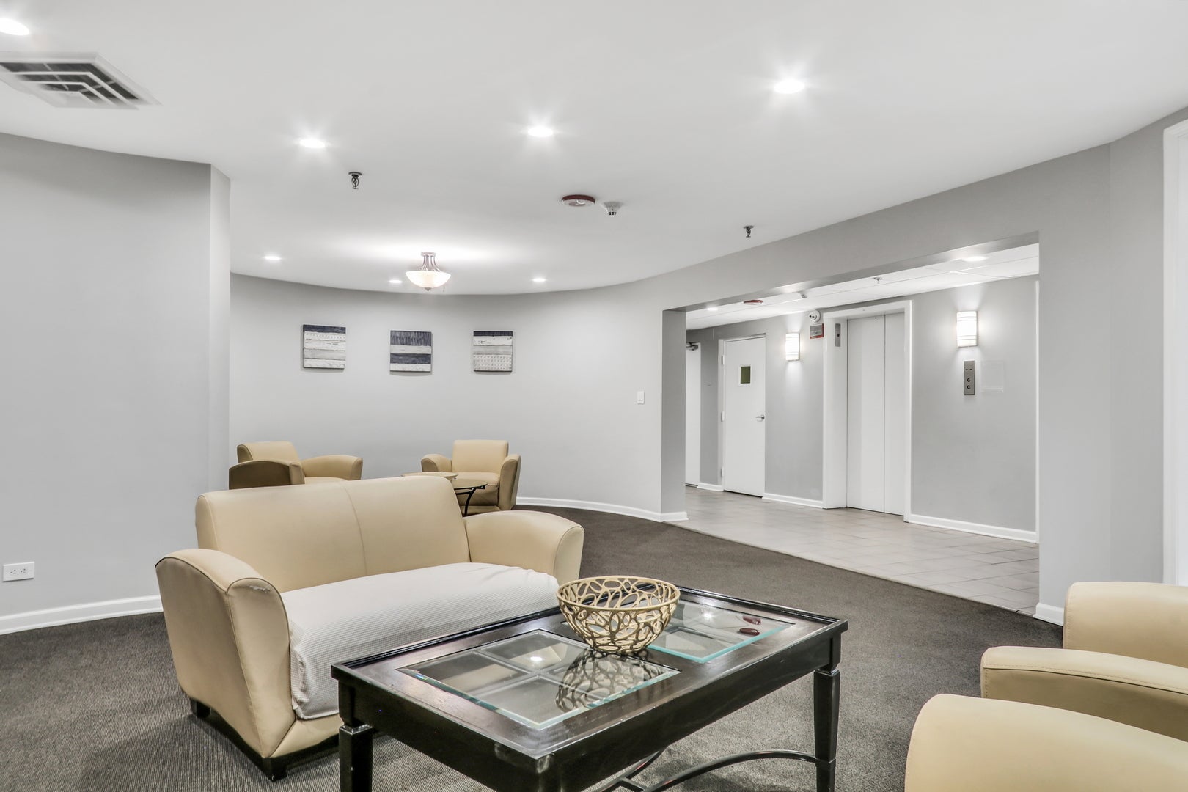
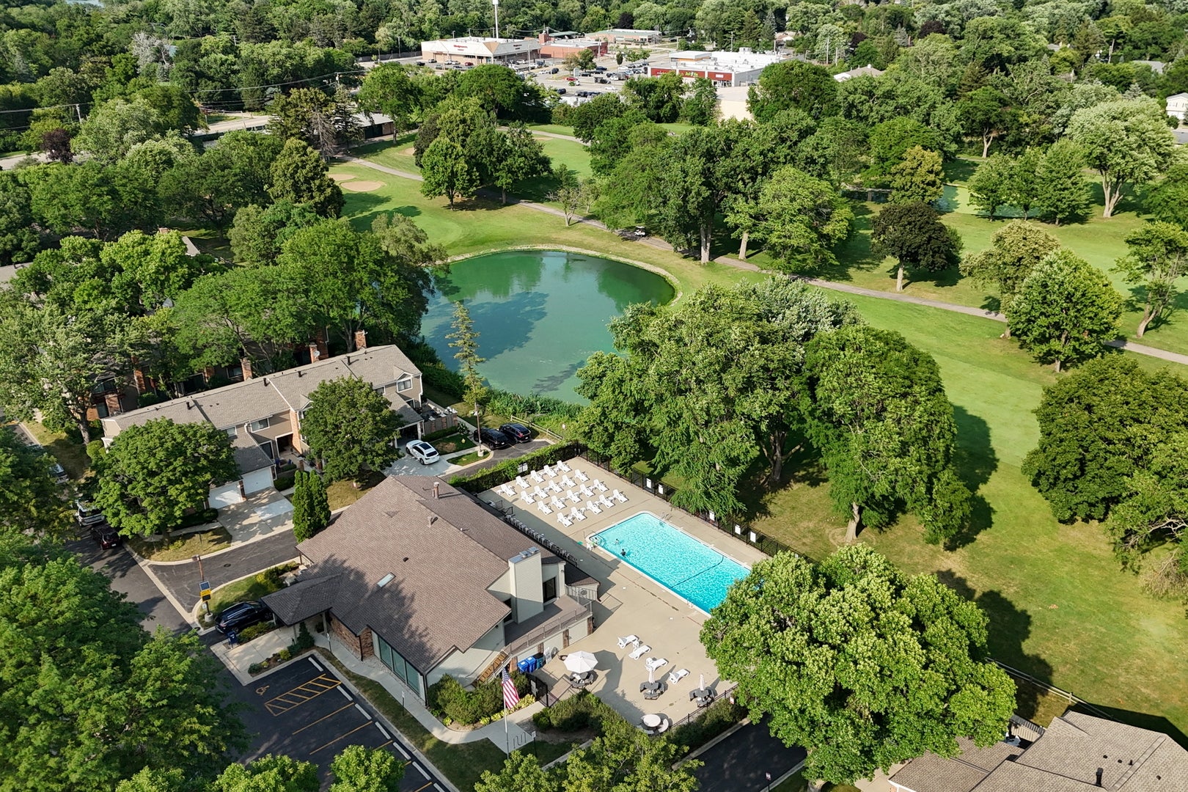
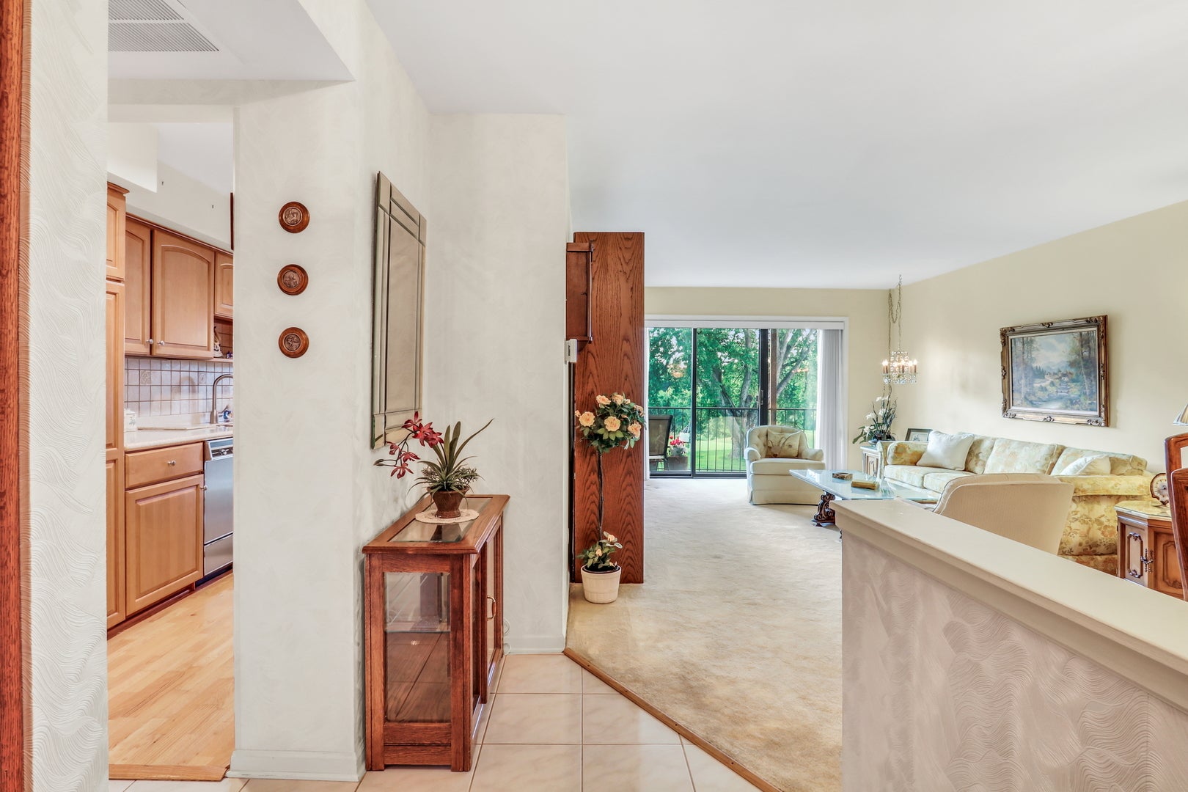
Fantastic opportunity to be a part of Colony Country with this 2 bed / 2 bath, single floor condo on the golf course! Enjoy scenic views of the 17th hole of Old Orchard Country Club. Elevator accessible 2nd floor unit with same floor storage. This community offers so much more than just a condo! Resort style amenities include a newly renovated club house with indoor and outdoor pools! Wonderful walking paths, rentable event space and so much more! Within the building you have 2 laundry room options, a fitness area, sauna and social room. The underground heated parking garage has designated spots and an area to wash and clean your car. Find yourself immersed in your private, well-constructed condo with lots of space and fantastic views! As you enter the foyer makes way to the light and bright living room and designated dining room. The kitchen offers corian countertops, updated refrigerator and perfect breakfast nook. 2 well sized bedrooms include the ensuite master bath with HUGE walk-in closet, separate vanity area and private bath. Great storage options and don't forget to check out that balcony! Located near Randhurst Village, downtown Mount Prospect, downtown Arlington Heights, Metra and more!

Save
Ask
Tour
Hide
Share
Listing Snapshot
Price 
$280,000
Days On Site 
5 Days
Bedrooms 
2
Inside Area (SqFt) 
1,296 sqft
Total Baths 
2
Full Baths 
2
Partial Baths 
N/A
Lot Size 
N/A
Year Built 
1973
MLS® Number 
12714046
Status 
Active
Property Tax 
$344.96
HOA/Condo/Coop Fees 
$499 monthly
Sq Ft Source 
Plans
Friends & Family
Recent Activity
9 hours agoListing updated with changes from the MLS®
9 hours agoStatus changed to Active
6 days agoListing first seen on site
General Features
Attached Garage 
Yes
Garage 
Yes
Garage Spaces 
1
Number Of Stories 
4
Parking 
Heated GarageAttachedGarage
Parking Spaces 
1
Pets 
Cats OK
Property Sub Type 
Condominium
Sewer 
Public Sewer
Interior Features
Appliances 
RangeMicrowaveDishwasherRefrigerator
Basement 
None
Cooling 
Central Air
Heating 
Forced Air
Interior 
StorageWalk-In Closet(s)
Laundry Features 
Common Area
Bedroom 2 
Dimensions - 10X18Level - Main
Bedroom 3 
Bedroom 4 
Dining Room 
Dimensions - 9X10Level - Main
Family Room 
Kitchen 
Dimensions - 9X13Level - MainDescription - Eating Area-Table Space
Laundry 
Living Room 
Dimensions - 11X20Level - Main
Master Bedroom 
Dimensions - 13X22Level - Main
Save
Ask
Tour
Hide
Share
Exterior Features
Construction Details 
Brick
Lot Features 
On Golf Course
Community Features
Association Amenities 
LaundryCoin LaundryStorageParty RoomIndoor PoolPoolSauna
Association Dues 
499
HOA Fee Frequency 
Monthly
MLS Area 
Mount Prospect
School District 
John Hersey High School
Township 
Wheeling
Schools
School District
John Hersey High School
Elementary School
Dwight D Eisenhower Elementary S
Middle School
Macarthur Middle School
High School
John Hersey High School
Listing Courtesy of MRED as distributed by MLS Grid of Re/Max Advantage


Based on information submitted to the MLS GRID as of 2026-07-30 01:51 PM UTC. All data is obtained from various sources and may not have been verified by broker or MLS GRID. Supplied Open House Information is subject to change without notice. All information should be independently reviewed and verified for accuracy. Properties may or may not be listed by the office/agent presenting the information.
Last checked: 2026-07-30 01:51 PM UTC
MRED DMCA Copyright Information Copyright © 2026 Midwest Real Estate Data LLC. All rights reserved.

Neighborhood & Commute
Source: Walkscore
Save
Ask
Tour
Hide
Share