


217 W Main StreetLake Zurich, IL 60047
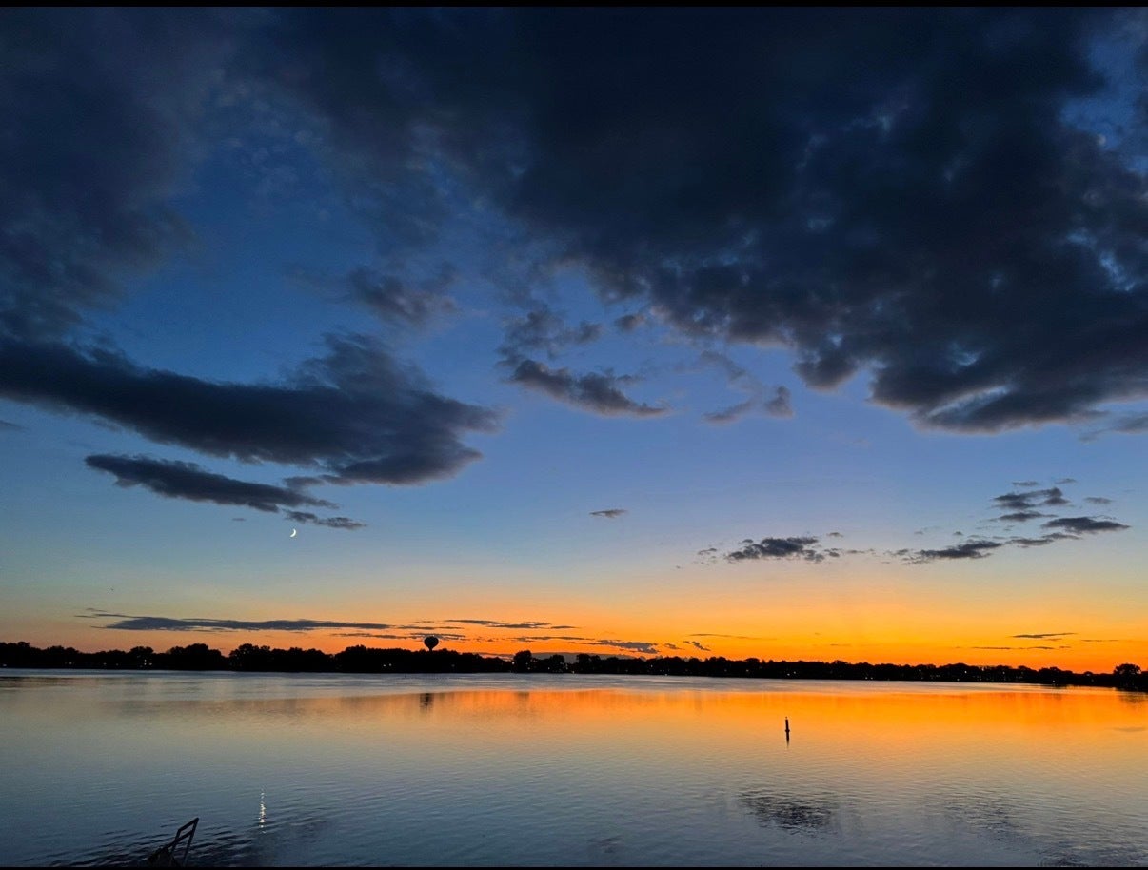
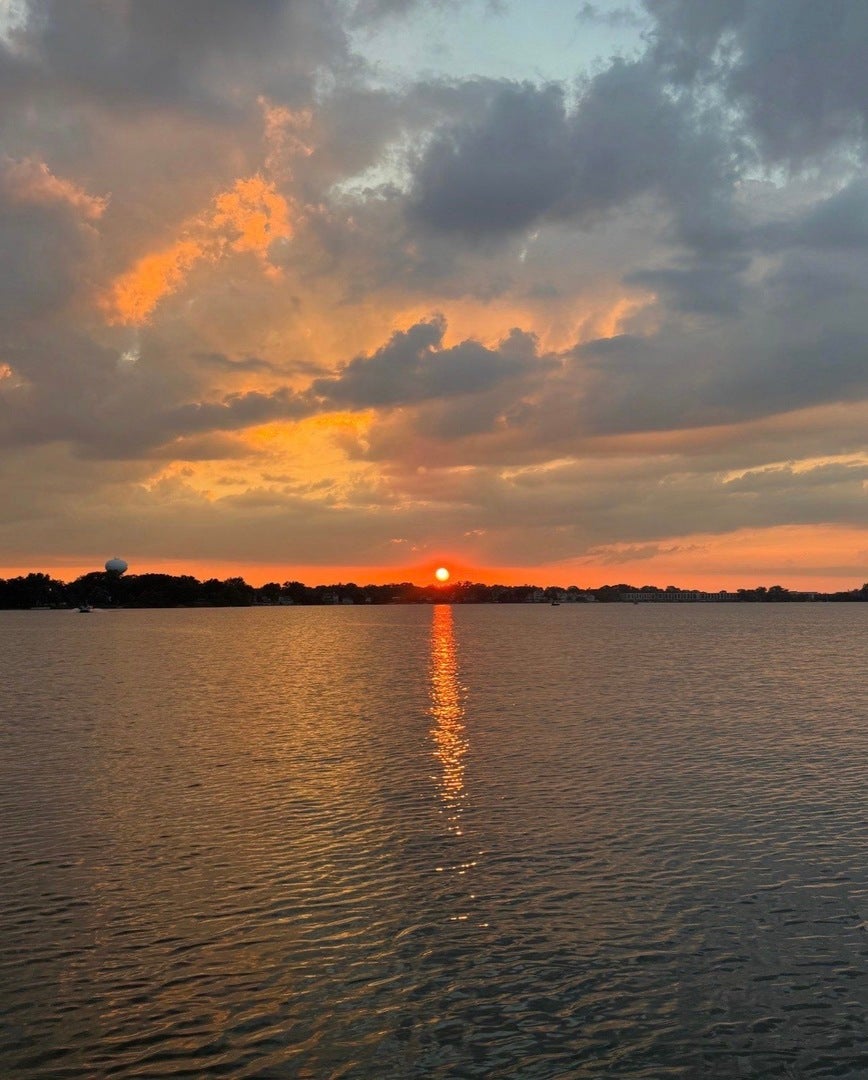
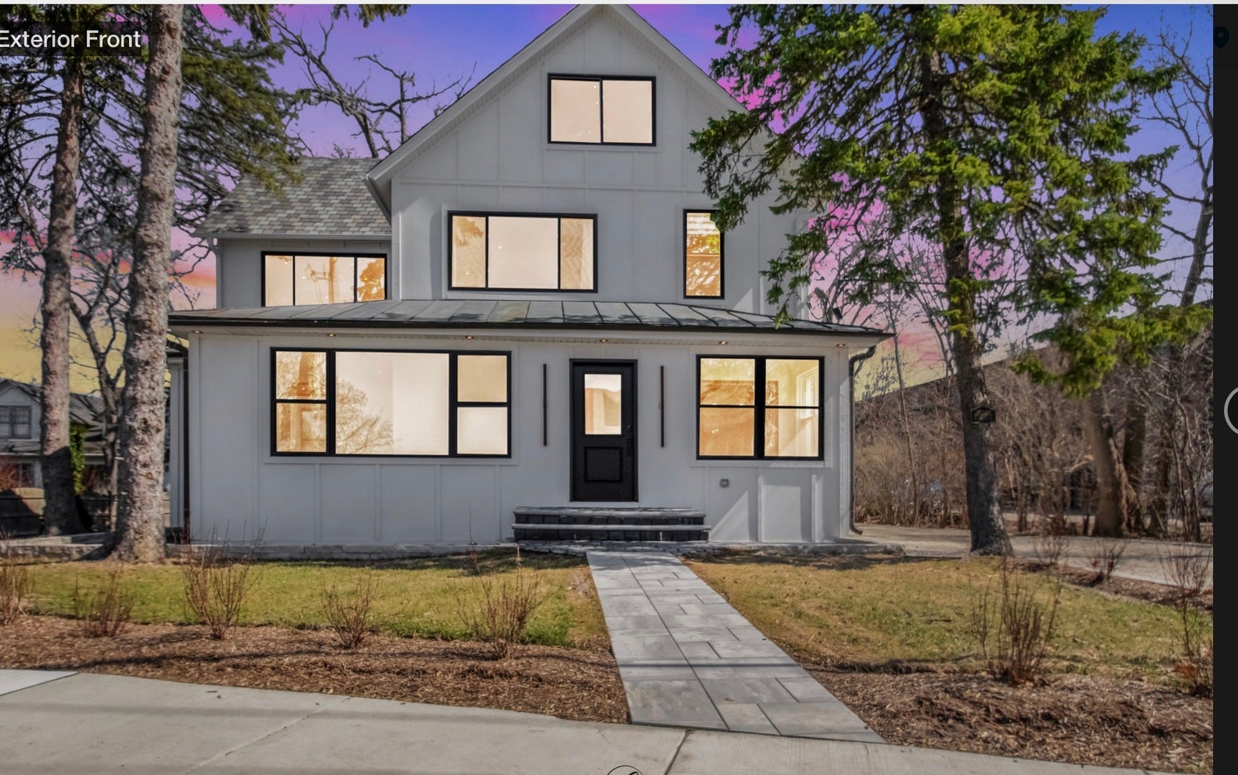
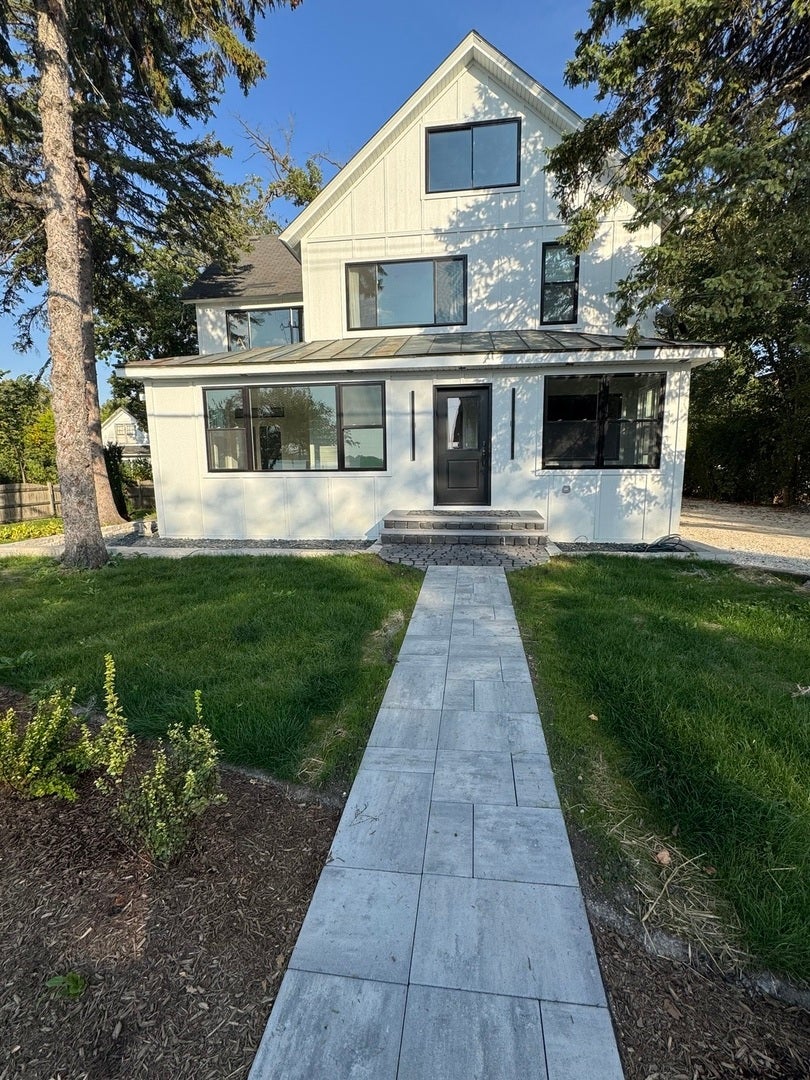
"LUXURY LAKE -ADJACENT MULTIGENERATIONAL LIVING This is what happens when location takes over the lifestyle. At 217 W Main Street, you're positioned directly across from Lake Zurich with immediate access to the promenade and marina-where sunsets become routine and time naturally slows. You don't plan your evenings here, you step into them. And once you do, there's nowhere else you'd rather be. Fully rebuilt, permit-approved 2026 residence set directly across from the lake, steps from the $4M+ promenade and Bill's Boats marina. This is a built-out shoreline-opportunities here rarely come up. 3,435 sq ft | 5 beds | 4 baths. Designed as two fully independent units, in law arrangement(dual kitchens, laundry, systems) or a single-family. Inside: spa-level baths, quartz kitchens, premium finishes, and a custom oak upper suite with lake views. Outside: copper-accented designer roof, Hardie siding, and curated landscaping. Walk to everything. Turnkey. Rare. Waterfront lifestyle-without the taxes. Bring your best offer!
| 3 weeks ago | Listing updated with changes from the MLS® | |
| 4 weeks ago | Status changed to Active | |
| a month ago | Listing first seen on site |

Based on information submitted to the MLS GRID as of 2026-08-24 08:51 PM UTC. All data is obtained from various sources and may not have been verified by broker or MLS GRID. Supplied Open House Information is subject to change without notice. All information should be independently reviewed and verified for accuracy. Properties may or may not be listed by the office/agent presenting the information.
Last checked: 2026-08-24 08:51 PM UTC
MRED DMCA Copyright Information Copyright © 2026 Midwest Real Estate Data LLC. All rights reserved.
Did you know? You can invite friends and family to your search. They can join your search, rate and discuss listings with you.