Save
Ask
Tour
Hide
Share
$499,900
4 Days On Site

2939 SHOWPLACE Drive
Naperville, IL 60564

For Sale|Townhouse|Active
3
Beds
4
Total Baths
2
Full Baths
2
Partial Baths
2,047
SqFt
$244
/SqFt
2021
Built
Subdivision:
Naperville Crossings
County:
Will
Listing Courtesy of MRED as distributed by MLS Grid of Digital Realty
Call Now: 847.967.0022
Is this the listing for you? We can help make it yours.
847.967.0022
2939 SHOWPLACE Drive2939 SHOWPLACE Drive2939 SHOWPLACE Drive2939 SHOWPLACE Drive
Save
Ask
Tour
Hide
Share

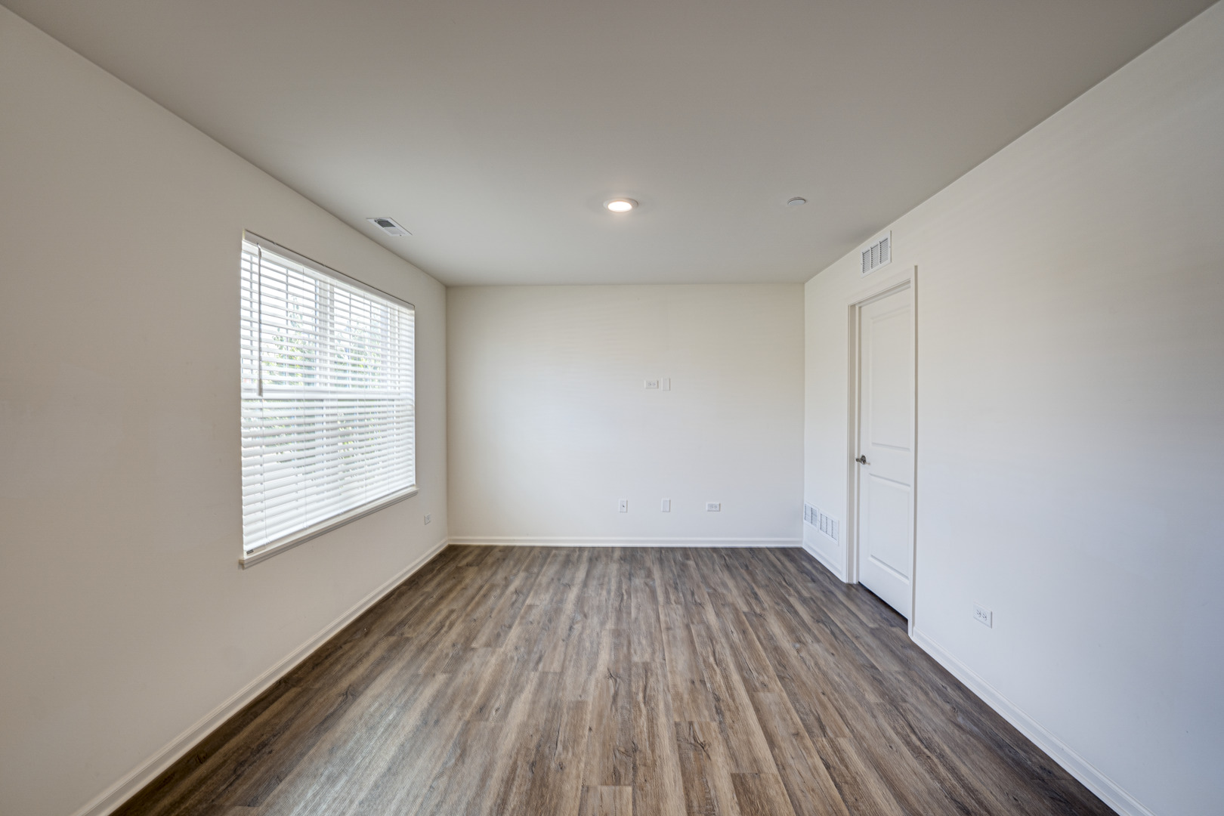
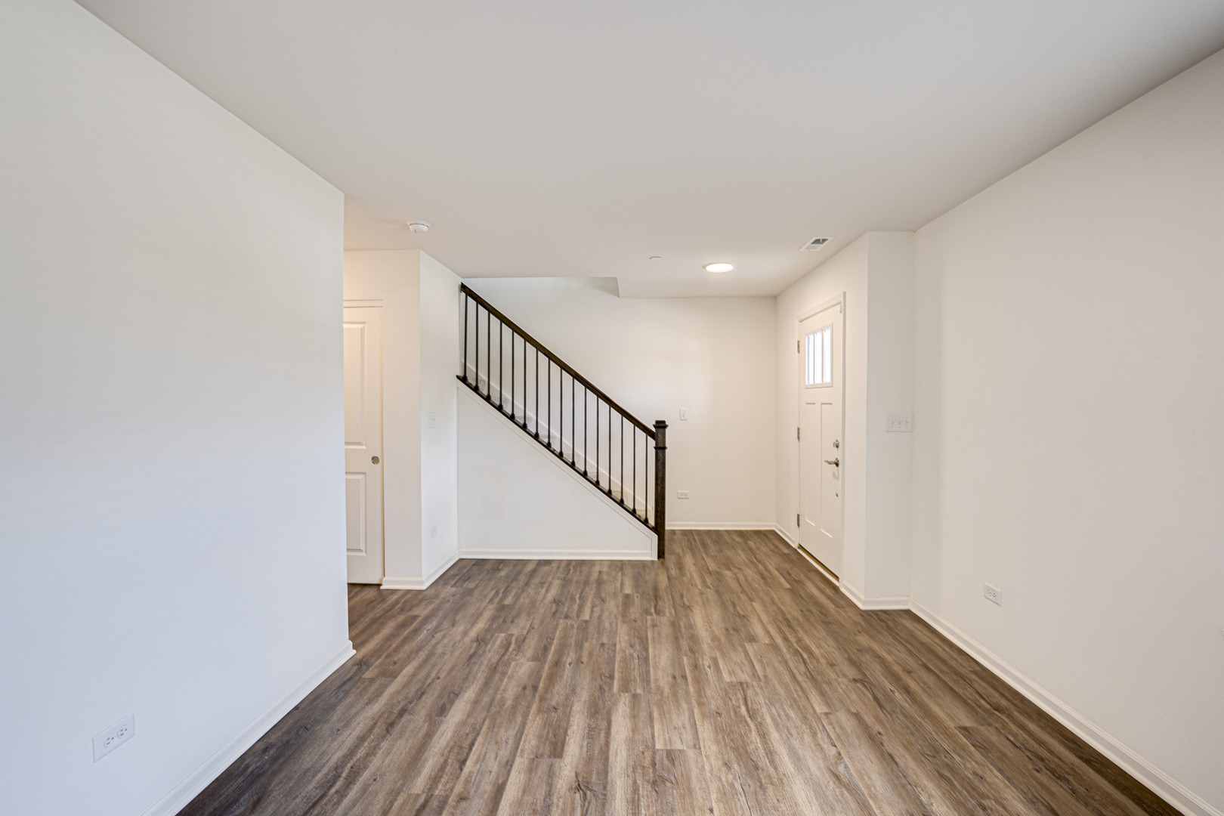
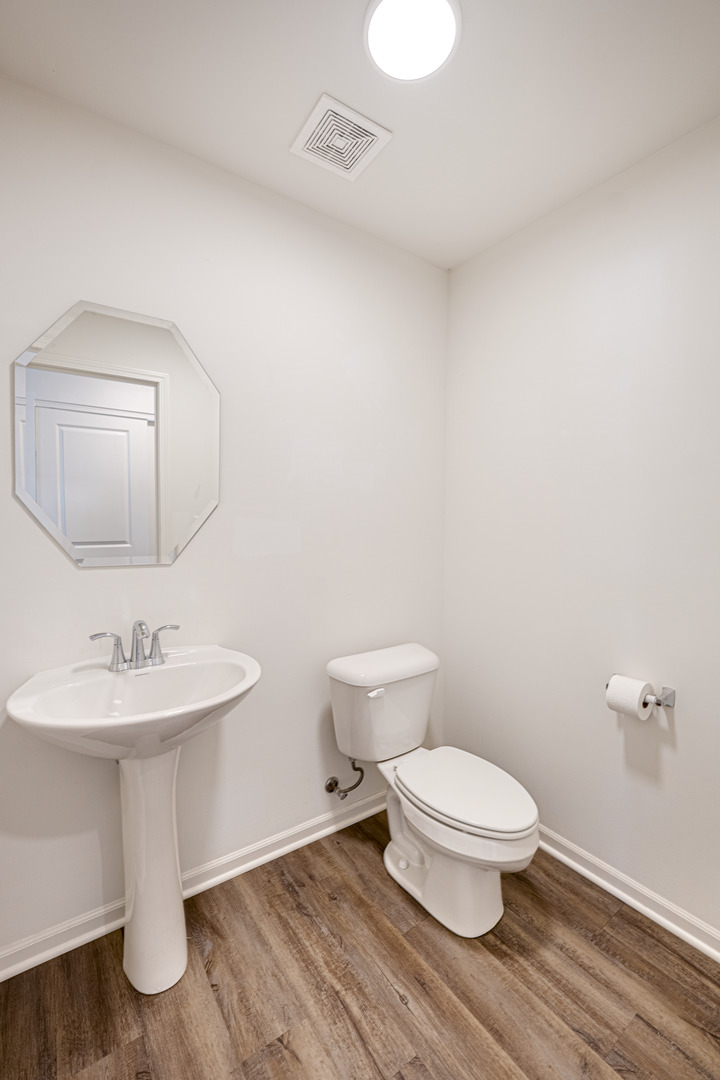
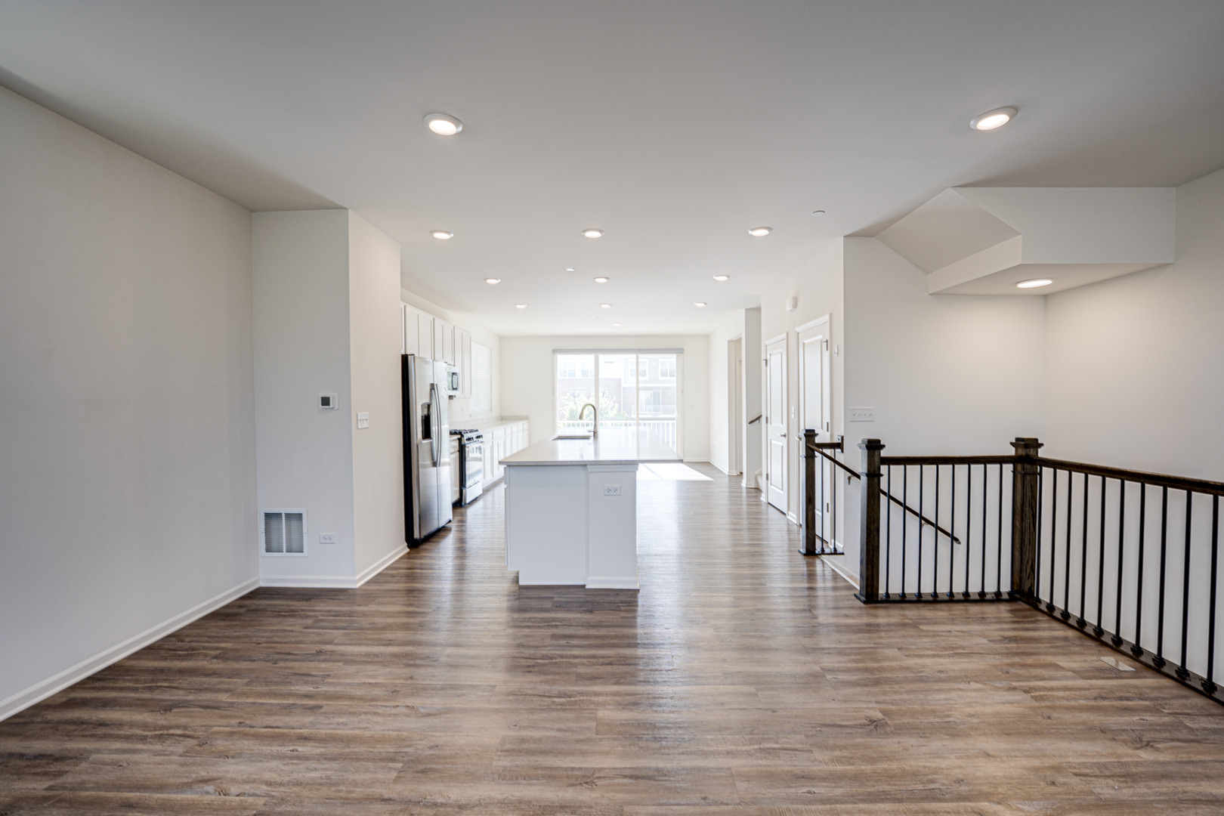
Highly Desirable Naperville Crossings Townhomes in the Top-Rated Indian Prairie School District Discover the perfect blend of small-town charm and modern metropolitan living at Naperville Crossings. This vibrant community offers beautifully designed townhomes equipped with smart home automation technology, open and contemporary floor plans, and stunning surrounding views. This bright and spacious end-unit Ellicott model features 3 bedrooms, 2 full baths, and 2 half baths. Highlights of the designer package include 42-inch white cabinetry, elegant quartz countertops, and premium stainless steel appliances. Additional upgrades include 9-foot ceilings on the second and third floors, recessed lighting, a maintenance-free balcony off the kitchen, and a fully maintenance-free exterior. Residents enjoy an exceptional location, just steps from an AMC Theater, fitness center, dining options, and Starbucks, with the Naperville Metra Station on Route 59 only ten minutes away. Don't miss this exciting opportunity to own in one of Naperville's most sought-after communities. HOA fee includes water.

Save
Ask
Tour
Hide
Share
Listing Snapshot
Price 
$499,900
Days On Site 
4 Days
Bedrooms 
3
Inside Area (SqFt) 
2,047 sqft
Total Baths 
4
Full Baths 
2
Partial Baths 
2
Lot Size 
N/A
Year Built 
2021
MLS® Number 
12714125
Status 
Active
Property Tax 
$10,240
HOA/Condo/Coop Fees 
$360 monthly
Sq Ft Source 
Builder
Friends & Family
Recent Activity
4 days agoListing updated with changes from the MLS®
4 days agoListing first seen on site
General Features
Attached Garage 
Yes
Direction Faces 
West
Foundation 
Concrete Perimeter
Garage 
Yes
Garage Spaces 
2
Number Of Stories 
3
Parking 
AsphaltGarage Door OpenerAttachedGarage
Parking Spaces 
2
Pets 
Cats OKDogs OKNumber Limit
Property Sub Type 
Townhouse
Sewer 
Public Sewer
Water Source 
Public
Interior Features
Appliances 
RangeMicrowaveDishwasherRefrigeratorStainless Steel Appliance(s)
Basement 
None
Cooling 
Central Air
Electric 
Circuit Breakers200+ Amp Service
Heating 
Natural GasForced Air
Interior 
Walk-In Closet(s)High Ceilings
Laundry Features 
Upper LevelIn Unit
Window Features 
Screens
Bedroom 2 
Dimensions - 10X10Level - Third
Bedroom 3 
Dimensions - 10X10Level - Third
Bedroom 4 
Dining Room 
Dimensions - 10X15Level - Second
Family Room 
Dimensions - 14X11Level - Main
Kitchen 
Dimensions - 14X15Level - SecondDescription - Eating Area-Breakfast Bar,Island,Pantry-Closet
Laundry 
Living Room 
Dimensions - 14X18Level - Second
Master Bedroom 
Dimensions - 11X15Level - Third
Save
Ask
Tour
Hide
Share
Exterior Features
Construction Details 
BrickOther
Exterior 
Balcony
Roof 
Asphalt
Windows/Doors 
Screens
Community Features
Association Dues 
360
HOA Fee Frequency 
Monthly
MLS Area 
Naperville
School District 
Waubonsie Valley High School
Township 
Wheatland
Schools
School District
Waubonsie Valley High School
Elementary School
White Eagle Elementary School
Middle School
Still Middle School
High School
Waubonsie Valley High School
Listing Courtesy of MRED as distributed by MLS Grid of Digital Realty


Based on information submitted to the MLS GRID as of 2026-07-28 05:51 AM UTC. All data is obtained from various sources and may not have been verified by broker or MLS GRID. Supplied Open House Information is subject to change without notice. All information should be independently reviewed and verified for accuracy. Properties may or may not be listed by the office/agent presenting the information.
Last checked: 2026-07-28 05:51 AM UTC
MRED DMCA Copyright Information Copyright © 2026 Midwest Real Estate Data LLC. All rights reserved.

Neighborhood & Commute
Source: Walkscore
Save
Ask
Tour
Hide
Share