


2319 Springhill LaneLindenhurst, IL 60046
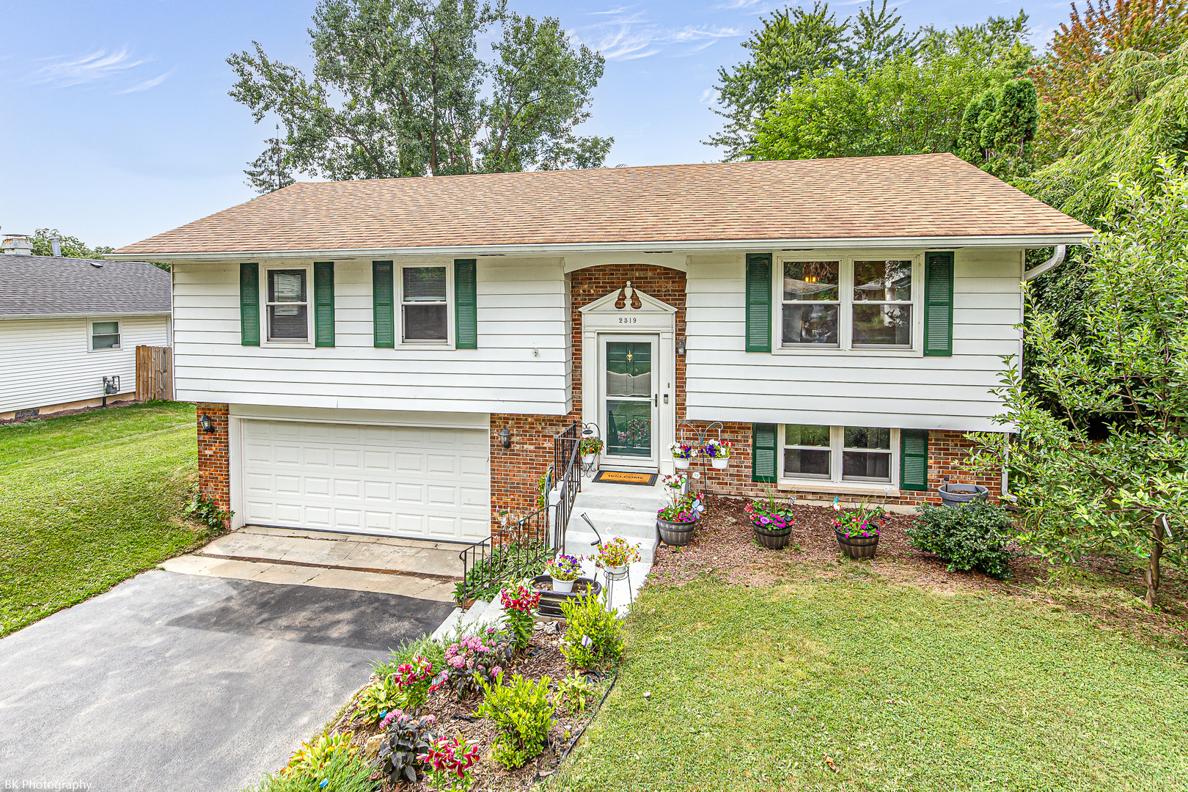
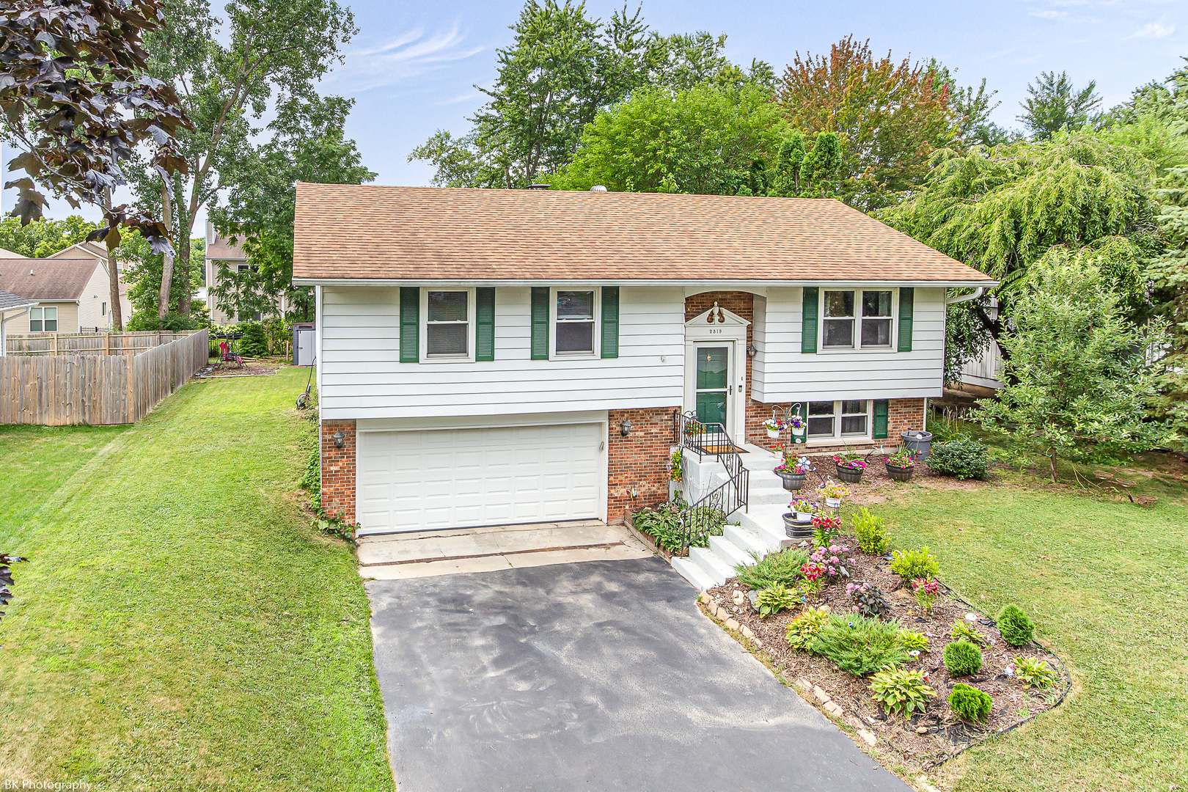
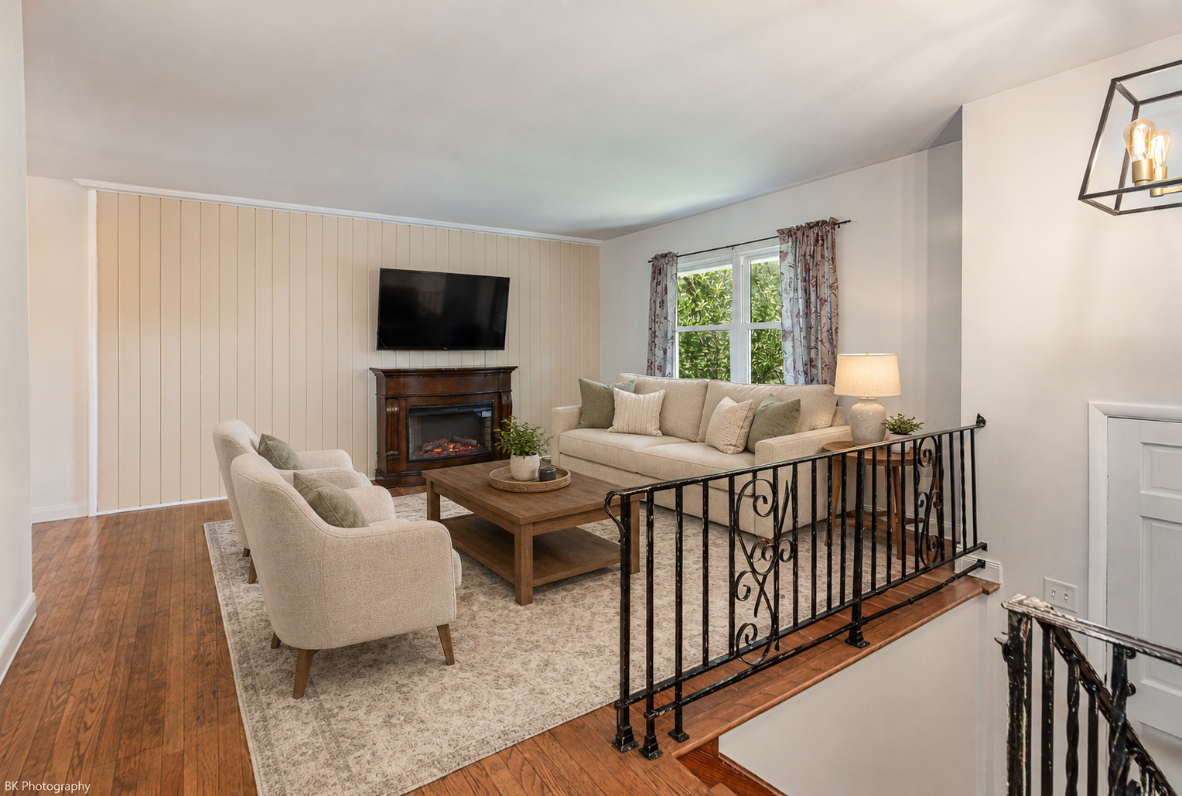
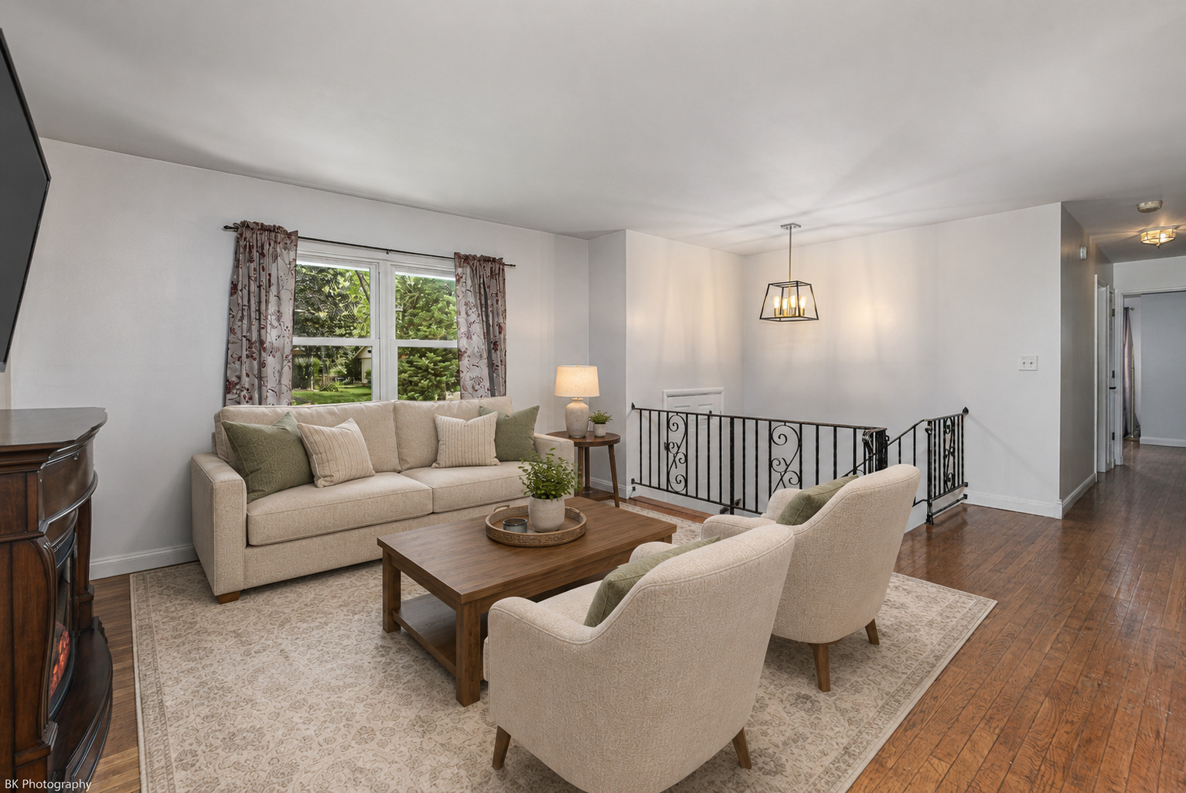
Gorgeous 3 bedroom, 2.1 bath Lindenhurst raised ranch has been updated throughout in the past 10 years and is located in Antioch elementary and middle school districts! This home features 2,232 sf on both levels, beautiful landscaping, hardwood floors, a bright living room, formal dining room, spacious eat-in kitchen with 42" oak cabinets, newer stainless steel appliances, tile back-splash, neutral counter-tops, eating area and deck access. The main level features a master bedroom with large closet and private powder room, two additional good sized bedrooms and full modern hallway bathroom with tub/shower combination. The lower level has a cozy family room with built-in cabinets, a full bathroom with newer vanity and walk-in shower, laundry room, storage and access to the attached two car heated and air conditioned garage! The park-like yard has a newer deck, concrete patio, shed and plenty of green space. Newer: washer and dryer (2024/25), kitchen appliances, driveway, sump pump and new sewer pipe to street (2021), roof, garage door opener (2018), furnace (2017), windows, baths, deck, back door and gutters (2016). Beach access through the park district. Fantastic location near Lewis Park, so many lakes, shopping and restaurants! Close to McDonald Woods forest preserve (Beck Rd- just a couple houses away is the trail access)
| 7 days ago | Listing updated with changes from the MLS® | |
| 7 days ago | Status changed to Active Under Contract | |
| 4 weeks ago | Listing first seen on site |

Based on information submitted to the MLS GRID as of 2026-08-20 02:05 PM UTC. All data is obtained from various sources and may not have been verified by broker or MLS GRID. Supplied Open House Information is subject to change without notice. All information should be independently reviewed and verified for accuracy. Properties may or may not be listed by the office/agent presenting the information.
Last checked: 2026-08-20 02:05 PM UTC
MRED DMCA Copyright Information Copyright © 2026 Midwest Real Estate Data LLC. All rights reserved.
Did you know? You can invite friends and family to your search. They can join your search, rate and discuss listings with you.