Save
Ask
Tour
Hide
Share
$257,900
4 Days On Site

24 John Street
Crystal Lake, IL 60014

For Sale|Single Family Residence|Active
2
Beds
1
Total Bath
1
Full Bath
1,055
SqFt
$244
/SqFt
1927
Built
County:
McHenry
Listing Courtesy of MRED as distributed by MLS Grid of Baird & Warner
Call Now: 847.967.0022
Is this the listing for you? We can help make it yours.
847.967.0022
24 John Street24 John Street24 John Street24 John Street
Save
Ask
Tour
Hide
Share

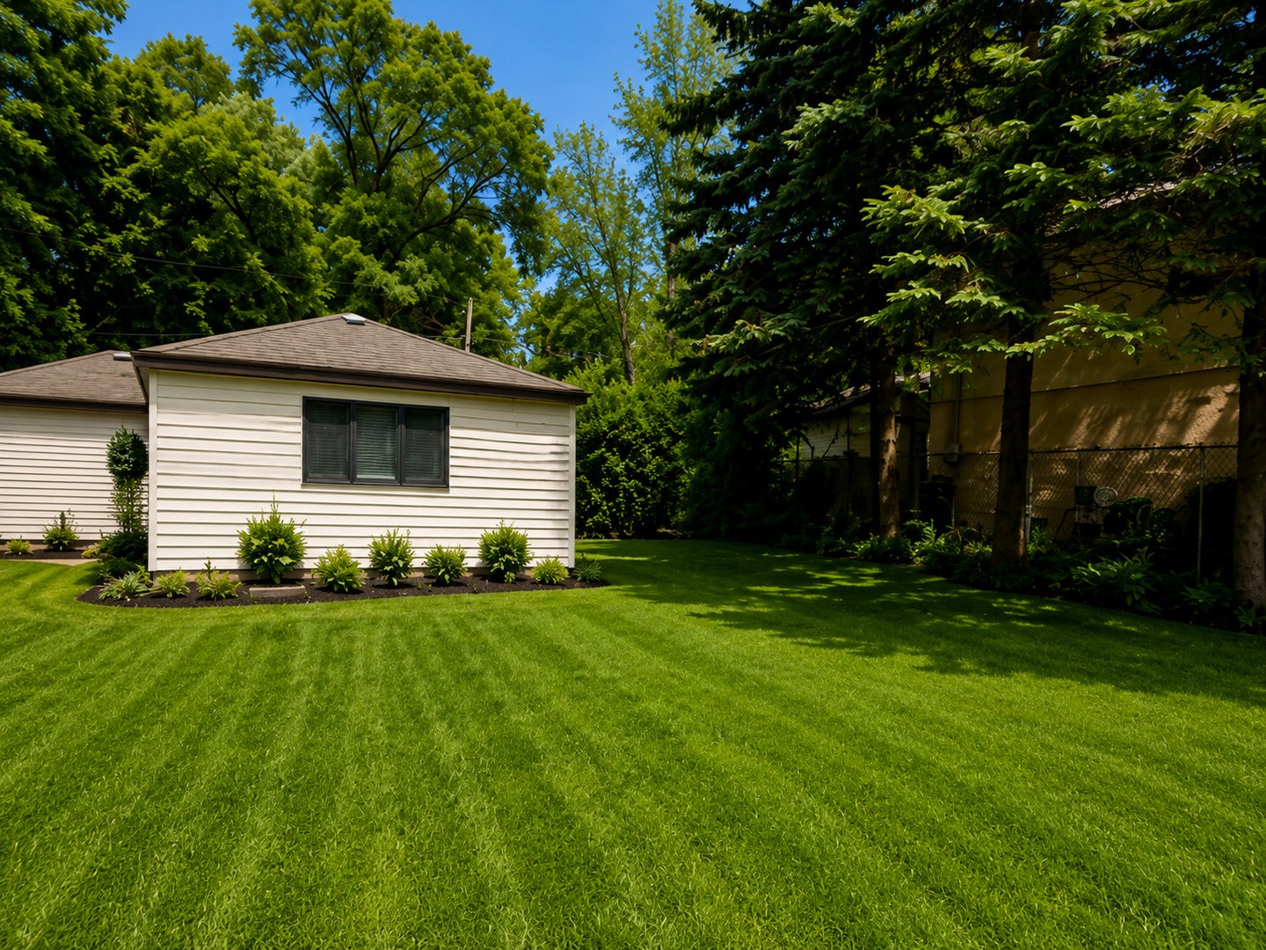
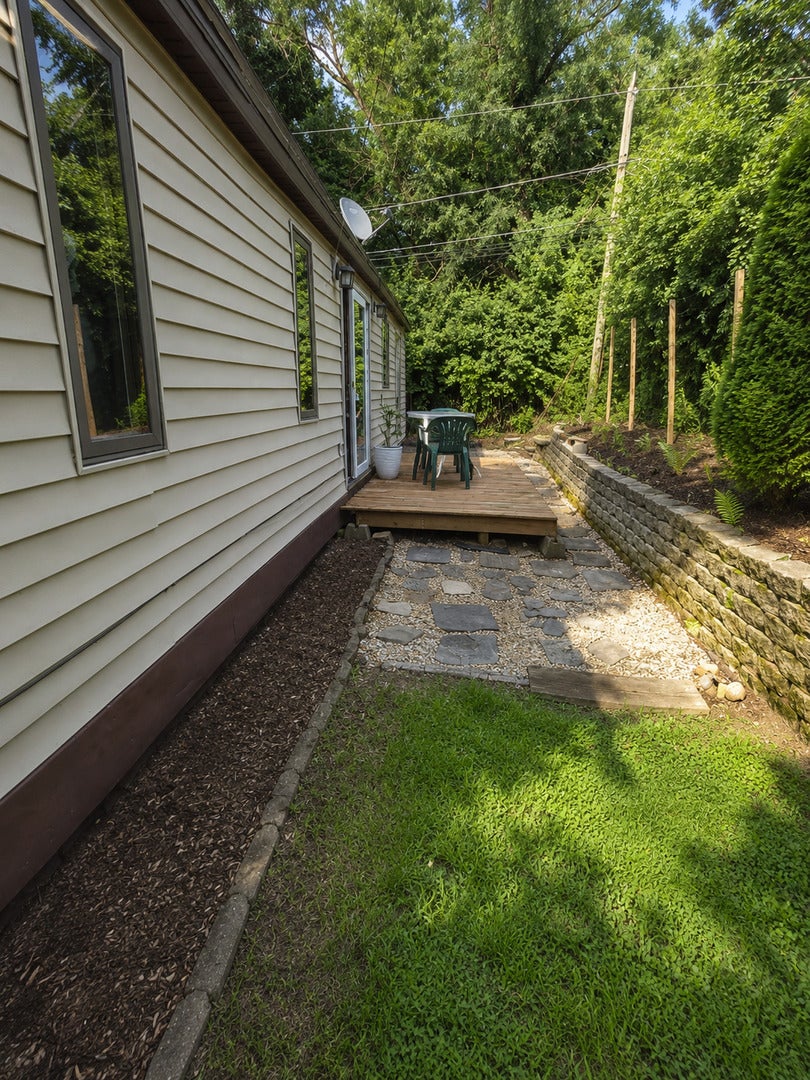
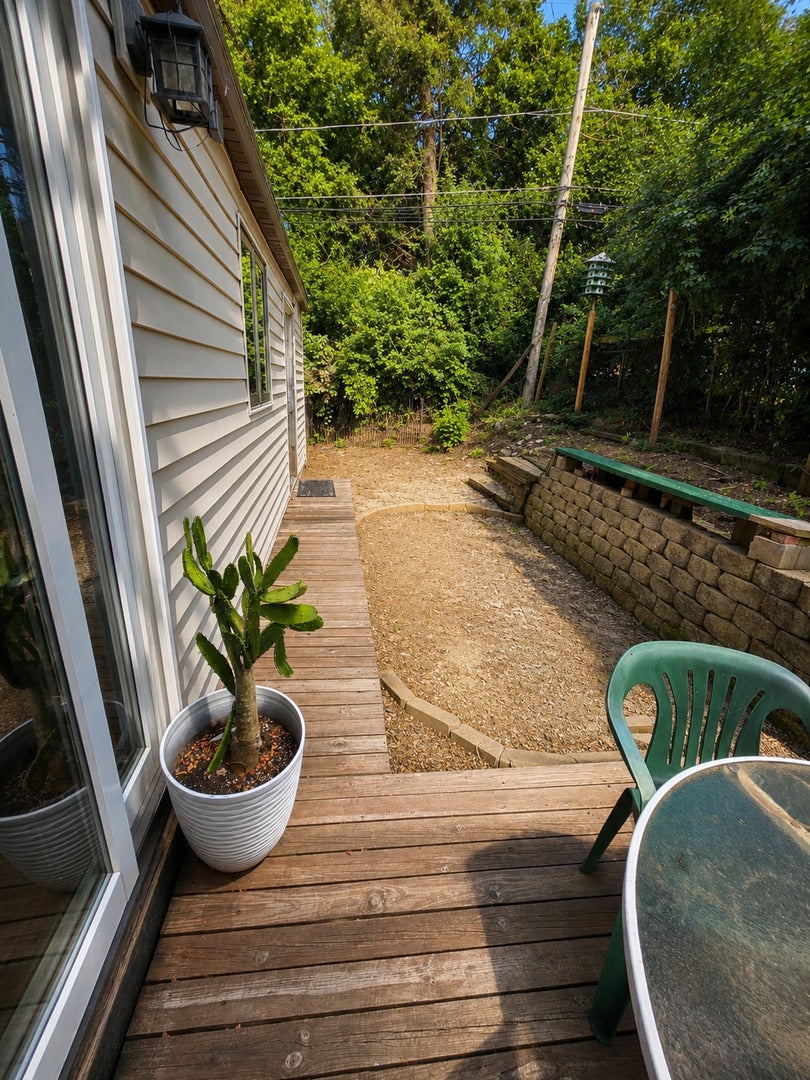
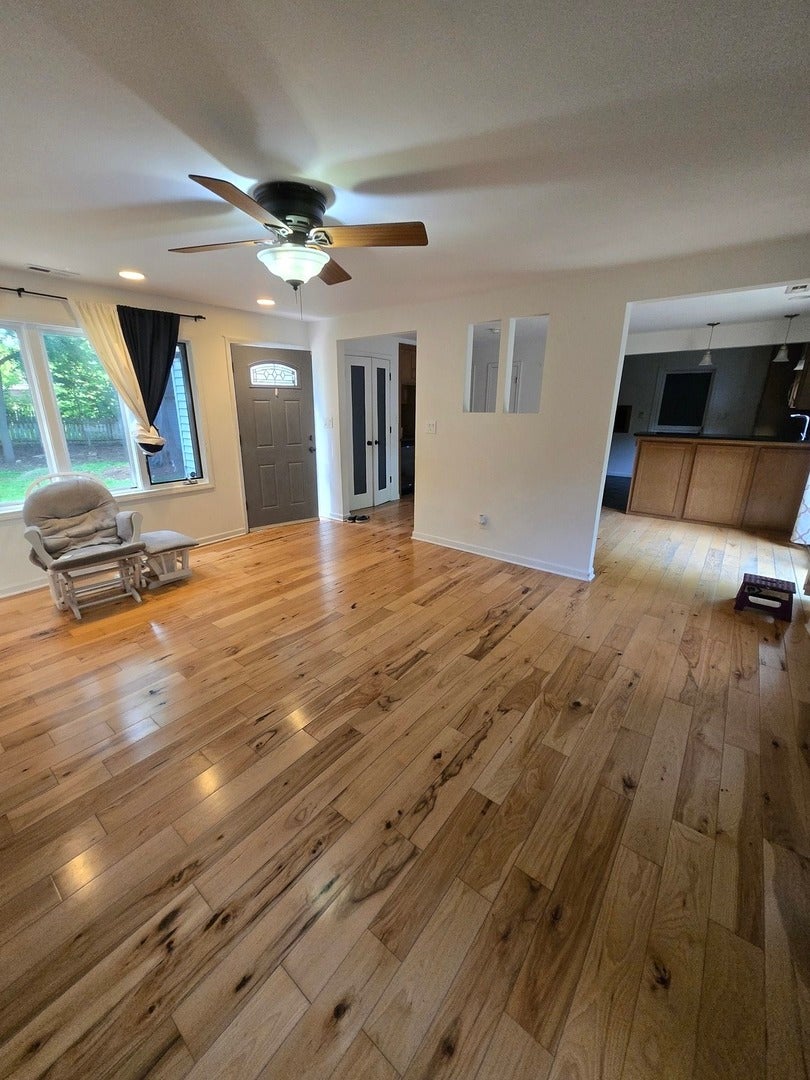
Opportunity awaits with this solid ranch home on a rare double lot (125' x 50')! This home offers great bones and is ready for your personal touches. While cosmetic updates are needed, many of the major improvements have already been completed, making it the perfect opportunity to build equity. Features include hardwood floors in the living room, heated slate flooring in the kitchen and bath, stainless steel appliances, a stone backsplash, breakfast bar, and updated cabinetry. Recent improvements include new plumbing, a new deck, and a beautiful front stone walkway. The spacious double lot provides plenty of room to expand, entertain, garden, extend driveway, build a garage, add an addition or simply enjoy the extra outdoor space. Storage shed included. Convenient location close to the train, shopping, and restaurants. Double lot includes second PIN: 19-04-127-005.

Save
Ask
Tour
Hide
Share
Listing Snapshot
Price 
$257,900
Days On Site 
4 Days
Bedrooms 
2
Inside Area (SqFt) 
1,055 sqft
Total Baths 
1
Full Baths 
1
Partial Baths 
N/A
Lot Size 
0.28 Acres
Year Built 
1927
MLS® Number 
12714200
Status 
Active
Property Tax 
$4,127
HOA/Condo/Coop Fees 
N/A
Sq Ft Source 
Assessor
Friends & Family
Recent Activity
19 hours agoListing updated with changes from the MLS®
5 days agoListing first seen on site
General Features
Acres 
0.28
Parking 
Asphalt
Property Sub Type 
Single Family Residence
Sewer 
Septic Tank
Style 
Ranch
Water Source 
Public
Interior Features
Appliances 
RangeDishwasherRefrigeratorDryer
Basement 
None
Cooling 
Ceiling Fan(s)Central Air
Electric 
Circuit Breakers
Flooring 
Hardwood
Heating 
Natural GasRadiant Floor
Interior 
Built-in FeaturesPantry
Laundry Features 
Main LevelIn Unit
Bedroom 2 
Dimensions - 13X9Level - Main
Bedroom 3 
Bedroom 4 
Dining Room 
Dimensions - 16X10Level - Main
Family Room 
Kitchen 
Dimensions - 12X10Level - MainDescription - Eating Area-Breakfast Bar
Laundry 
Dimensions - 8X11Level - Main
Living Room 
Dimensions - 16X15Level - Main
Master Bedroom 
Dimensions - 10X16Level - Main
Save
Ask
Tour
Hide
Share
Exterior Features
Construction Details 
Vinyl Siding
Roof 
Asphalt
Community Features
Community Features 
CurbsSidewalksStreet Lights
MLS Area 
Crystal Lake / Lakewood / Prairie Grove
School District 
155
Township 
Algonquin
Schools
School District
155
Elementary School
Unknown
Middle School
Unknown
High School
Unknown
Listing Courtesy of MRED as distributed by MLS Grid of Baird & Warner


Based on information submitted to the MLS GRID as of 2026-07-29 08:48 AM UTC. All data is obtained from various sources and may not have been verified by broker or MLS GRID. Supplied Open House Information is subject to change without notice. All information should be independently reviewed and verified for accuracy. Properties may or may not be listed by the office/agent presenting the information.
Last checked: 2026-07-29 08:48 AM UTC
MRED DMCA Copyright Information Copyright © 2026 Midwest Real Estate Data LLC. All rights reserved.

Neighborhood & Commute
Source: Walkscore
Save
Ask
Tour
Hide
Share