Save
Ask
Tour
Hide
Share
$399,000
5 Days On Site

4705 Wild Cherry Road
Crystal Lake, IL 60012

For Sale|Single Family Residence|Active
4
Beds
3
Total Baths
2
Full Baths
1
Partial Bath
1,877
SqFt
$213
/SqFt
1963
Built
Subdivision:
Walkup Country Woods
County:
McHenry
Listing Courtesy of MRED as distributed by MLS Grid of RE/MAX Connections II
Call Now: 847.967.0022
Is this the listing for you? We can help make it yours.
847.967.0022
4705 Wild Cherry Road4705 Wild Cherry Road4705 Wild Cherry Road4705 Wild Cherry Road
Save
Ask
Tour
Hide
Share

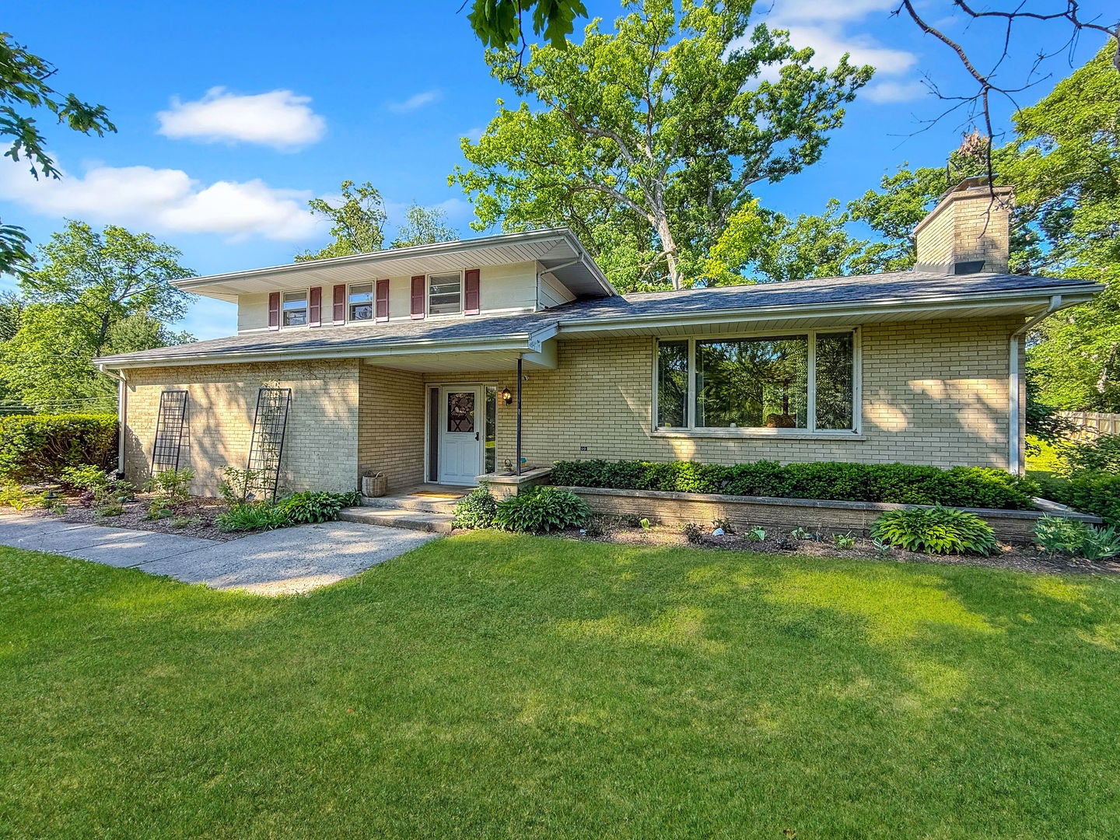
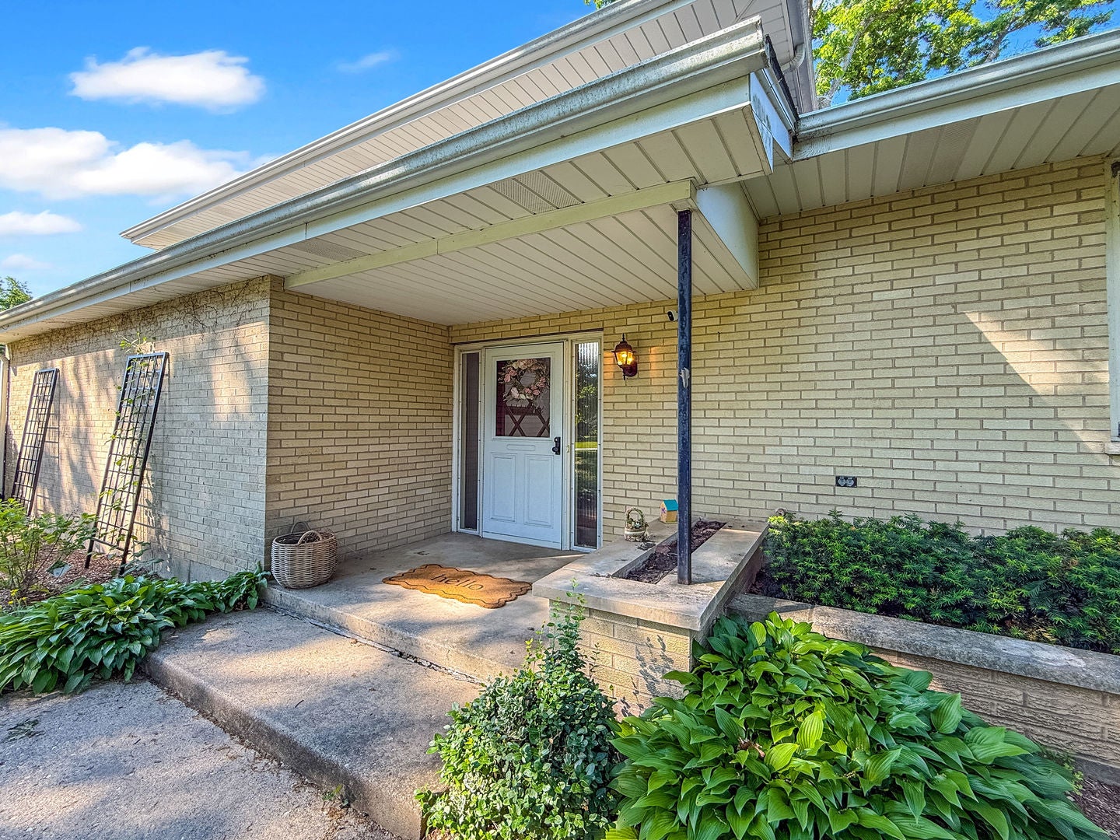
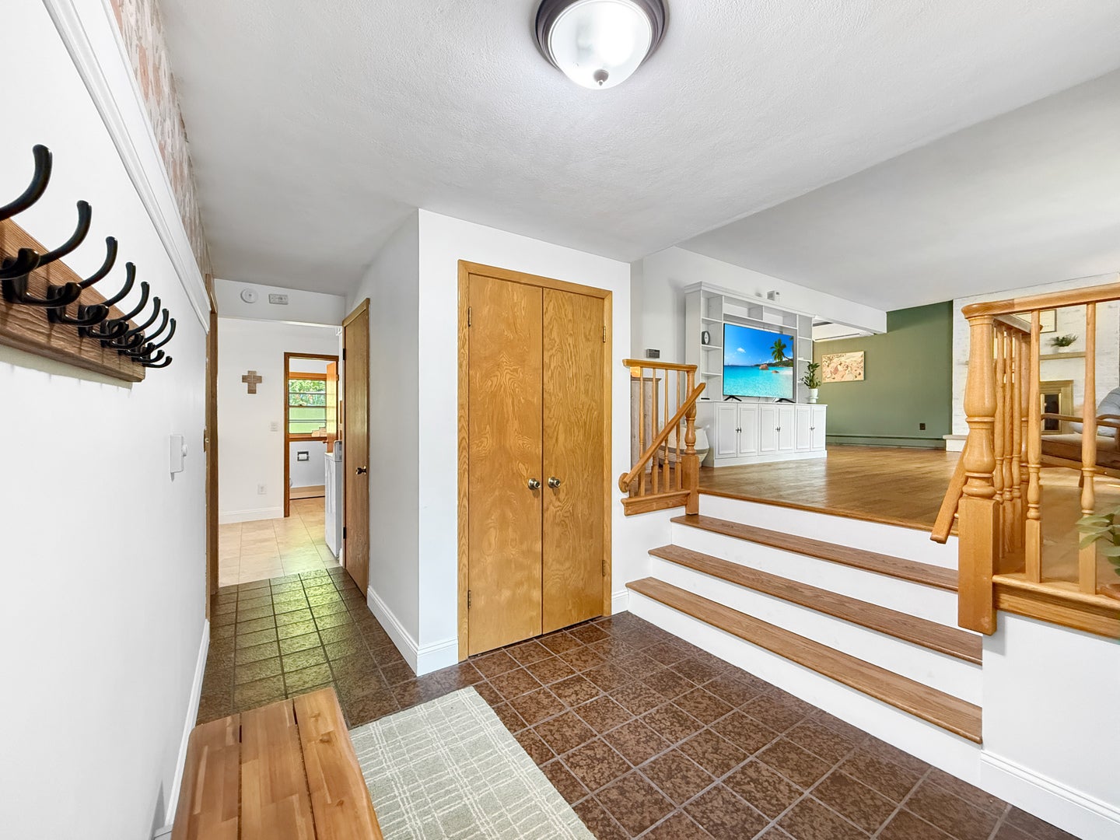
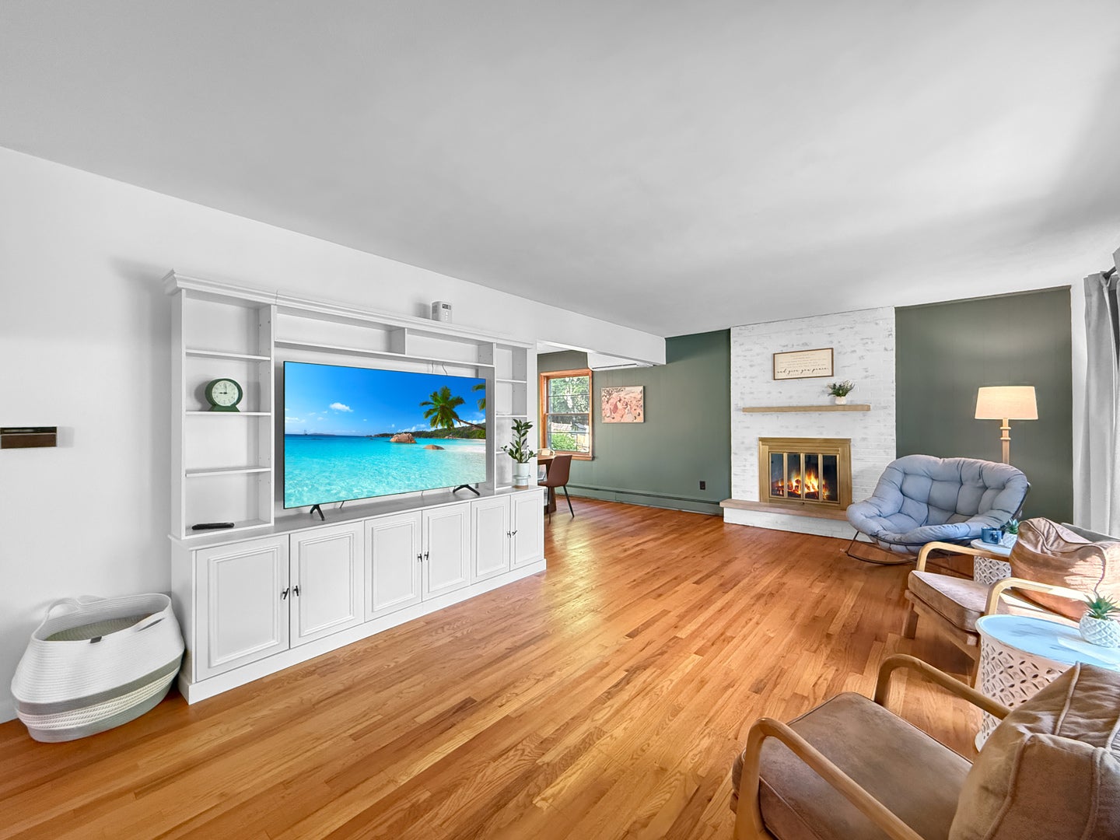
PRICED TO SELL, AN INCREDIBLE VALUE FOR THIS LOCATION! Tucked Into One Of Crystal Lake's Most Sought-After Established Neighborhoods, This Beautiful Property Offers The Perfect Blend Of Classic Character, Comfortable Living And A Peaceful Natural Setting. Mature Trees Surround The Property, Creating A Private, Country-Like Atmosphere Where Deer, Turkeys, Rabbits, Foxes And Other Wildlife Are Frequent Visitors. Inside, A Bright And Spacious Living Room Welcomes You With A Striking Picture Window And Cozy Fireplace. The Kitchen Features New Appliances, Generous Counter Space And Scenic Views Of The Backyard, While The Adjacent Dining Area Provides Plenty Of Room For Daily Meals And Entertaining. The Inviting Lower-Level Family Room Adds Another Comfortable Space To Gather, Relax Or Unwind. Upstairs, You'll Find Four Generously Sized Bedrooms, Including A Private Primary Suite With Hardwood Flooring, A Walk-In Closet And An Updated Bath. The Sub-Basement Offers Abundant Storage And Excellent Potential For Additional Finished Living Space. Significant Improvements Completed Over The Past Year Have Made This Home Truly Move-In Ready. Enjoy A Quiet Residential Setting With Convenient Access To Metra, Downtown Crystal Lake, The Raue Center, Shopping, Dining And More.

Save
Ask
Tour
Hide
Share
Listing Snapshot
Price 
$399,000
Days On Site 
5 Days
Bedrooms 
4
Inside Area (SqFt) 
1,877 sqft
Total Baths 
3
Full Baths 
2
Partial Baths 
1
Lot Size 
0.75 Acres
Year Built 
1963
MLS® Number 
12714267
Status 
Active
Property Tax 
$7,763
HOA/Condo/Coop Fees 
N/A
Sq Ft Source 
Assessor
Friends & Family
Recent Activity
4 hours agoListing updated with changes from the MLS®
4 hours agoStatus changed to Active
5 days agoListing first seen on site
General Features
Acres 
0.75
Attached Garage 
Yes
Foundation 
Concrete Perimeter
Garage 
Yes
Garage Spaces 
2
Parking 
AsphaltGarage Door OpenerAttachedGarage
Parking Spaces 
2
Property Sub Type 
Single Family Residence
Sewer 
Septic Tank
Water Source 
Private
Interior Features
Appliances 
Water SoftenerRangeMicrowaveDishwasherRefrigeratorWasherDryer
Basement 
Sump PumpUnfinishedPartial
Cooling 
Ceiling Fan(s)Wall Unit(s)
Electric 
Circuit Breakers
Fireplace 
Yes
Fireplace Features 
Living RoomWood Burning
Fireplaces 
1
Heating 
Natural GasSteam
Bedroom 2 
Dimensions - 11X10Level - Second
Bedroom 3 
Dimensions - 9X10Level - Second
Bedroom 4 
Dimensions - 10X9Level - Second
Dining Room 
Dimensions - 11X11Level - Main
Family Room 
Dimensions - 27X12Level - Lower
Kitchen 
Dimensions - 13X11Level - MainDescription - Eating Area-Breakfast Bar
Laundry 
Dimensions - 7X8Level - Lower
Living Room 
Dimensions - 24X15Level - Main
Master Bedroom 
Dimensions - 14X12Level - Second
Save
Ask
Tour
Hide
Share
Exterior Features
Construction Details 
BrickFrame
Lot Features 
Wooded
Other Structures 
Shed(s)
Patio And Porch 
Patio
Roof 
Asphalt
Community Features
MLS Area 
Crystal Lake / Lakewood / Prairie Grove
School District 
Prairie Ridge High School
Township 
Nunda
Schools
School District
Prairie Ridge High School
Elementary School
North Elementary School
Middle School
Hannah Beardsley Middle School
High School
Prairie Ridge High School
Listing Courtesy of MRED as distributed by MLS Grid of RE/MAX Connections II


Based on information submitted to the MLS GRID as of 2026-07-29 08:48 AM UTC. All data is obtained from various sources and may not have been verified by broker or MLS GRID. Supplied Open House Information is subject to change without notice. All information should be independently reviewed and verified for accuracy. Properties may or may not be listed by the office/agent presenting the information.
Last checked: 2026-07-29 08:48 AM UTC
MRED DMCA Copyright Information Copyright © 2026 Midwest Real Estate Data LLC. All rights reserved.

Neighborhood & Commute
Source: Walkscore
Save
Ask
Tour
Hide
Share