Save
Ask
Tour
Hide
Share
$425,000
1 Day On Site

1185 Seymour Avenue
Des Plaines, IL 60016

For Sale|Single Family Residence|Active
3
Beds
2
Total Baths
2
Full Baths
1,532
SqFt
$277
/SqFt
1964
Built
County:
Cook
Listing Courtesy of MRED as distributed by MLS Grid of Century 21 Circle
Call Now: 847.967.0022
Is this the listing for you? We can help make it yours.
847.967.0022
1185 Seymour Avenue1185 Seymour Avenue1185 Seymour Avenue1185 Seymour Avenue
Save
Ask
Tour
Hide
Share

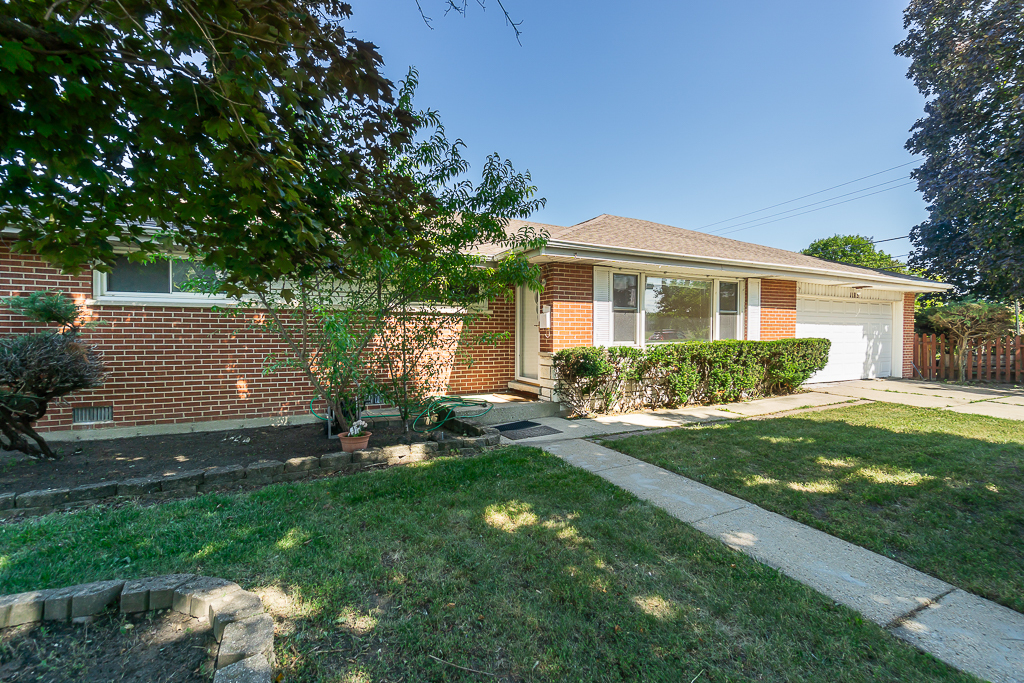
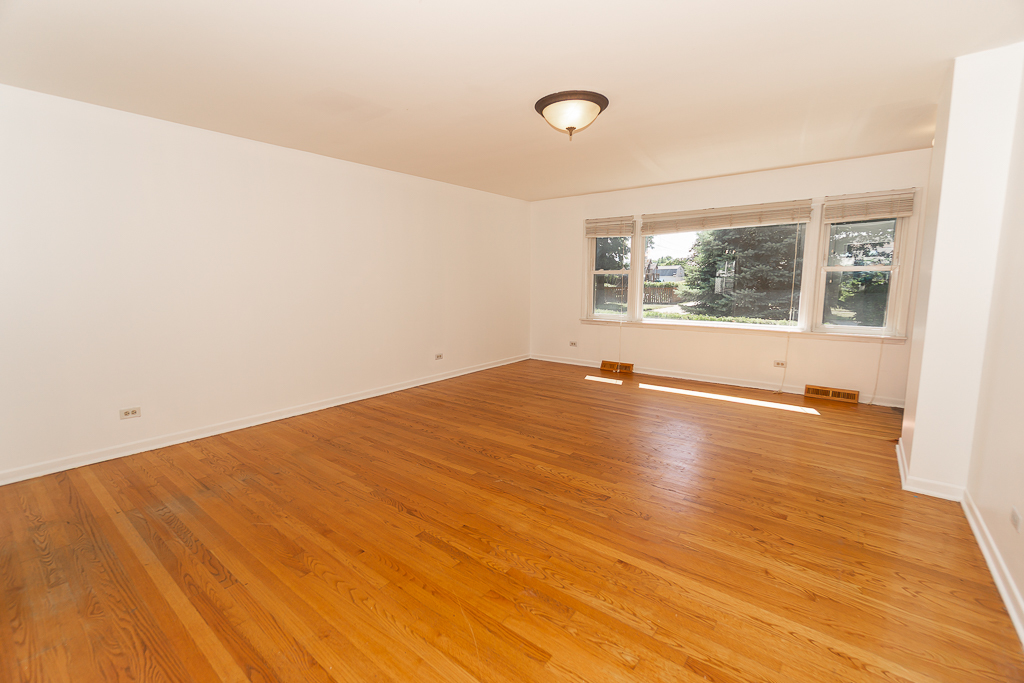
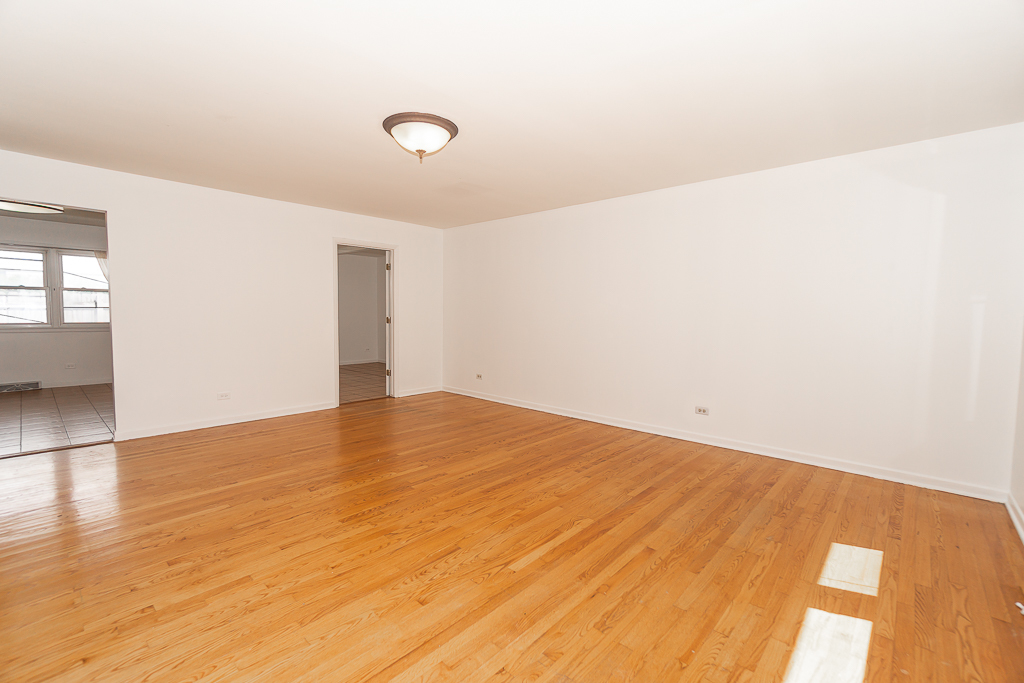
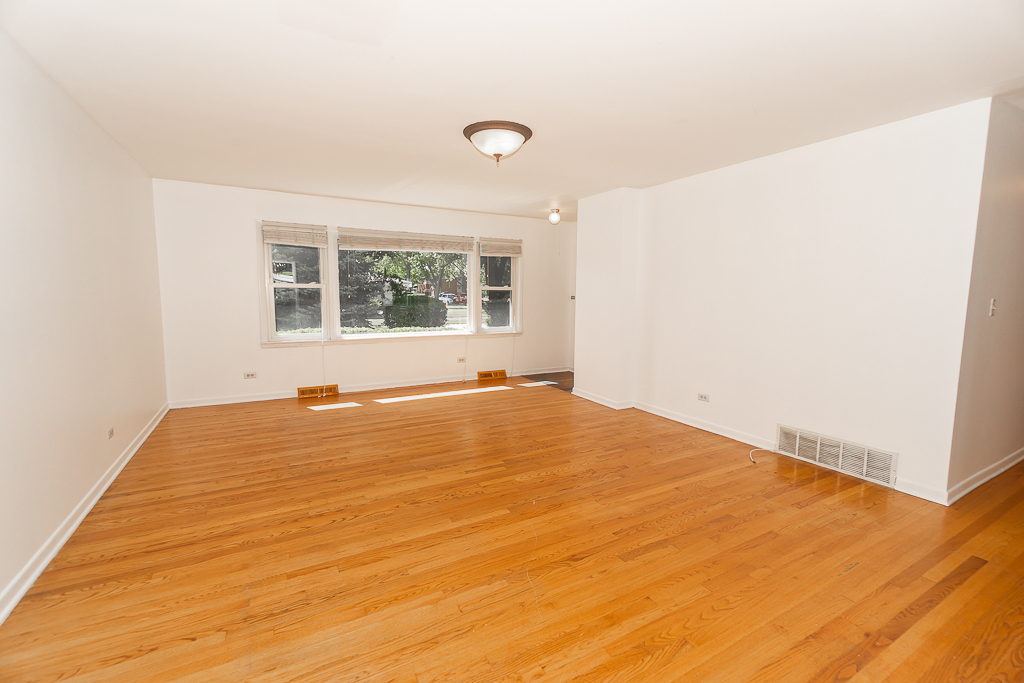
Welcome to effortless one-level living! This maintained all-brick ranch is the one you've been waiting for. Freshly painted with gorgeous hardwood floors throughout, this move-in-ready home offers 3 bedrooms, 2 full bathrooms, and a layout designed for both everyday living and entertaining. The sun-filled living room welcomes you in, while the spacious family room provides the perfect place to gather and opens to the backyard through sliding glass doors. The kitchen features granite countertops, abundant cabinetry, and plenty of workspace for preparing meals. Major updates provide peace of mind, including a furnace and A/C approximately 6 years old, a water heater just 1 year old, a newer microwave, dishwasher less than a year old, and a stove approximately 7 years old. Outside, you'll appreciate the classic curb appeal of the brick exterior, attached 2-car garage, and backyard ready for summer barbecues, gardening, or simply relaxing. Conveniently located near parks, schools, shopping, restaurants, and major expressways, this home offers the perfect combination of comfort, convenience, and value. Just unpack and start making memories!

Save
Ask
Tour
Hide
Share
Listing Snapshot
Price 
$425,000
Days On Site 
1 Day
Bedrooms 
3
Inside Area (SqFt) 
1,532 sqft
Total Baths 
2
Full Baths 
2
Partial Baths 
N/A
Lot Size 
N/A
Year Built 
1964
MLS® Number 
12714345
Status 
Active
Property Tax 
$7,609
HOA/Condo/Coop Fees 
N/A
Sq Ft Source 
Other
Friends & Family
Recent Activity
yesterdayListing updated with changes from the MLS®
yesterdayListing first seen on site
General Features
Attached Garage 
Yes
Garage 
Yes
Garage Spaces 
2
Parking 
AttachedGarage
Parking Spaces 
2
Property Sub Type 
Single Family Residence
Sewer 
Public Sewer
Style 
Ranch
Interior Features
Appliances 
RangeMicrowaveDishwasherRefrigeratorWasherDryer
Basement 
None
Cooling 
Central Air
Heating 
Natural GasForced Air
Bedroom 2 
Dimensions - 12X11Level - Main
Bedroom 3 
Dimensions - 12X11Level - Main
Bedroom 4 
Dining Room 
Dimensions - 14X13Level - Main
Family Room 
Dimensions - 15X11Level - Main
Kitchen 
Dimensions - 13X10Level - Main
Laundry 
Dimensions - 8X5Level - Main
Living Room 
Dimensions - 19X15Level - Main
Master Bedroom 
Dimensions - 14X10Level - Main
Save
Ask
Tour
Hide
Share
Exterior Features
Construction Details 
Brick
Community Features
MLS Area 
Des Plaines
School District 
Elk Grove High School
Township 
Elk Grove
Schools
School District
Elk Grove High School
Elementary School
Devonshire School
Middle School
Friendship Junior High School
High School
Elk Grove High School
Listing Courtesy of MRED as distributed by MLS Grid of Century 21 Circle


Based on information submitted to the MLS GRID as of 2026-07-25 06:29 PM UTC. All data is obtained from various sources and may not have been verified by broker or MLS GRID. Supplied Open House Information is subject to change without notice. All information should be independently reviewed and verified for accuracy. Properties may or may not be listed by the office/agent presenting the information.
Last checked: 2026-07-25 06:29 PM UTC
MRED DMCA Copyright Information Copyright © 2026 Midwest Real Estate Data LLC. All rights reserved.

Neighborhood & Commute
Source: Walkscore
Save
Ask
Tour
Hide
Share