


509 N Washington StreetWestmont, IL 60559
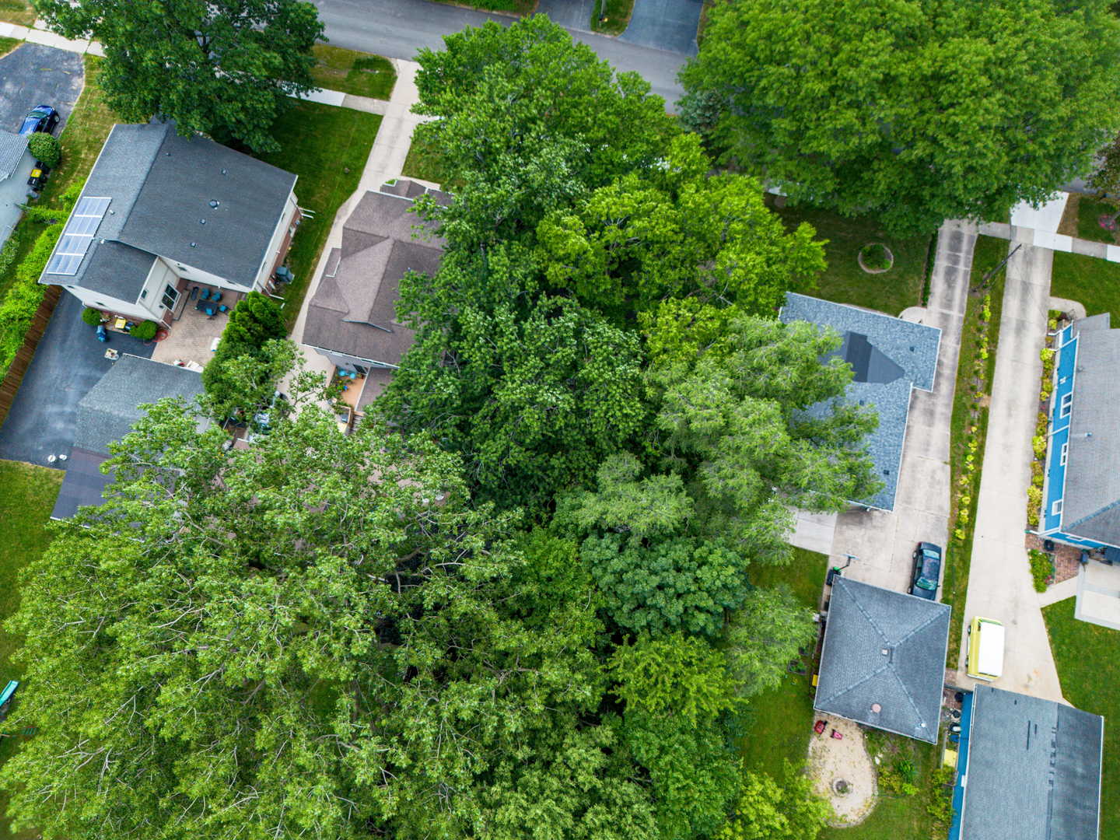
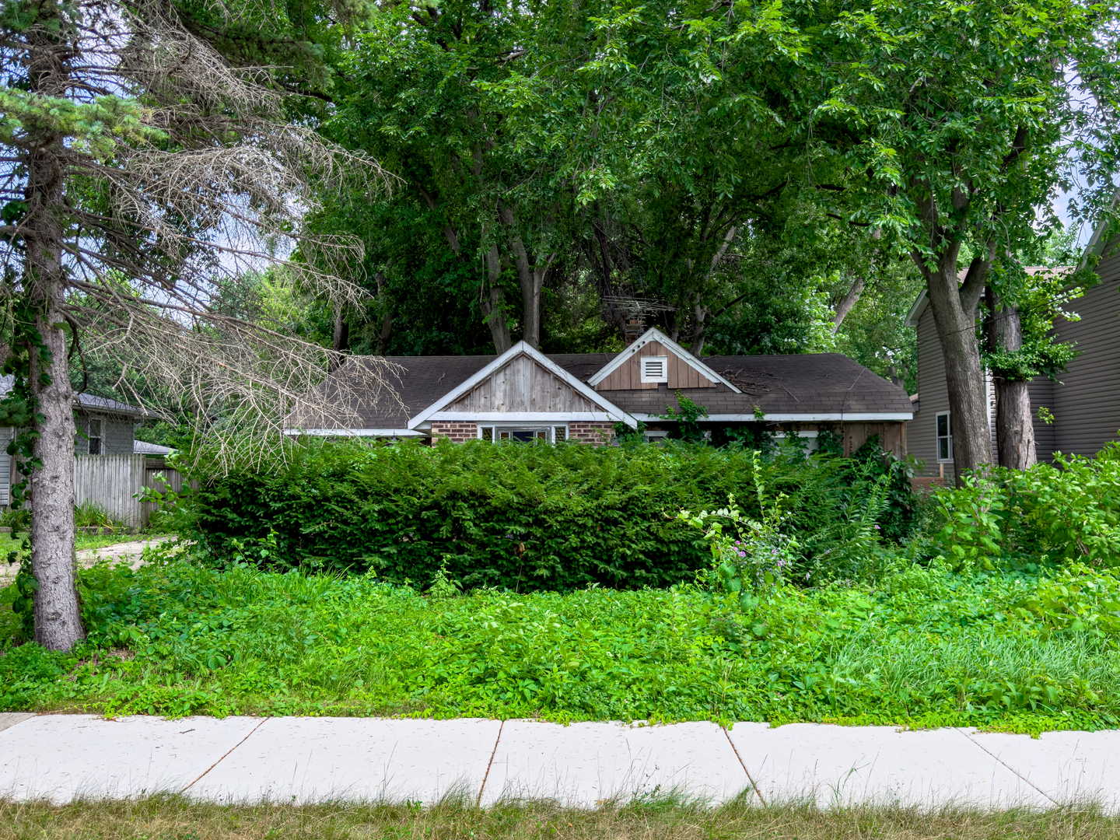
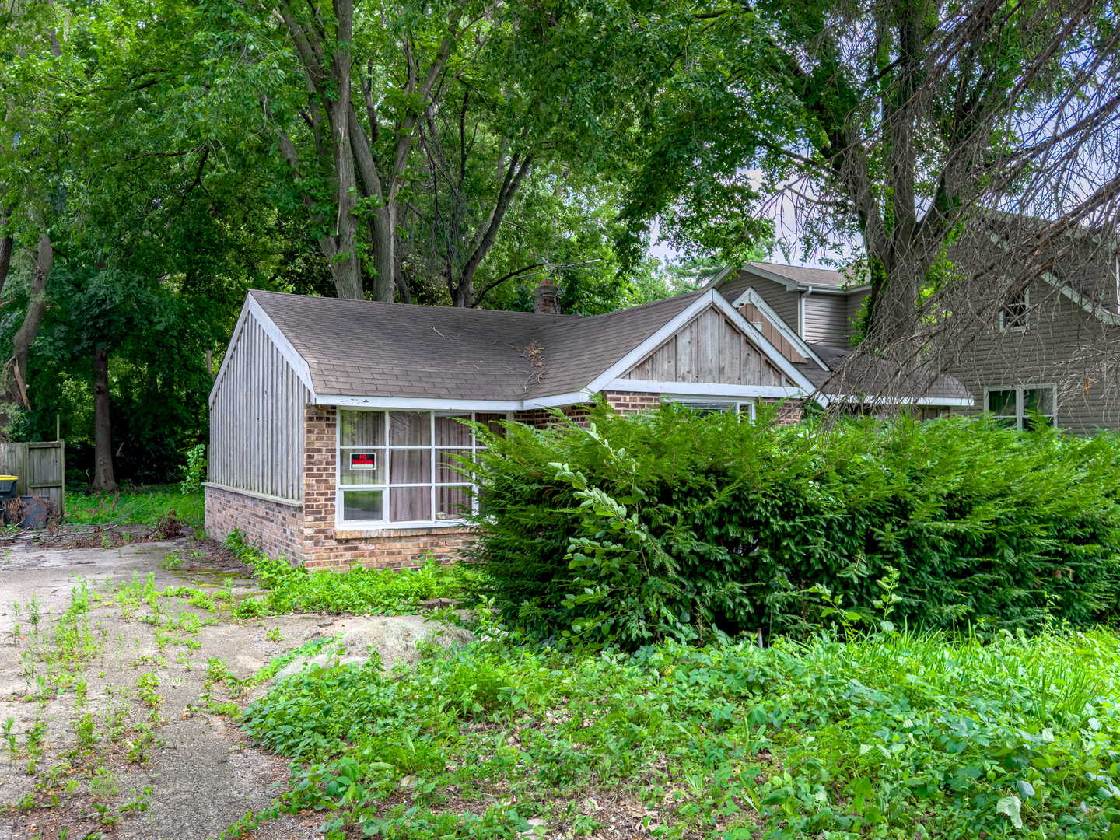
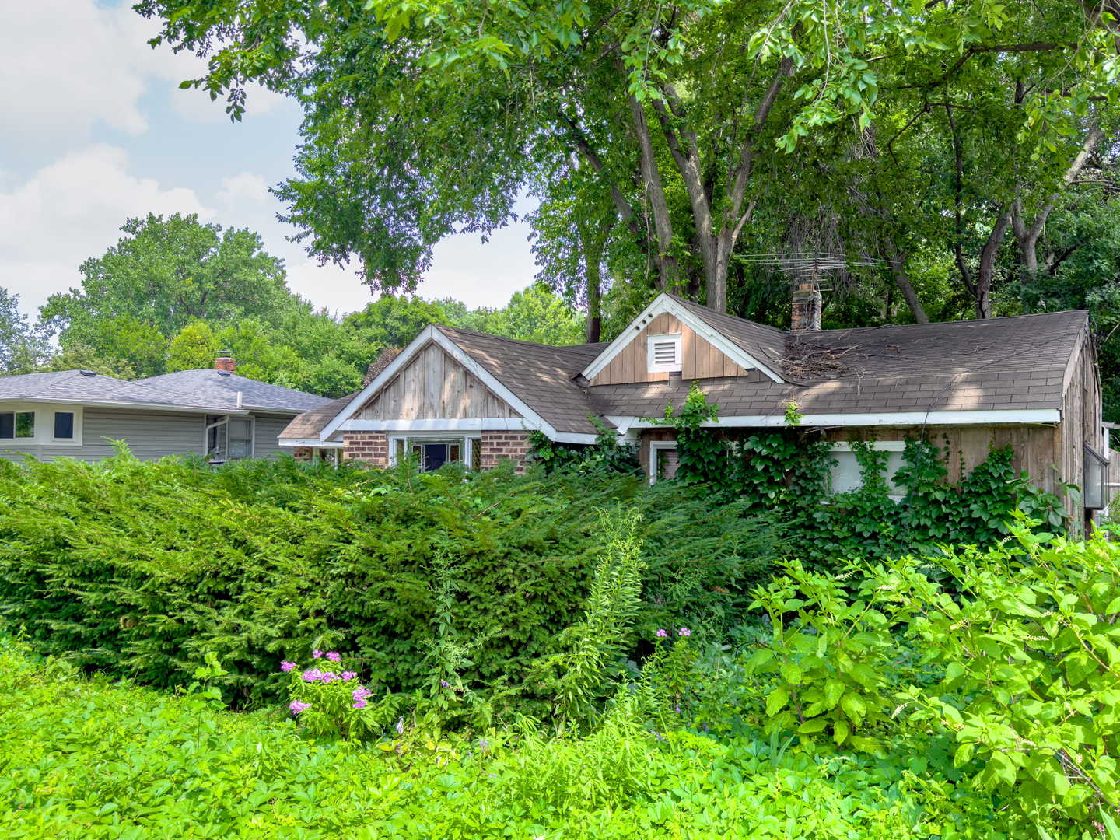
Exceptional opportunity to own a brick and frame ranch situated on an oversized approximately 60' x 348' lot in a desirable location. Whether you're an investor, rehabber, builder, or buyer looking to create your dream home, this property offers incredible potential. The existing home requires extensive renovation and is being sold as-is, making it an ideal candidate for a complete rehab or a tear-down to make way for new construction. With its generous lot size and prime location, the possibilities are endless. Bring your vision and take advantage of this rare opportunity to transform this property into something truly special. !Don't have a builder? We can help connect you with a trusted local builder to bring your dream home to life. Don't miss this exceptional opportunity to create a home that's uniquely yours in one of the area's most desirable locations.
| 3 days ago | Listing updated with changes from the MLS® | |
| 3 days ago | Listing first seen on site |

Based on information submitted to the MLS GRID as of 2026-07-27 11:10 AM UTC. All data is obtained from various sources and may not have been verified by broker or MLS GRID. Supplied Open House Information is subject to change without notice. All information should be independently reviewed and verified for accuracy. Properties may or may not be listed by the office/agent presenting the information.
Last checked: 2026-07-27 11:10 AM UTC
MRED DMCA Copyright Information Copyright © 2026 Midwest Real Estate Data LLC. All rights reserved.
Did you know? You can invite friends and family to your search. They can join your search, rate and discuss listings with you.