Save
Ask
Tour
Hide
Share
$1,399,000
31 Days On Site

1091 Polo Drive
Lake Forest, IL 60045

For Sale|Single Family Residence|Active Under Contract
5
Beds
5
Total Baths
4
Full Baths
1
Partial Bath
3,676
SqFt
$381
/SqFt
1977
Built
County:
Lake
Listing Courtesy of MRED as distributed by MLS Grid of @properties Christie's International Real Estate
Call Now: 847.967.0022
Is this the listing for you? We can help make it yours.
847.967.0022
1091 Polo Drive1091 Polo Drive1091 Polo Drive1091 Polo Drive
Save
Ask
Tour
Hide
Share

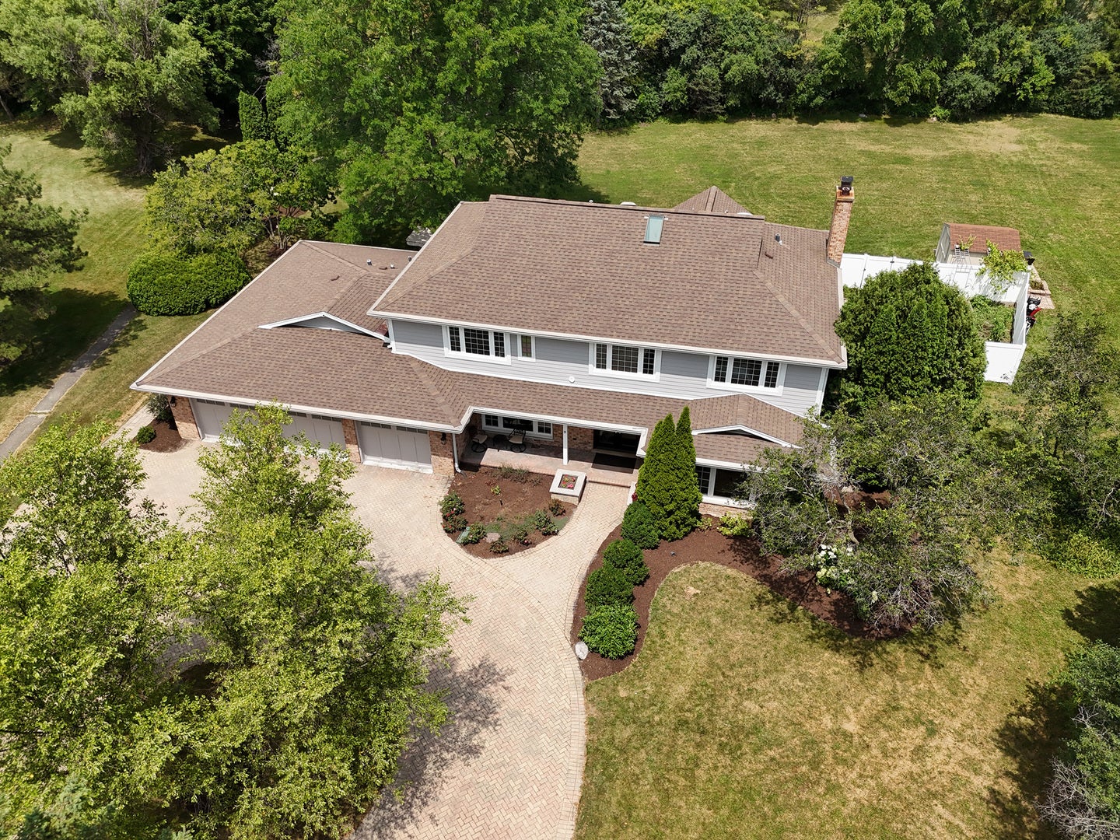
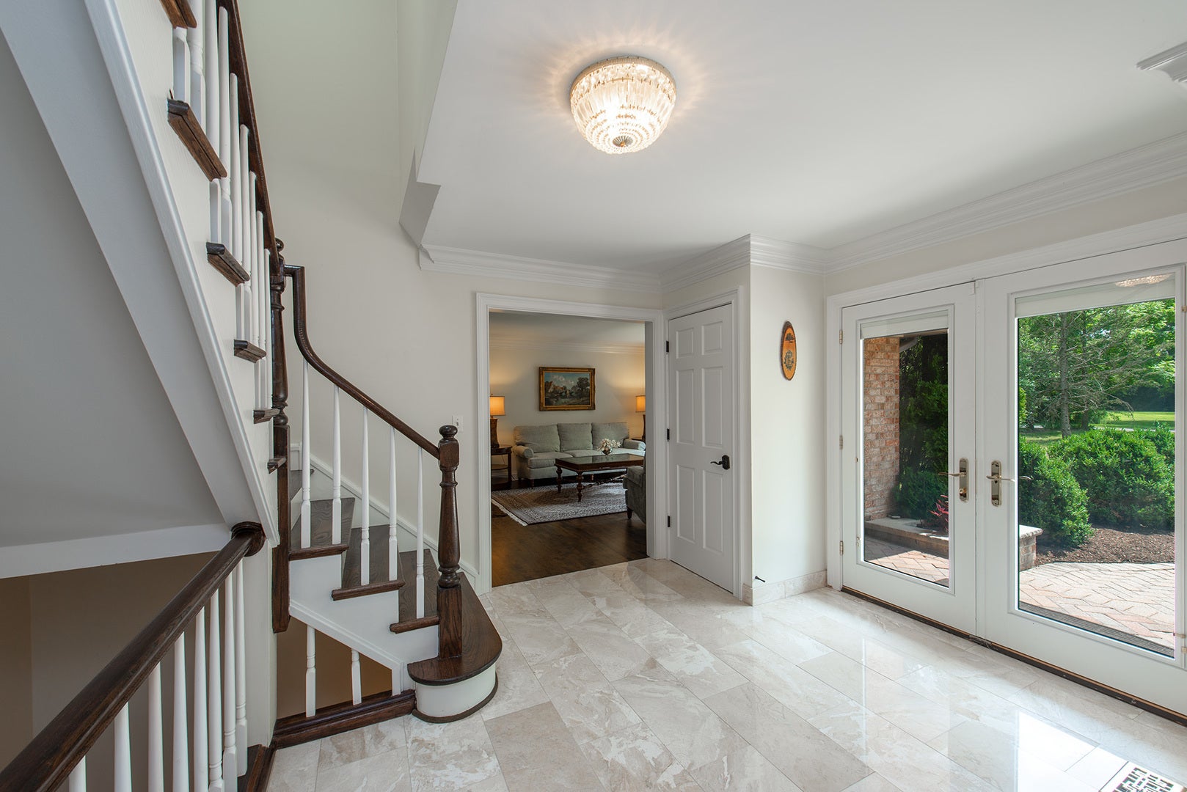
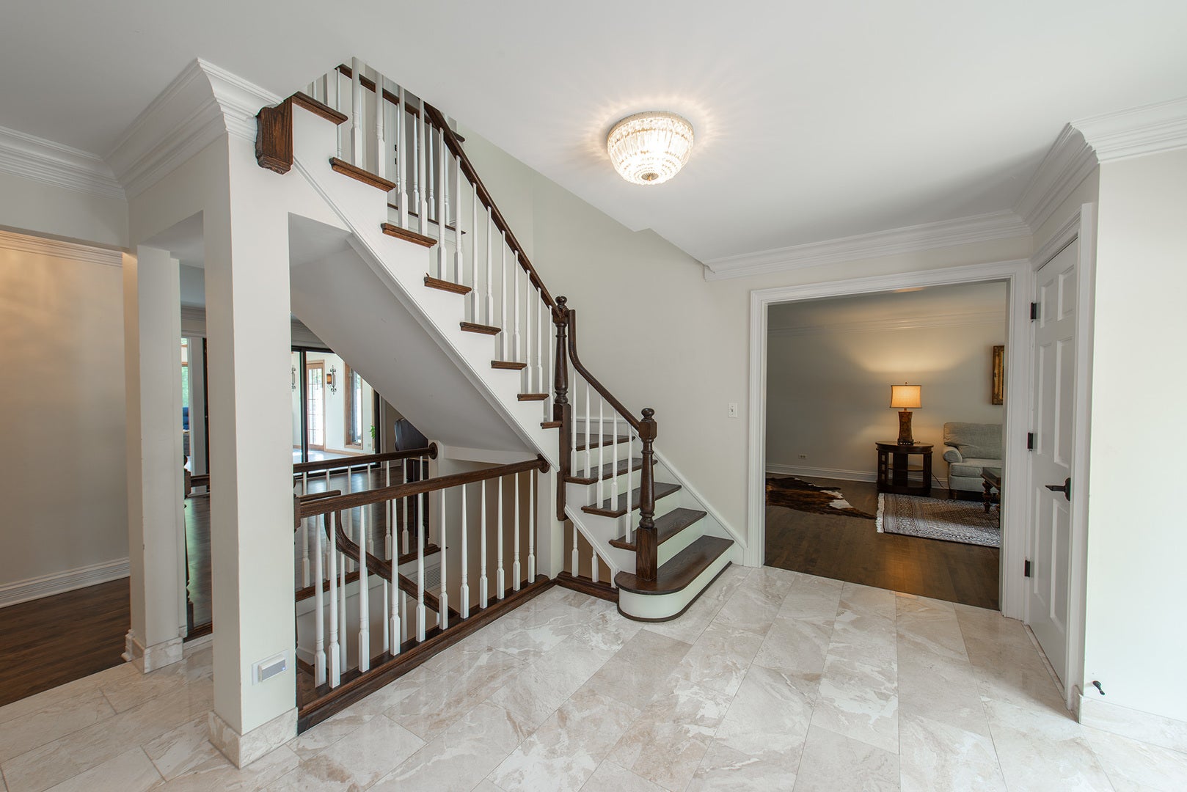
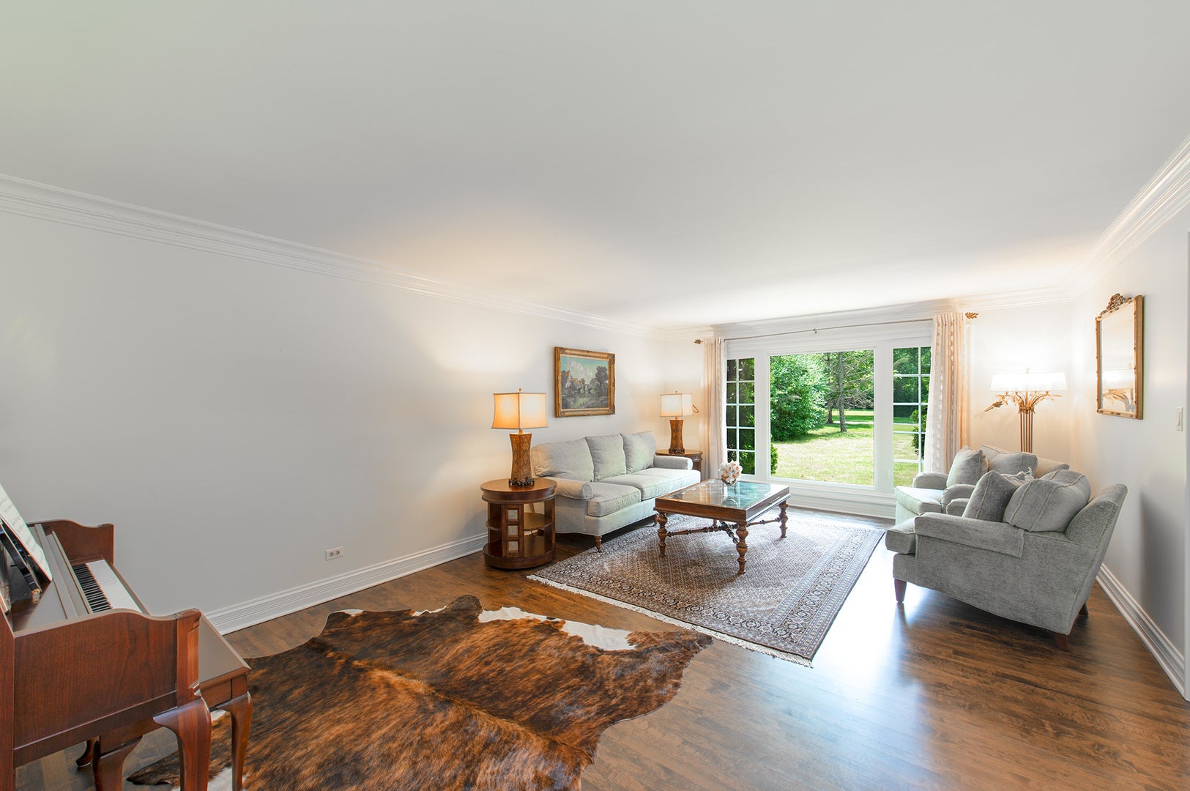
Set on more than an acre at the end of a quiet cul-de-sac, this beautifully renovated home combines timeless style with an exceptional open floor plan. Hardwood floors flow throughout the main level, featuring gracious living and dining rooms, a welcoming family room with a striking stone fireplace, and a spectacular four-season sunroom with a vaulted, beamed ceiling and walls of windows overlooking the expansive backyard. The fully renovated white kitchen offers a large island with seating and opens seamlessly to the main living spaces, while a spacious mudroom and first-floor bedroom with a full bath provide everyday convenience and flexibility. Upstairs, the luxurious primary suite is a private retreat with a spa-inspired bath featuring a soaking tub, separate shower, dual vanities, and a walk-in closet. Three additional bedrooms share an updated hall bath, and the second floor is complemented by a versatile laundry room with dedicated office space. The finished lower level includes a large recreation room, additional bedroom, full bath, and abundant storage. Outside, enjoy a beautiful paver patio with a built-in grill, an expansive backyard with a garden and storage shed, and an attached three-car garage - creating the perfect setting for everyday living and effortless entertaining. Close to West Lake Forest train, shopping and restaurants.

Save
Ask
Tour
Hide
Share
Listing Snapshot
Price 
$1,399,000
Days On Site 
31 Days
Bedrooms 
5
Inside Area (SqFt) 
3,676 sqft
Total Baths 
5
Full Baths 
4
Partial Baths 
1
Lot Size 
1.16 Acres
Year Built 
1977
MLS® Number 
12714503
Status 
Active Under Contract
Property Tax 
$19,061.72
HOA/Condo/Coop Fees 
N/A
Sq Ft Source 
Assessor
Friends & Family
Recent Activity
2 weeks agoListing updated with changes from the MLS®
2 weeks agoStatus changed to Active Under Contract
a month agoListing first seen on site
General Features
Acres 
1.16
Attached Garage 
Yes
Foundation 
Concrete Perimeter
Garage 
Yes
Garage Spaces 
3
Parking 
Circular DrivewayGarage Door OpenerAttachedGarageDriveway
Parking Spaces 
3
Property Sub Type 
Single Family Residence
Security 
Security System
Sewer 
Public Sewer
SqFt Total 
3676
Style 
Traditional
Water Source 
Public
Interior Features
Appliances 
Double OvenMicrowaveDishwasherRefrigeratorWasherDryerDisposalCooktopRange HoodHumidifier
Basement 
Sump PumpFinishedCrawl SpacePartial
Cooling 
Ceiling Fan(s)Central Air
Fireplace 
Yes
Fireplace Features 
Family RoomWood BurningGas Starter
Fireplaces 
1
Flooring 
Hardwood
Heating 
Natural GasForced Air
Interior 
Entrance FoyerCathedral Ceiling(s)Wet BarBeamed Ceilings
Laundry Features 
Upper LevelNone
Window Features 
Screens
Bedroom 2 
Dimensions - 14X13Level - Second
Bedroom 3 
Dimensions - 14X11Level - Second
Bedroom 4 
Dimensions - 12X11Level - Second
Bedroom 5 
Dimensions - 13X11Level - Main
Bedroom 6 
Dimensions - 14X12Level - Basement
Dining Room 
Dimensions - 15X12Level - Main
Family Room 
Dimensions - 33X15Level - Main
Foyer 
Dimensions - 14X14Level - Main
Heated Sun Room 
Dimensions - 22X13Level - Main
Kitchen 
Dimensions - 21X16Level - MainDescription - Eating Area-Table Space,Island
Laundry 
Dimensions - 12X9Level - Second
Living Room 
Dimensions - 15X22Level - Main
Master Bedroom 
Dimensions - 18X19Level - Second
Mud Room 
Dimensions - 11X14Level - Main
Recreation Room 
Dimensions - 28X31Level - Basement
Sun Room 
Dimensions - 13X21Level - Main
Save
Ask
Tour
Hide
Share
Exterior Features
Construction Details 
BrickFiber Cement
Exterior 
BarbecueOutdoor Grill
Lot Features 
Cul-De-SacLandscaped
Patio And Porch 
Patio
Roof 
Asphalt
Windows/Doors 
Screens
Community Features
MLS Area 
Lake Forest
School District 
Lake Forest High School
Township 
West Deerfield
Schools
School District
Lake Forest High School
Elementary School
Cherokee Elementary School
Middle School
Deer Path Middle School
High School
Lake Forest High School
Listing Courtesy of MRED as distributed by MLS Grid of @properties Christie's International Real Estate


Based on information submitted to the MLS GRID as of 2026-08-25 07:37 PM UTC. All data is obtained from various sources and may not have been verified by broker or MLS GRID. Supplied Open House Information is subject to change without notice. All information should be independently reviewed and verified for accuracy. Properties may or may not be listed by the office/agent presenting the information.
Last checked: 2026-08-25 07:37 PM UTC
MRED DMCA Copyright Information Copyright © 2026 Midwest Real Estate Data LLC. All rights reserved.

Neighborhood & Commute
Source: Walkscore
Save
Ask
Tour
Hide
Share