


926 Harrison StreetPark Ridge, IL 60068
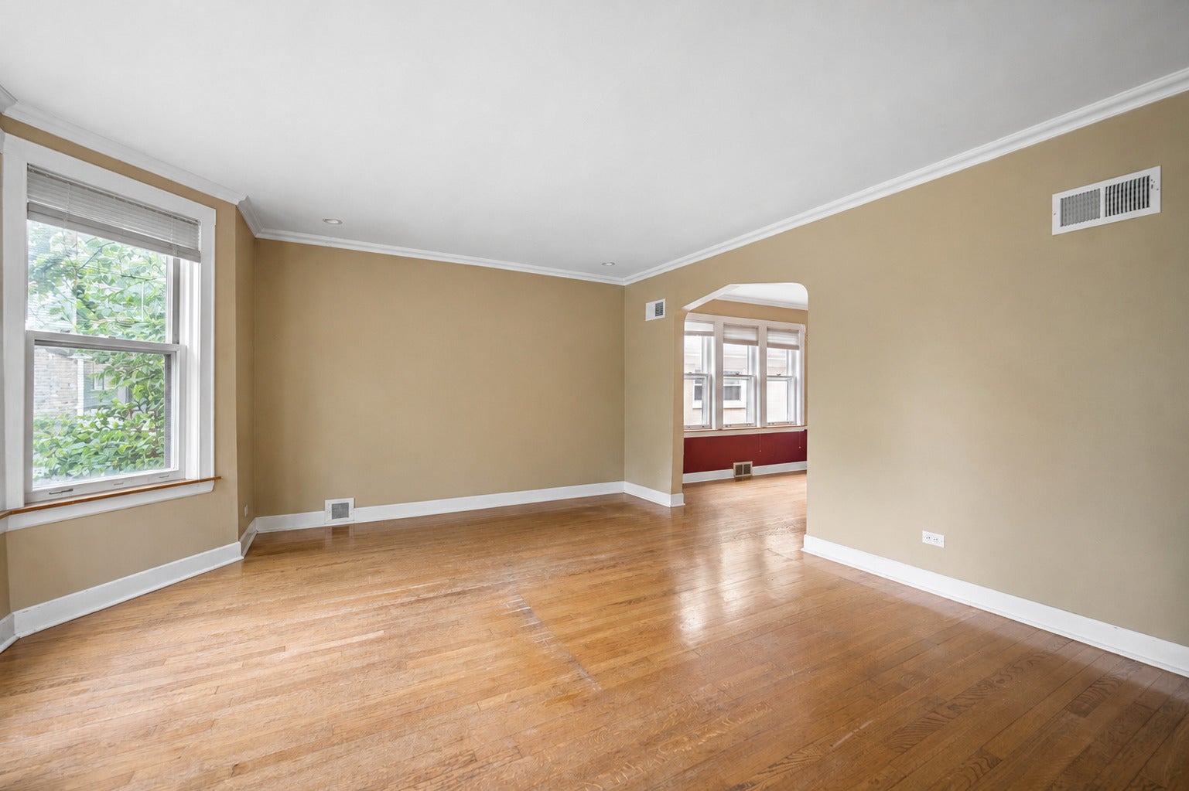
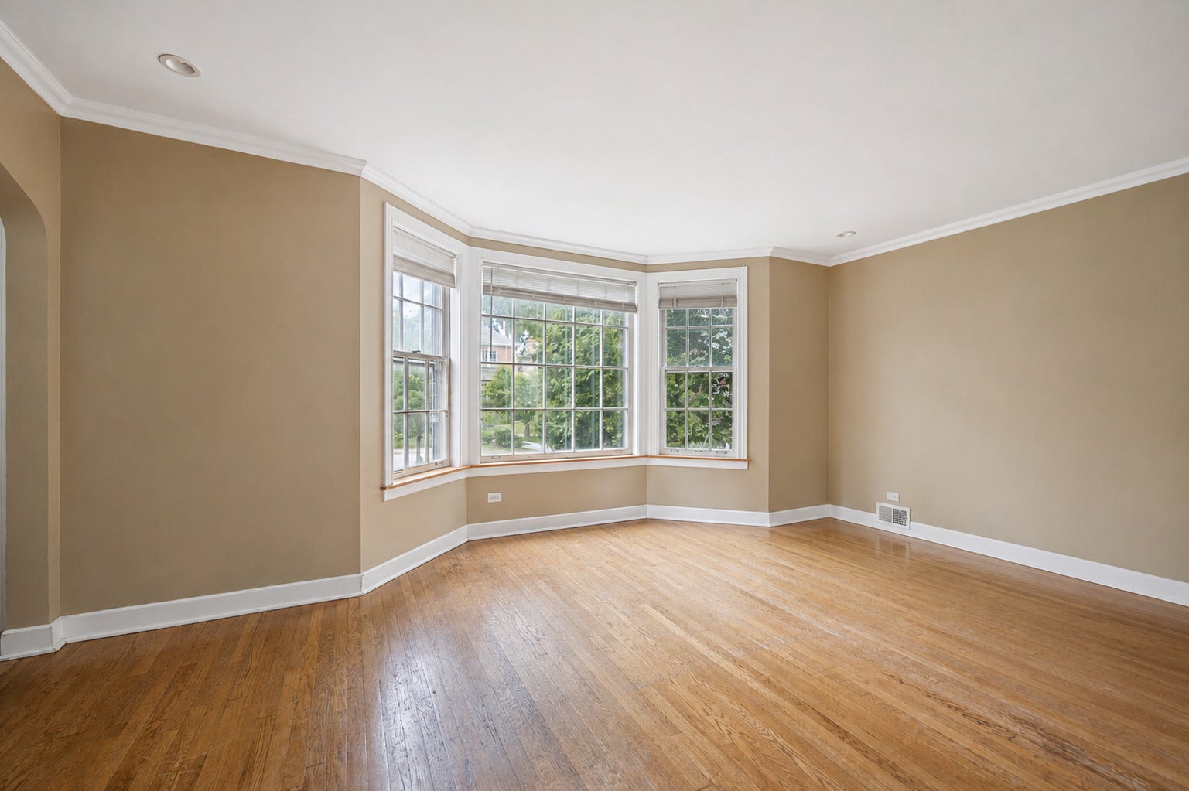
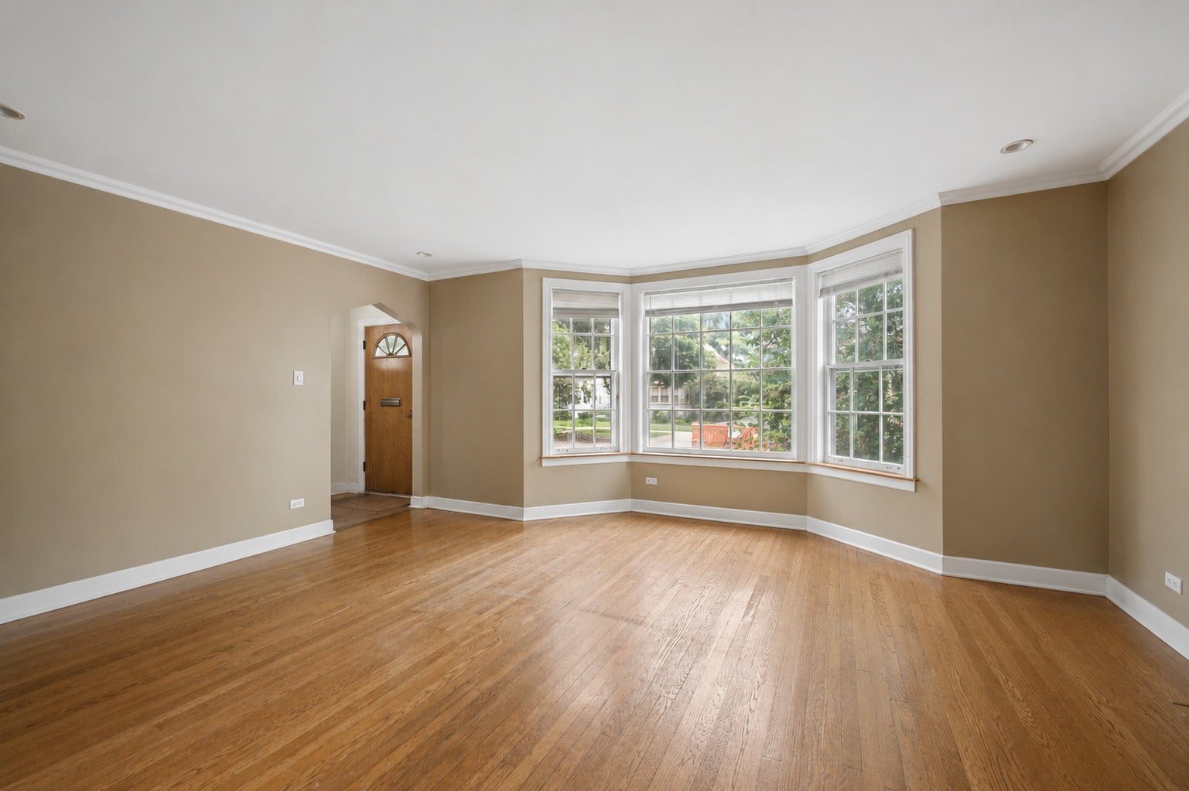
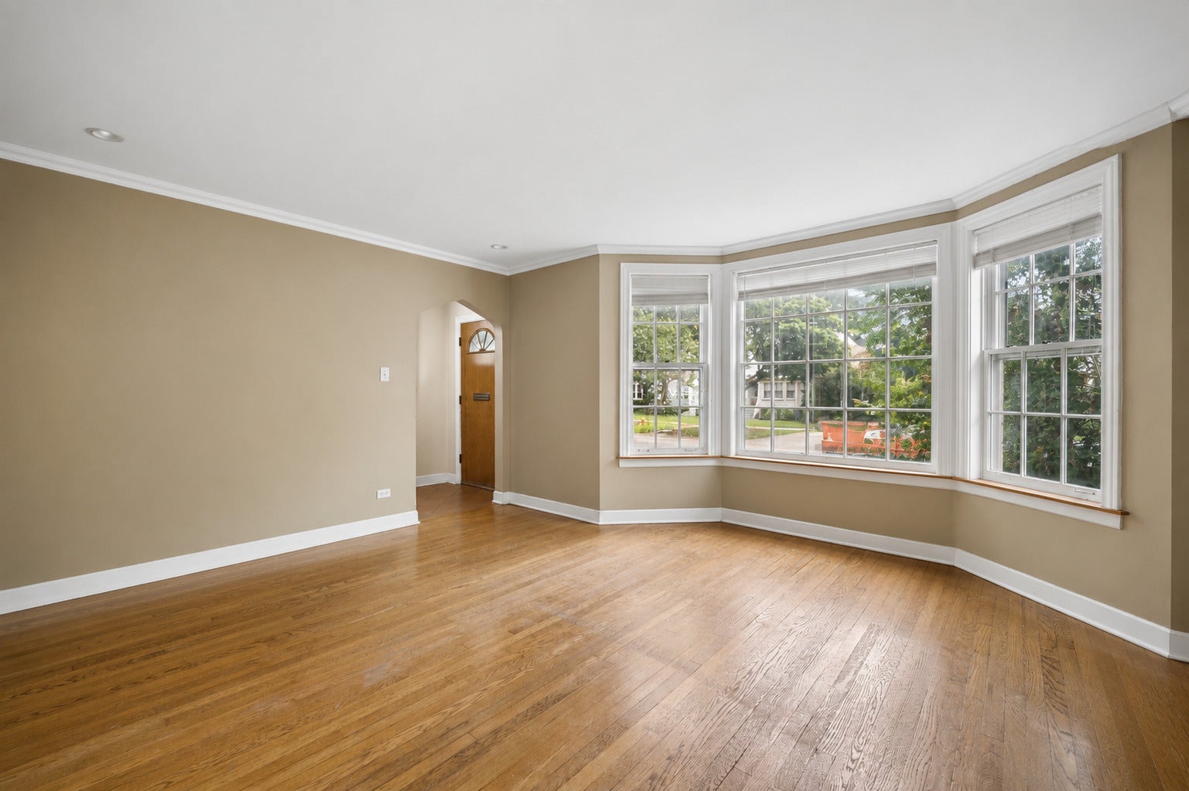
Tucked away on a quiet, tree-lined street in one of Park Ridge's most sought-after neighborhoods, this charming full brick English Tudor offers timeless character, exceptional space, and endless potential. Deceptively large from the curb, this 5-bedroom, 2.1-bath home is the perfect opportunity to create your dream home while enjoying all the warmth and craftsmanship of a classic Tudor. The spacious floor plan offers incredible flexibility for today's lifestyle. The main level features two generously sized bedrooms and a full bathroom, an inviting living room highlighted by a beautiful bay window that fills the space with natural light, a formal dining room perfect for entertaining, and an eat-in kitchen ready for your personal vision (newer stainless steel appliances). Upstairs, you'll find three additional bedrooms, another full bathroom, abundant closet space, and hardwood floors beneath the existing carpet just waiting to be uncovered. The partially finished lower level expands the home's living space with a large recreation area, convenient half bath, excellent storage, and endless possibilities for a playroom, home office, gym, or media room. Rich in original character, the home features hardwood flooring throughout (including beneath the upstairs carpeting), charming built-ins, generous closet space, solid brick construction, and the architectural details that make English Tudors so beloved. A detached two-car garage and spacious yard complete the package. For buyers looking to personalize a home, this is a rare opportunity. While the property would benefit from cosmetic updates, the sellers are open to considering offers prior to completing improvements-offering the chance to customize the finishes to your own style while building immediate equity. Ideally located just minutes from Park Ridge's vibrant Uptown district, you'll enjoy boutique shopping, local restaurants, parks, the Metra for an easy downtown Chicago commute, highly regarded schools, and a true sense of community that has made Park Ridge one of the northwest suburbs' most desirable places to call home. This is the perfect blend of classic architecture, generous living space, and incredible opportunity.
| 4 hours ago | Listing updated with changes from the MLS® | |
| 5 hours ago | Status changed to Active | |
| 6 days ago | Listing first seen on site |

Based on information submitted to the MLS GRID as of 2026-07-30 09:32 AM UTC. All data is obtained from various sources and may not have been verified by broker or MLS GRID. Supplied Open House Information is subject to change without notice. All information should be independently reviewed and verified for accuracy. Properties may or may not be listed by the office/agent presenting the information.
Last checked: 2026-07-30 09:32 AM UTC
MRED DMCA Copyright Information Copyright © 2026 Midwest Real Estate Data LLC. All rights reserved.