Save
Ask
Tour
Hide
Share
$375,000
11 Days On Site

32 Asbury Lane
Cary, IL 60013

For Sale|Single Family Residence|Active
3
Beds
3
Total Baths
2
Full Baths
1
Partial Bath
1,950
SqFt
$192
/SqFt
1974
Built
Subdivision:
Greenfields
County:
McHenry
Listing Courtesy of MRED as distributed by MLS Grid of Barbara D Roman
Call Now: 847.967.0022
Is this the listing for you? We can help make it yours.
847.967.0022
32 Asbury Lane32 Asbury Lane32 Asbury Lane32 Asbury Lane
Save
Ask
Tour
Hide
Share

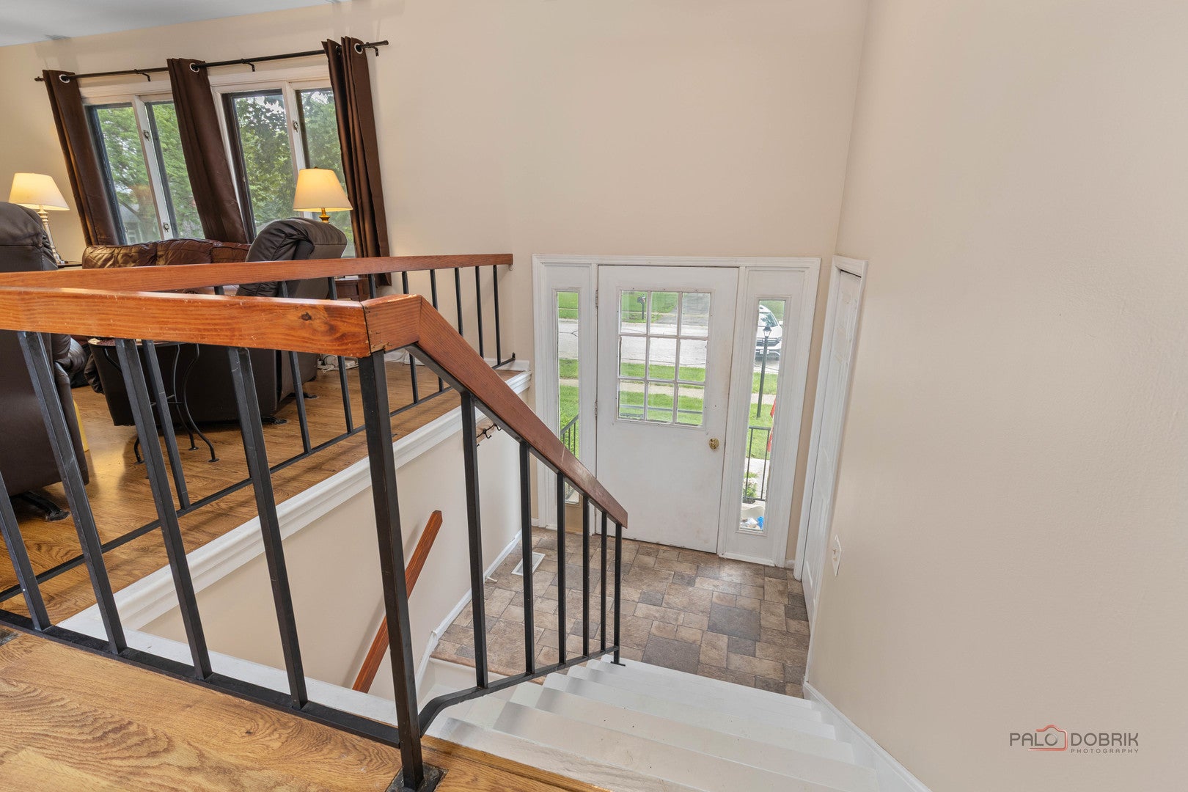
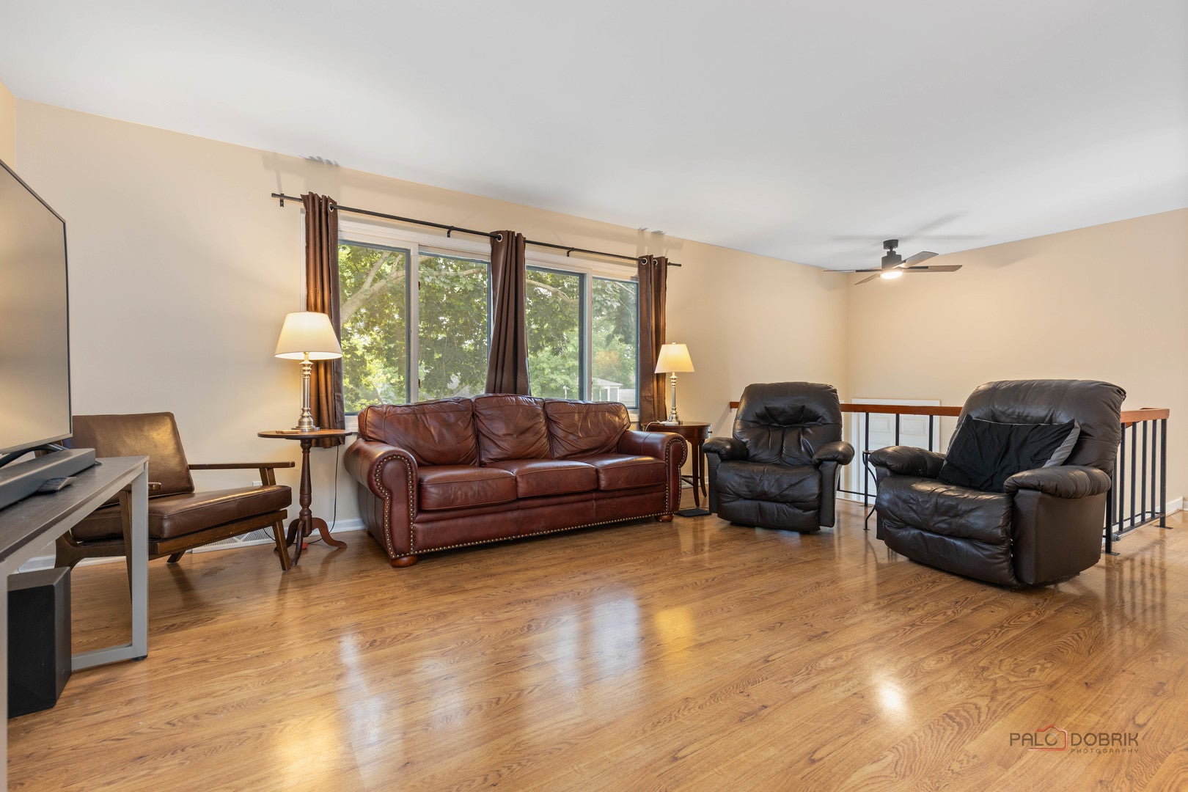
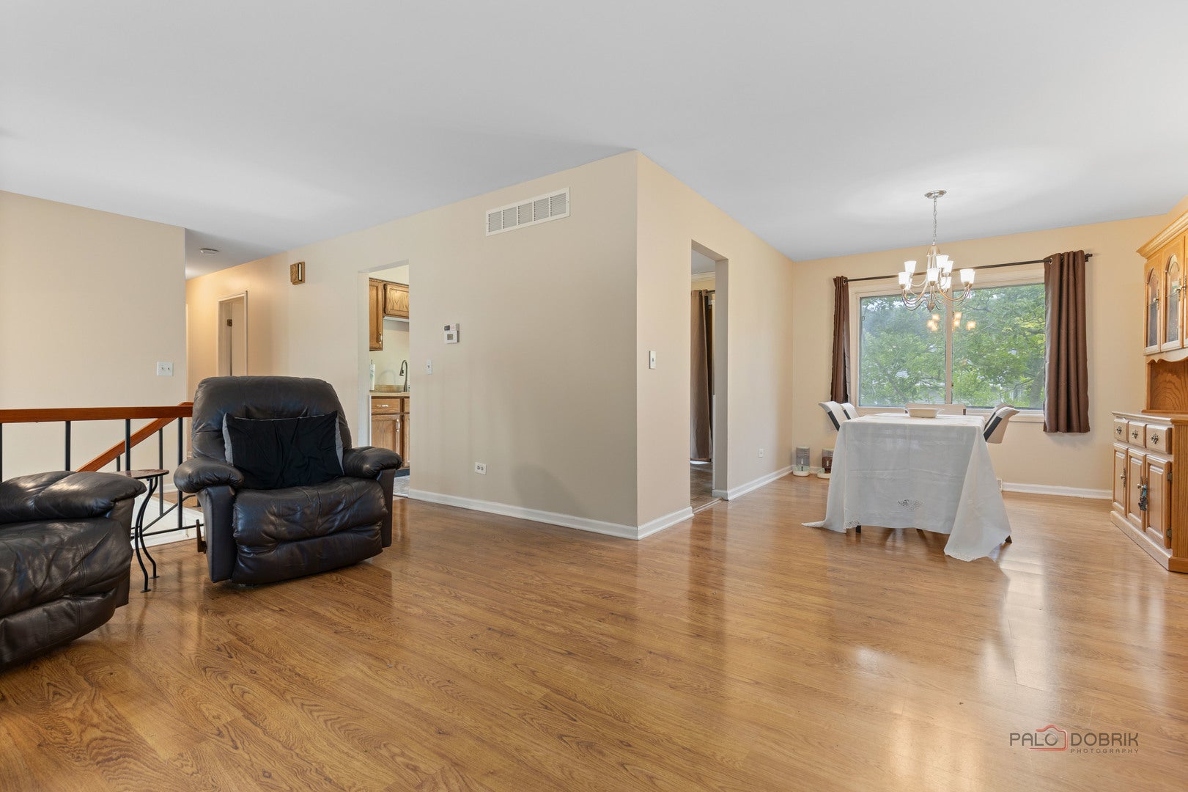
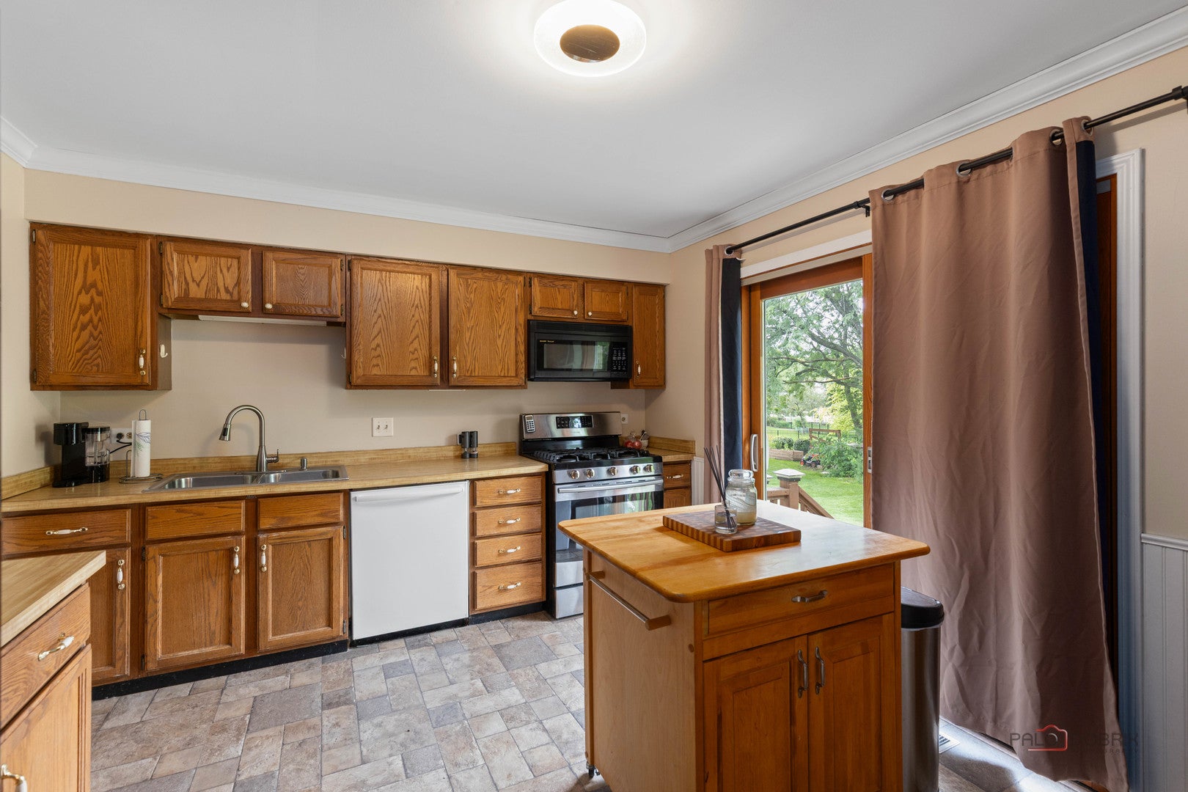
Proudly owned for over 30 years, this 3-bed, 2.5-bath raised ranch in the quiet family friendly Greenfields subdivision offers an efficient layout in an unbeatable location near schools, town and recreation including an 18-acre dog park. Decorated in clean neutral tones, the main level features a bright eat-in kitchen with Oak cabinets and access to the large backyard with concrete patio ideal for summer barbecues, gardening, and outdoor play. Enjoy family gatherings in the spacious dining area combined with living room. The primary bedroom boasts a private full bath, accompanied by two additional bedrooms and a full hall bath. The flexible lower level offers a cozy wood-burning stove, convenient half bath, and dedicated laundry area, serving perfectly as a family room, office, or bedroom. Complete with a deep 2.5-car attached garage, this home is being sold as-is.

Save
Ask
Tour
Hide
Share
Listing Snapshot
Price 
$375,000
Days On Site 
11 Days
Bedrooms 
3
Inside Area (SqFt) 
1,950 sqft
Total Baths 
3
Full Baths 
2
Partial Baths 
1
Lot Size 
0.283 Acres
Year Built 
1974
MLS® Number 
12714605
Status 
Active
Property Tax 
$7,293.42
HOA/Condo/Coop Fees 
N/A
Sq Ft Source 
Other
Friends & Family
Recent Activity
2 days agoListing updated with changes from the MLS®
6 days agoStatus changed to Active
2 weeks agoListing first seen on site
General Features
Acres 
0.283
Attached Garage 
Yes
Direction Faces 
East
Foundation 
Concrete Perimeter
Garage 
Yes
Garage Spaces 
2
Parking 
AsphaltGarage Door OpenerAttachedGarage
Parking Spaces 
2
Property Sub Type 
Single Family Residence
Sewer 
Public Sewer
SqFt Total 
1950
Style 
Bi-Level
Water Source 
Public
Interior Features
Appliances 
Water SoftenerRangeMicrowaveDishwasherRefrigeratorWasherDryerDisposalGas Cooktop
Basement 
Sump PumpFinishedDaylight
Cooling 
Ceiling Fan(s)Central Air
Fireplace 
Yes
Fireplace Features 
Family RoomWood Burning Stove
Fireplaces 
1
Heating 
Wood StoveNatural GasForced Air
Interior 
Entrance Foyer
Window Features 
ScreensDrapesShuttersStorm Window(s)Window TreatmentsWood Frames
Bedroom 2 
Dimensions - 11X10Level - Main
Bedroom 3 
Dimensions - 10X10Level - Main
Bedroom 4 
Dining Room 
Dimensions - 12X11Level - Main
Family Room 
Dimensions - 24X13Level - Lower
Foyer 
Dimensions - 6X4Level - Lower
Kitchen 
Dimensions - 12X11Level - MainDescription - Eating Area-Table Space
Laundry 
Dimensions - 10X8Level - Lower
Living Room 
Dimensions - 17X14Level - Main
Master Bedroom 
Dimensions - 14X11Level - Main
Save
Ask
Tour
Hide
Share
Exterior Features
Construction Details 
Vinyl Siding
Lot Features 
Corner Lot
Patio And Porch 
Patio
Roof 
Asphalt
Windows/Doors 
ScreensDrapesShuttersStorm Window(s)Window TreatmentsWood Frames
Community Features
Community Features 
ParkCurbsSidewalksStreet Lights
MLS Area 
Cary / Oakwood Hills / Trout Valley
School District 
Cary-Grove Community High School
Township 
Algonquin
Schools
School District
Cary-Grove Community High School
Elementary School
Briargate Elementary School
Middle School
Cary Junior High School
High School
Cary-Grove Community High School
Listing Courtesy of MRED as distributed by MLS Grid of Barbara D Roman


Based on information submitted to the MLS GRID as of 2026-08-19 02:22 AM UTC. All data is obtained from various sources and may not have been verified by broker or MLS GRID. Supplied Open House Information is subject to change without notice. All information should be independently reviewed and verified for accuracy. Properties may or may not be listed by the office/agent presenting the information.
Last checked: 2026-08-19 02:22 AM UTC
MRED DMCA Copyright Information Copyright © 2026 Midwest Real Estate Data LLC. All rights reserved.

Neighborhood & Commute
Source: Walkscore
Save
Ask
Tour
Hide
Share