Save
Ask
Tour
Hide
Share
$775,000
3 Days On Site

612 Bull Run Court
Naperville, IL 60540

For Sale|Single Family Residence|Active
4
Beds
3
Total Baths
2
Full Baths
1
Partial Bath
2,886
SqFt
$269
/SqFt
1977
Built
Subdivision:
Hobson West
County:
DuPage
Listing Courtesy of MRED as distributed by MLS Grid of eXp Realty
Call Now: 847.967.0022
Is this the listing for you? We can help make it yours.
847.967.0022
612 Bull Run Court612 Bull Run Court612 Bull Run Court612 Bull Run Court
Save
Ask
Tour
Hide
Share

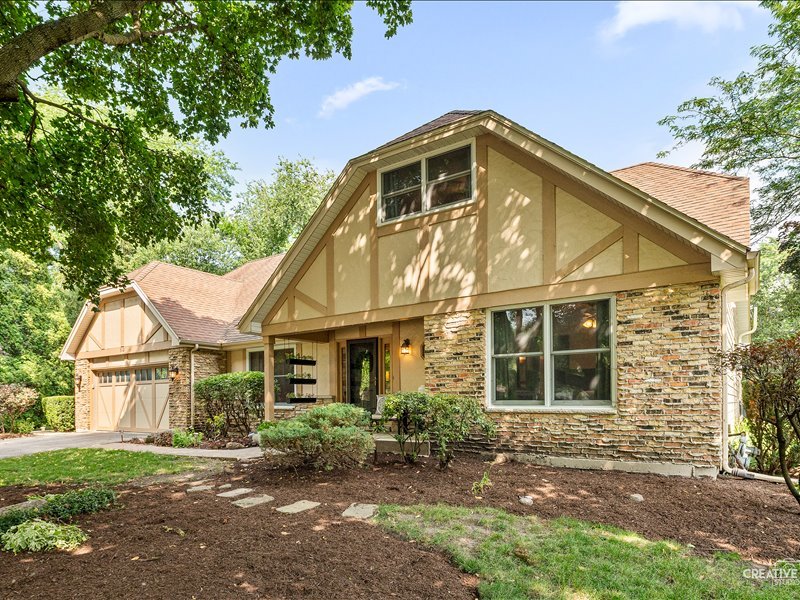
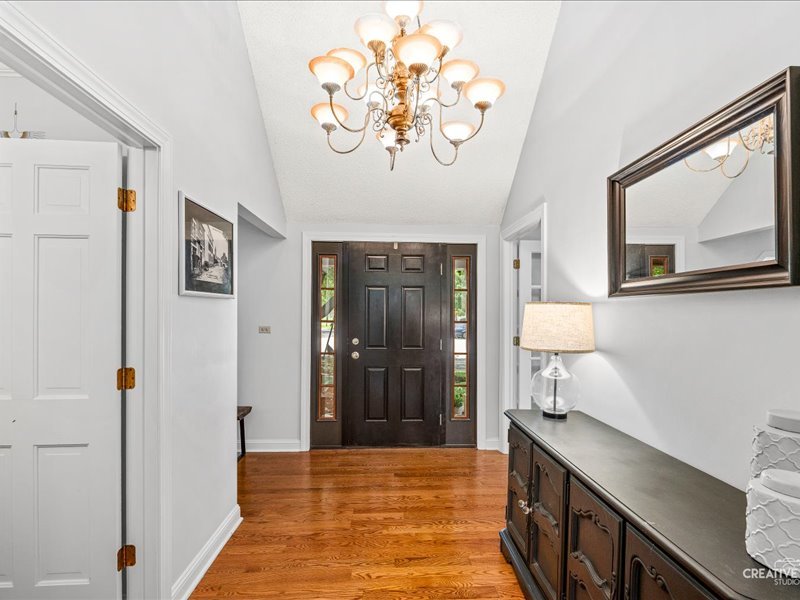
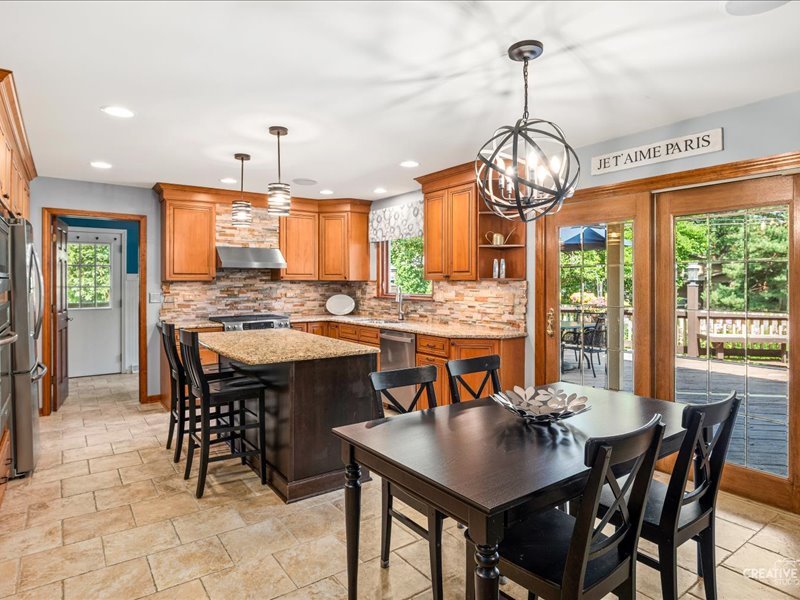
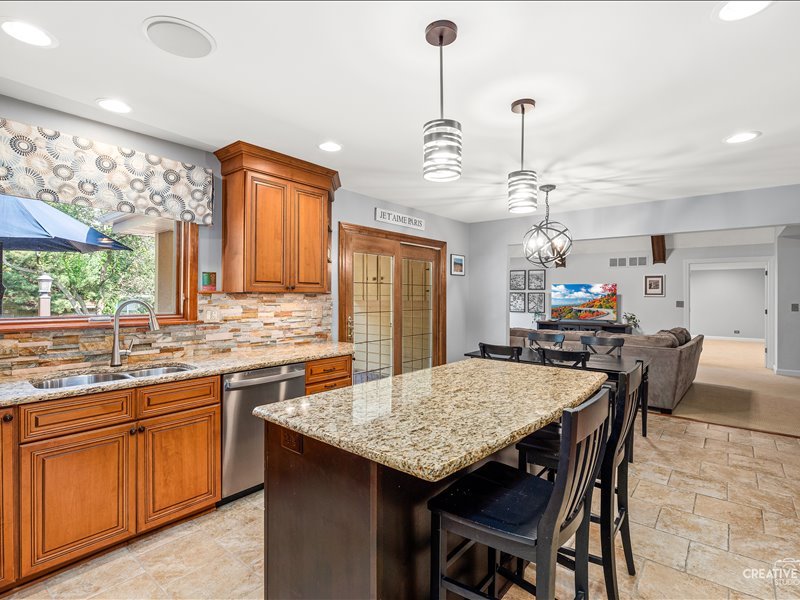
Tucked at the end of a quiet cul-de-sac in Hobson West, one of Naperville's most sought-after pool and clubhouse communities, this 4-bedroom, 2.5-bath home offers the rare combination of space, privacy, location, and lifestyle. With approximately 2,886 square feet above grade plus a finished basement, the home features a comfortable open layout with volume ceilings, dual HVAC, and a highly desirable first-floor primary suite. The primary bedroom includes a private ensuite bath with a separate tub, frameless glass shower, and a large walk-in closet, creating a main-level retreat that works beautifully for a wide range of buyers. The main living areas feel bright, open, and easy to enjoy, while the finished basement provides additional rec room space for entertaining, hobbies, movie nights, fitness, or casual everyday use. Three additional bedrooms are located upstairs, offering flexibility for guests, work-from-home space, or additional living needs. The setting is a major standout. Positioned on a large, private lot at the end of a quiet cul-de-sac, the backyard offers room to relax, gather, and enjoy the outdoors. A wood deck, side patio, and firepit seating area create multiple outdoor living zones, making the yard feel like a true extension of the home. Located in desirable Hobson West, residents can enjoy optional neighborhood pool access, clubhouse amenities, tennis courts, nearby ponds, parks, and one of Naperville's most convenient central locations. Just minutes from Downtown Naperville, Knoch Park, local trails, shopping, dining, and major roadways, this home offers the lifestyle buyers look for in an established Naperville neighborhood. Served by Elmwood Elementary, Lincoln Junior High, and Naperville Central High School. Buyer should verify school boundaries and availability directly with the district.

Save
Ask
Tour
Hide
Share
Listing Snapshot
Price 
$775,000
Days On Site 
3 Days
Bedrooms 
4
Inside Area (SqFt) 
2,886 sqft
Total Baths 
3
Full Baths 
2
Partial Baths 
1
Lot Size 
0.34 Acres
Year Built 
1977
MLS® Number 
12714606
Status 
Active
Property Tax 
$13,808
HOA/Condo/Coop Fees 
$60.42 monthly
Sq Ft Source 
Assessor
Friends & Family
Recent Activity
4 days agoListing updated with changes from the MLS®
4 days agoListing first seen on site
General Features
Acres 
0.34
Attached Garage 
Yes
Direction Faces 
West
Foundation 
Concrete Perimeter
Garage 
Yes
Garage Spaces 
2
Parking 
AsphaltGarage Door OpenerAttachedGarage
Parking Spaces 
2
Property Sub Type 
Single Family Residence
Sewer 
Public Sewer
Water Source 
Public
Interior Features
Appliances 
MicrowaveDishwasherRefrigeratorWasherDryerDisposalStainless Steel Appliance(s)CooktopOvenRange HoodGas CooktopElectric OvenHumidifier
Basement 
Sump PumpFinishedCrawl SpacePartial
Cooling 
Ceiling Fan(s)Central Air
Electric 
150 Amp Service
Fireplace 
Yes
Fireplace Features 
Family RoomWood Burning
Fireplaces 
1
Heating 
Natural GasForced Air
Interior 
Entrance Foyer
Laundry Features 
Gas Dryer HookupIn Unit
Window Features 
Screens
Bedroom 2 
Dimensions - 16X13Level - Second
Bedroom 3 
Dimensions - 11X16Level - Second
Bedroom 4 
Dimensions - 16X16Level - Second
Dining Room 
Dimensions - 13X12Level - Main
Family Room 
Dimensions - 16X26Level - Main
Foyer 
Dimensions - 8X19Level - Main
Kitchen 
Dimensions - 10X14Level - MainDescription - Eating Area-Table Space
Laundry 
Dimensions - 6X14Level - Main
Living Room 
Master Bedroom 
Dimensions - 13X15Level - Main
Play Room 
Dimensions - 19X13Level - Main
Recreation Room 
Dimensions - 26X38Level - Basement
Storage 
Dimensions - 8X6Level - Second
Utility Room-Lower Level 
Dimensions - 7X13Level - Basement
Work Room 
Dimensions - 13X15Level - Basement
Save
Ask
Tour
Hide
Share
Exterior Features
Construction Details 
BrickCedar
Exterior 
Fire Pit
Lot Features 
Cul-De-Sac
Other Structures 
WorkshopGazebo
Patio And Porch 
DeckPatio
Roof 
Asphalt
Windows/Doors 
Screens
Community Features
Accessibility Features 
Therapeutic Whirlpool
Association Dues 
725
Community Features 
ClubhouseParkPoolTennis Court(s)
HOA Fee Frequency 
Annually
MLS Area 
Naperville
School District 
Naperville Central High School
Township 
Naperville
Schools
School District
Naperville Central High School
Elementary School
Elmwood Elementary School
Middle School
Lincoln Junior High School
High School
Naperville Central High School
Listing Courtesy of MRED as distributed by MLS Grid of eXp Realty


Based on information submitted to the MLS GRID as of 2026-07-28 05:51 AM UTC. All data is obtained from various sources and may not have been verified by broker or MLS GRID. Supplied Open House Information is subject to change without notice. All information should be independently reviewed and verified for accuracy. Properties may or may not be listed by the office/agent presenting the information.
Last checked: 2026-07-28 05:51 AM UTC
MRED DMCA Copyright Information Copyright © 2026 Midwest Real Estate Data LLC. All rights reserved.

Neighborhood & Commute
Source: Walkscore
Save
Ask
Tour
Hide
Share