Save
Ask
Tour
Hide
Share
$485,000
4 Days On Site

1062 E Williams Drive
Palatine, IL 60074

For Sale|Single Family Residence|Active Under Contract
4
Beds
3
Total Baths
2
Full Baths
1
Partial Bath
2,649
SqFt
$183
/SqFt
1963
Built
Subdivision:
Winston Park
County:
Cook
Listing Courtesy of MRED as distributed by MLS Grid of Baird & Warner
Call Now: 847.967.0022
Is this the listing for you? We can help make it yours.
847.967.0022
1062 E Williams Drive1062 E Williams Drive1062 E Williams Drive1062 E Williams Drive
Save
Ask
Tour
Hide
Share

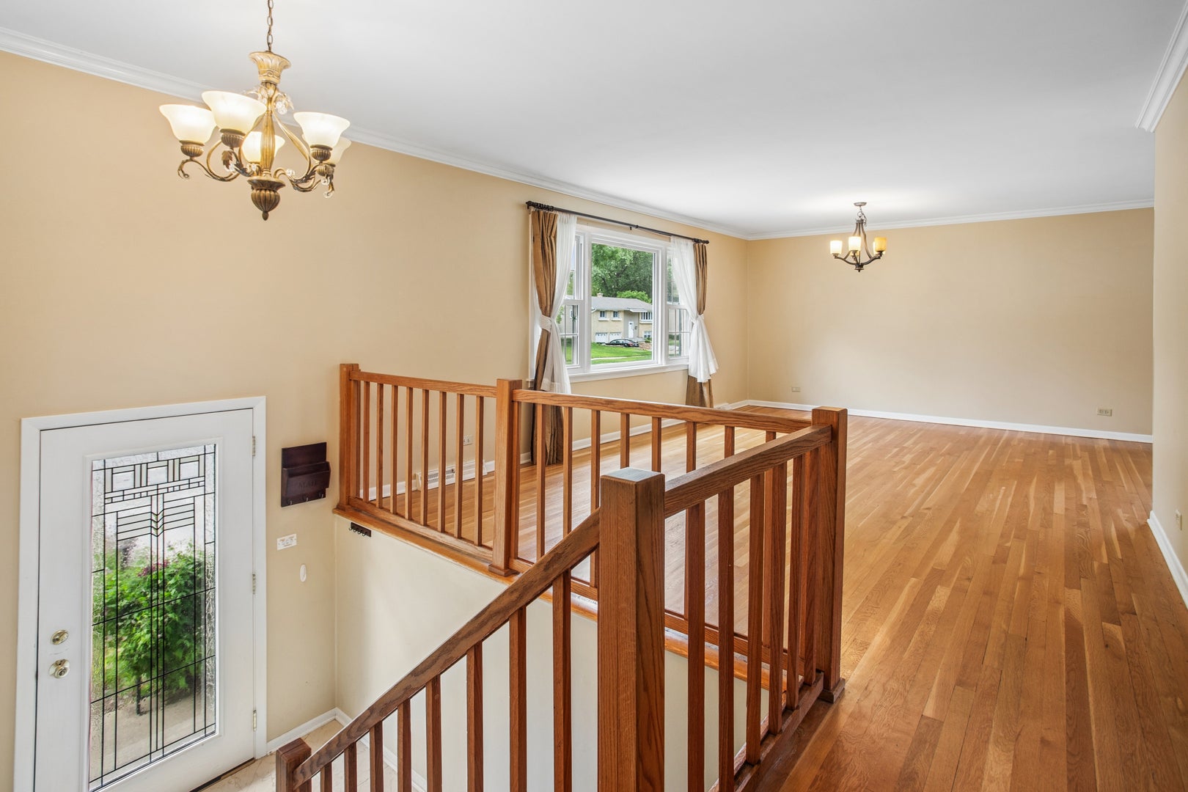
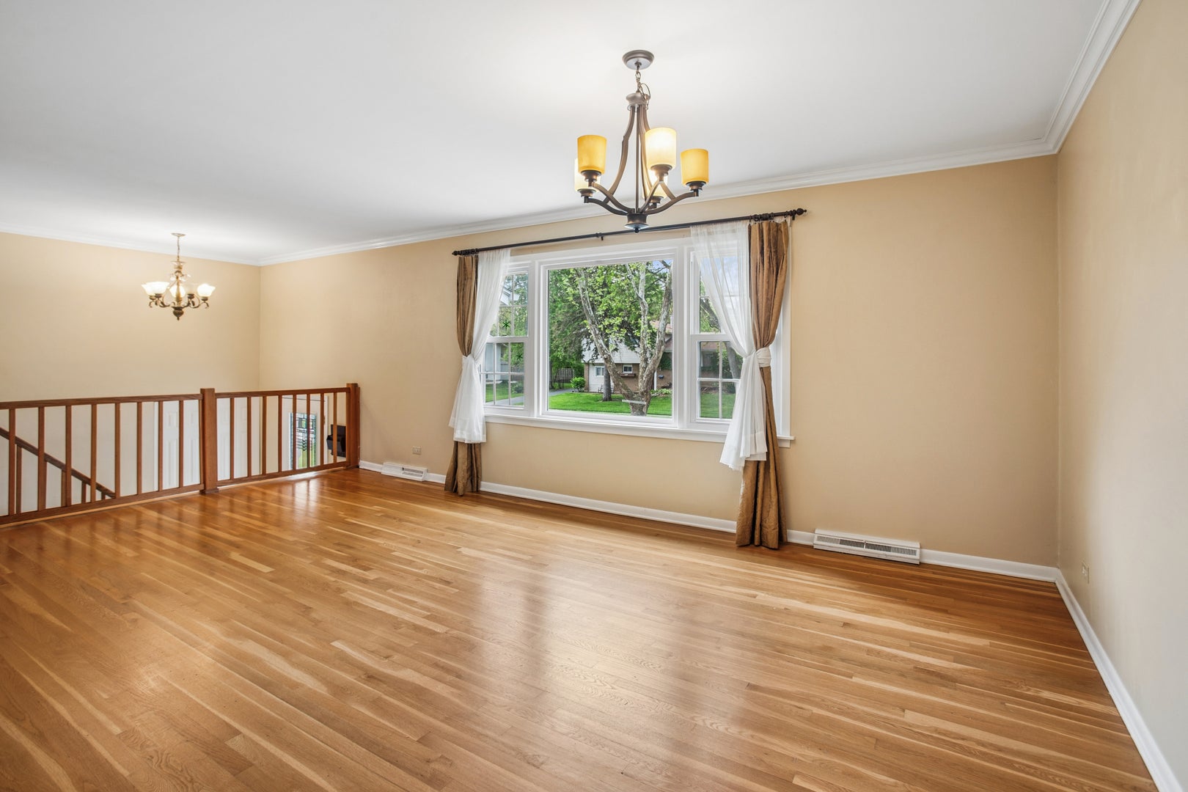
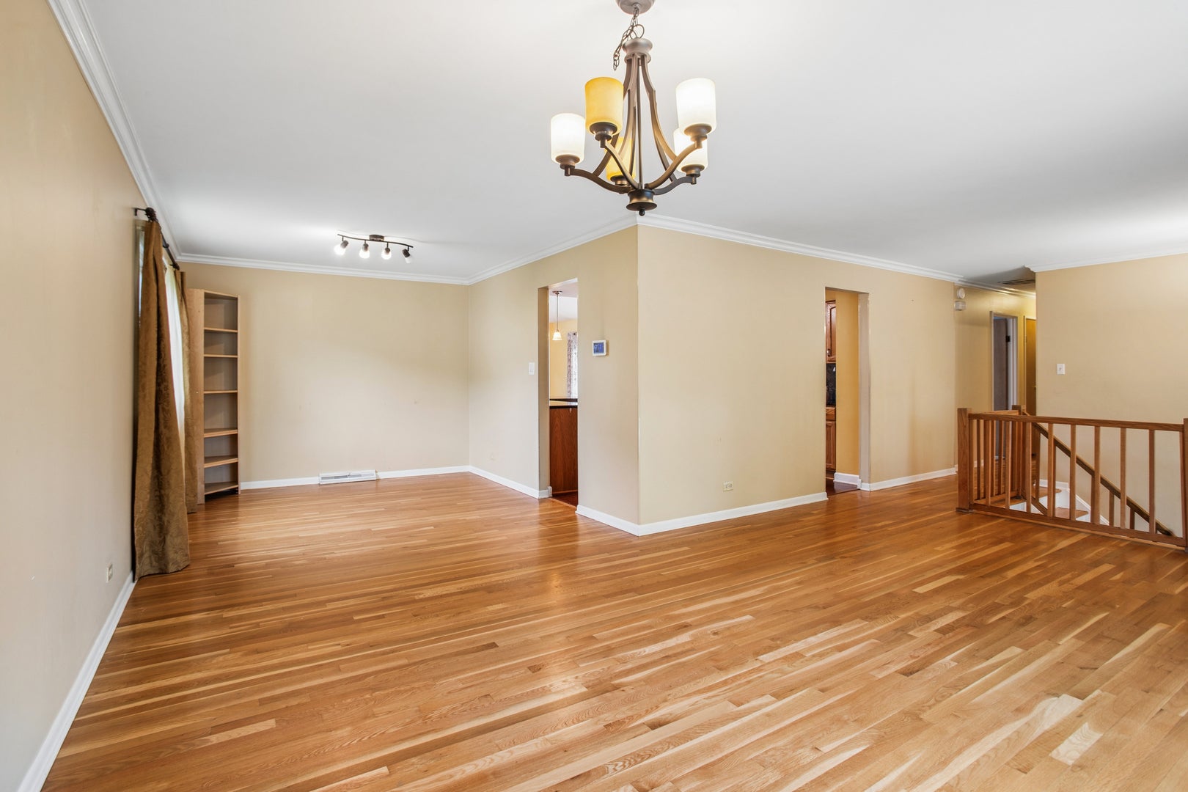
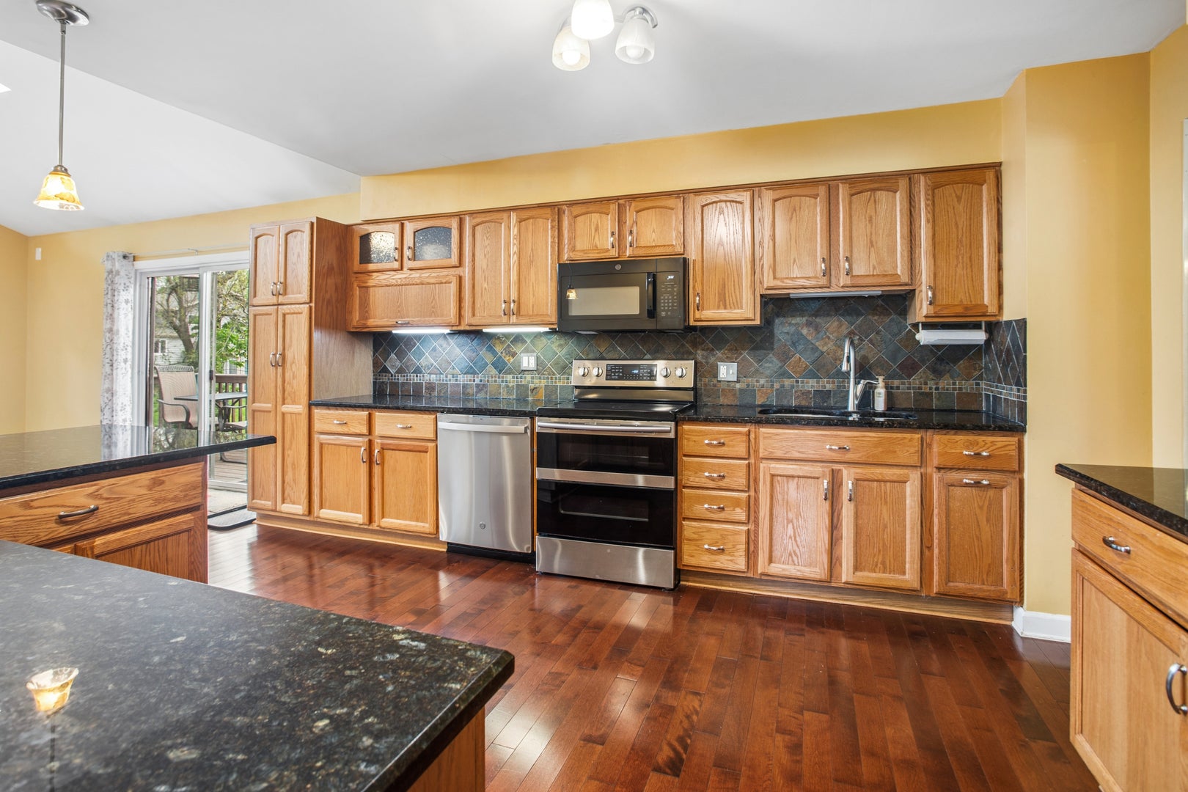
Bring your decorating touches and turn this wonderful home into your personal masterpiece! Large expanded Regent model has a stunning family room addition! Incredible storage options! Beautiful hardwood flooring throughout much of the main level! Open formal living room/dining room! Delightful kitchen has tons of cabinets, flowing granite counterspace, decorative tiled backsplash, breakfast bar and handy pantry cabinet! Fantastic family room has a vaulted ceiling with skylights, ceiling fan, recessed lighting, fireplace, and access to deck! Spacious primary bedroom has a private bath! Three additional generous upstairs bedrooms! Updated hall bath with granite countertop and tiled tub surround! Fabulous English lower level has a huge open rec room for entertaining, plus a laundry room, large storage room with shelving, and bonus room for your creative use! Oversized 2 car garage has numerous shelves and also provides access to an amazing 23 x 13 storage area with cement floor and some shelving under the family room! Be sure to check it out...scuttle entrance can be found on the back wall of the garage! Wonderful yard and planters ready for your gardening ideas! Great floorplan with tons of windows for natural light! Short ride to expressways and shopping! Don't miss out!

Save
Ask
Tour
Hide
Share
Listing Snapshot
Price 
$485,000
Days On Site 
4 Days
Bedrooms 
4
Inside Area (SqFt) 
2,649 sqft
Total Baths 
3
Full Baths 
2
Partial Baths 
1
Lot Size 
N/A
Year Built 
1963
MLS® Number 
12714651
Status 
Active Under Contract
Property Tax 
$10,507
HOA/Condo/Coop Fees 
N/A
Sq Ft Source 
Other
Friends & Family
Recent Activity
2 days agoListing updated with changes from the MLS®
2 days agoStatus changed to Active Under Contract
5 days agoListing first seen on site
General Features
Attached Garage 
Yes
Garage 
Yes
Garage Spaces 
2
Parking 
ConcreteGarage Door OpenerAttachedGarage
Parking Spaces 
2
Property Sub Type 
Single Family Residence
Sewer 
Public Sewer
Water Source 
Public
Interior Features
Appliances 
RangeMicrowaveDishwasherRefrigeratorWasherDryerDisposalHumidifier
Basement 
Sump PumpFinishedFullDaylight
Cooling 
Ceiling Fan(s)Central Air
Fireplace 
Yes
Fireplace Features 
Family RoomGas Log
Fireplaces 
1
Flooring 
Hardwood
Heating 
Natural GasForced Air
Interior 
Vaulted Ceiling(s)
Window Features 
Skylight(s)
Bedroom 2 
Dimensions - 14X10Level - Main
Bedroom 3 
Dimensions - 13X10Level - Main
Bedroom 4 
Dimensions - 10X10Level - Main
Bonus Room 
Dimensions - 11X8Level - Lower
Dining Room 
Dimensions - 11X12Level - Main
Family Room 
Dimensions - 23X13Level - Main
Kitchen 
Dimensions - 17X12Level - MainDescription - Eating Area-Breakfast Bar
Laundry 
Dimensions - 6X8Level - Lower
Living Room 
Dimensions - 20X18Level - Main
Master Bedroom 
Dimensions - 14X13Level - Main
Recreation Room 
Dimensions - 32X17Level - Lower
Storage 
Dimensions - 23X13Level - Lower
Save
Ask
Tour
Hide
Share
Exterior Features
Construction Details 
Vinyl SidingBrick
Patio And Porch 
DeckPatio
Roof 
Asphalt
Windows/Doors 
Skylight(s)
Community Features
Community Features 
CurbsSidewalks
MLS Area 
Palatine
School District 
Palatine High School
Township 
Palatine
Schools
School District
Palatine High School
Elementary School
Jane Addams Elementary School
Middle School
Winston Campus Middle School
High School
Palatine High School
Listing Courtesy of MRED as distributed by MLS Grid of Baird & Warner


Based on information submitted to the MLS GRID as of 2026-07-29 08:48 AM UTC. All data is obtained from various sources and may not have been verified by broker or MLS GRID. Supplied Open House Information is subject to change without notice. All information should be independently reviewed and verified for accuracy. Properties may or may not be listed by the office/agent presenting the information.
Last checked: 2026-07-29 08:48 AM UTC
MRED DMCA Copyright Information Copyright © 2026 Midwest Real Estate Data LLC. All rights reserved.

Neighborhood & Commute
Source: Walkscore
Save
Ask
Tour
Hide
Share