Save
Ask
Tour
Hide
Share
$710,000
4 Days On Site

4030 N Parkside Drive
Hoffman Estates, IL 60192

For Sale|Single Family Residence|Active
4
Beds
3
Total Baths
2
Full Baths
1
Partial Bath
2,545
SqFt
$279
/SqFt
1977
Built
Subdivision:
Poplar Hills
County:
Cook
Listing Courtesy of MRED as distributed by MLS Grid of Prello Realty
Call Now: 847.967.0022
Is this the listing for you? We can help make it yours.
847.967.0022
4030 N Parkside Drive4030 N Parkside Drive4030 N Parkside Drive4030 N Parkside Drive
Save
Ask
Tour
Hide
Share

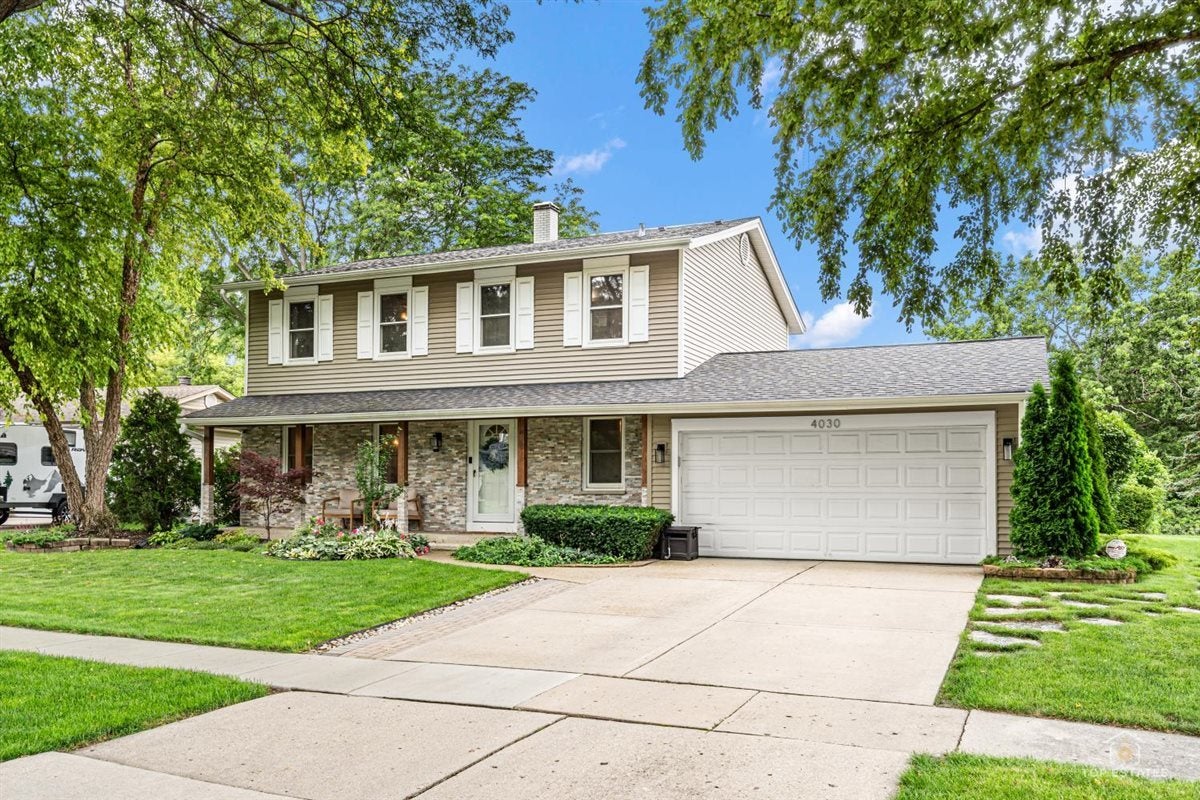
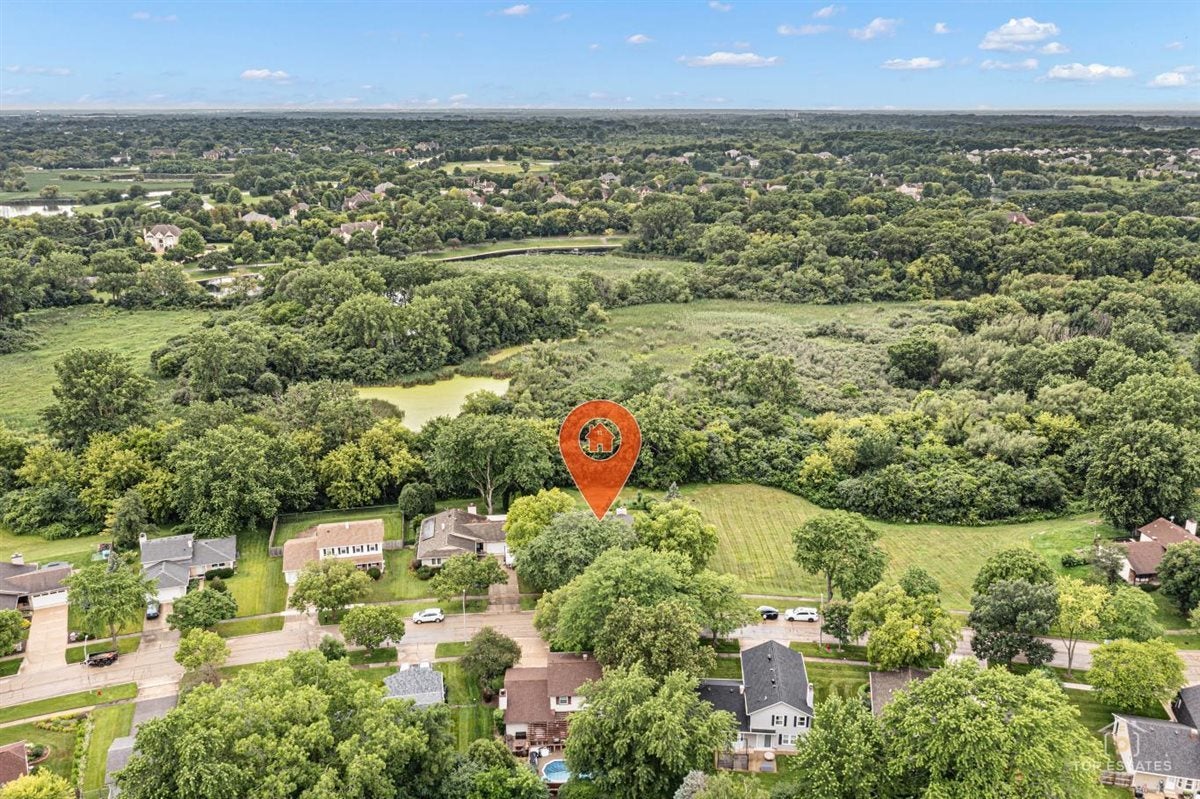
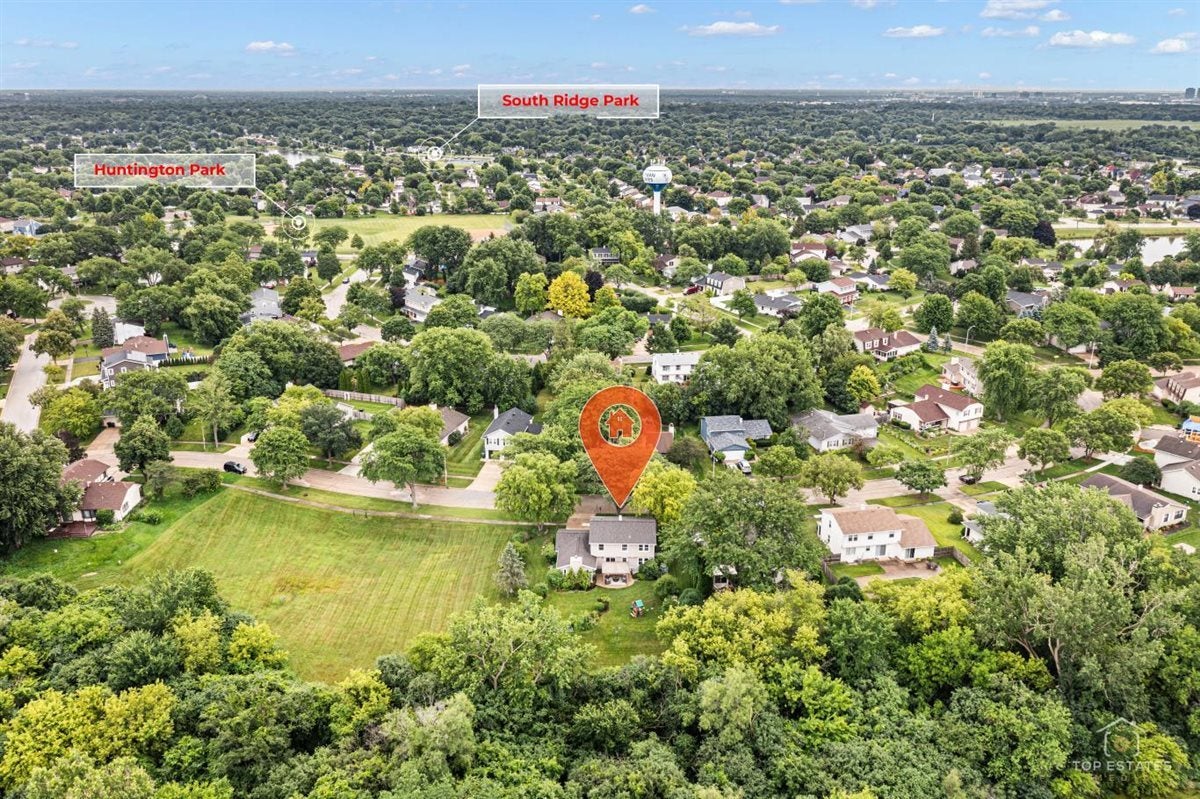
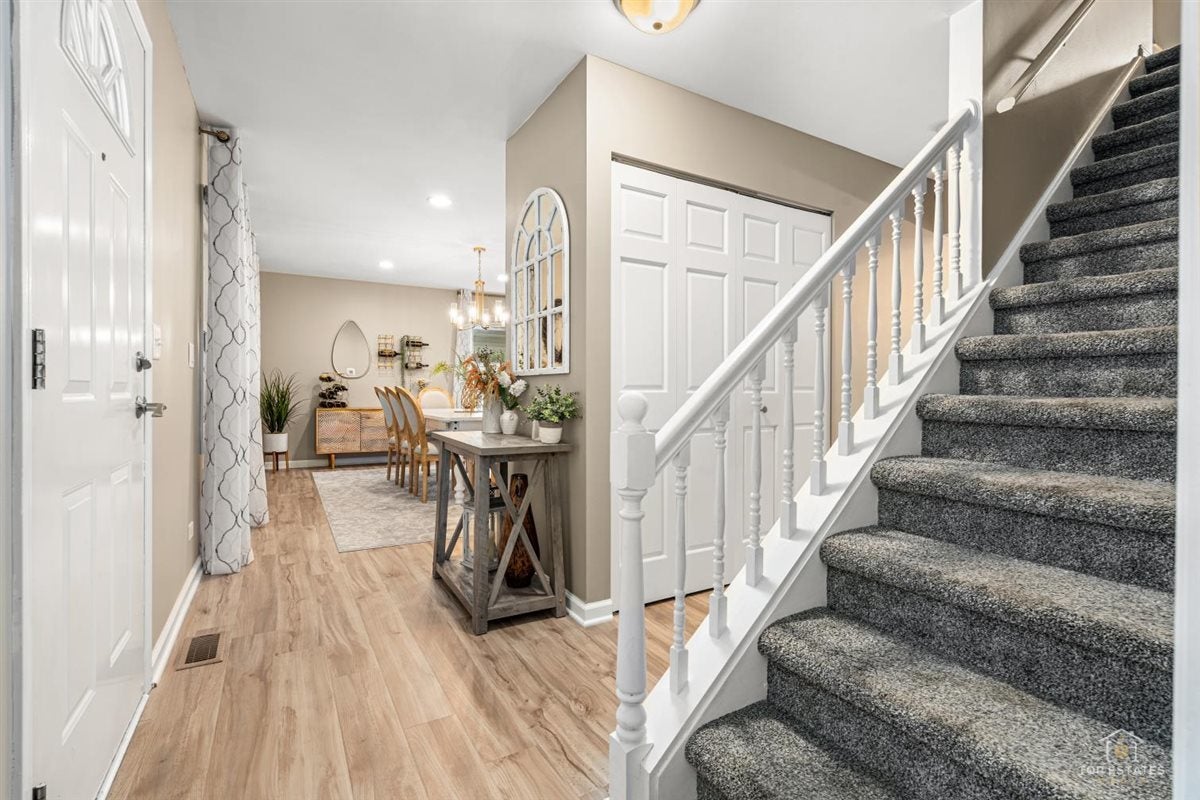
Experience elevated living in this beautifully renovated luxury home, ideally situated on one of the community's most desirable semi-private lots. Enjoy stunning prairie and water views, spectacular sunsets, and a picturesque natural setting. This turnkey residence showcases sophisticated updates throughout, including a gourmet chef's kitchen featuring premium appliances, custom finishes, and an open-concept layout designed for modern living. The fully finished lower level offers an impressive custom wet bar, creating the perfect space for entertaining. This home offers 2,545 square feet of finished living space, including 1,987 square feet above grade (1,118 sq ft on the main level and 869 sq ft on the second level) plus a 558-square-foot finished basement featuring a spacious recreation room and wet bar. Conveniently located within walking distance of parks, a splash pad, scenic ponds, shopping, dining, and everyday amenities. Served by highly acclaimed Barrington 220 schools and offering easy access to I-90, this exceptional home combines luxury, comfort, and convenience.

Save
Ask
Tour
Hide
Share
Listing Snapshot
Price 
$710,000
Days On Site 
4 Days
Bedrooms 
4
Inside Area (SqFt) 
2,545 sqft
Total Baths 
3
Full Baths 
2
Partial Baths 
1
Lot Size 
N/A
Year Built 
1977
MLS® Number 
12714670
Status 
Active
Property Tax 
$10,268
HOA/Condo/Coop Fees 
N/A
Sq Ft Source 
N/A
Friends & Family
Recent Activity
2 days agoListing updated with changes from the MLS®
4 days agoListing first seen on site
General Features
Attached Garage 
Yes
Direction Faces 
East
Foundation 
Concrete Perimeter
Garage 
Yes
Garage Spaces 
2
Parking 
ConcreteGarage Door OpenerAttachedGarage
Parking Spaces 
4
Property Sub Type 
Single Family Residence
Security 
Security System
Sewer 
Public Sewer
Style 
Colonial
Utilities 
Cable Available
Water Source 
Public
Interior Features
Appliances 
Double OvenMicrowaveDishwasherRefrigeratorWasherDryerHumidifier
Basement 
Sump PumpFinishedCrawl SpacePartial
Cooling 
Ceiling Fan(s)Whole House FanCentral Air
Electric 
Circuit Breakers
Fireplace 
Yes
Fireplace Features 
Family RoomGas Log
Fireplaces 
1
Flooring 
Laminate
Heating 
Natural GasRadiant Floor
Interior 
Wet Bar
Laundry Features 
Main Level
Bedroom 2 
Dimensions - 12X13Level - Second
Bedroom 3 
Dimensions - 9X9Level - Second
Bedroom 4 
Dimensions - 9X9Level - Second
Dining Room 
Dimensions - 15X13Level - Main
Family Room 
Dimensions - 14X21Level - Main
Kitchen 
Dimensions - 31X20Level - MainDescription - Eating Area-Table Space,Island,Pantry-Closet
Laundry 
Living Room 
Master Bedroom 
Dimensions - 15X13Level - Second
Save
Ask
Tour
Hide
Share
Exterior Features
Construction Details 
Aluminum SidingVinyl SidingFrameStone
Lot Features 
LandscapedWooded
Other Structures 
GazeboShed(s)Storage
Patio And Porch 
PatioPorch
Roof 
Asphalt
Waterfront Features 
Pond
Community Features
Community Features 
ParkLakeSidewalks
MLS Area 
Hoffman Estates
School District 
Barrington High School
Township 
Barrington
Schools
School District
Barrington High School
Elementary School
Grove Avenue Elementary School
Middle School
Barrington Middle School - Stati
High School
Barrington High School
Listing Courtesy of MRED as distributed by MLS Grid of Prello Realty


Based on information submitted to the MLS GRID as of 2026-08-02 11:53 PM UTC. All data is obtained from various sources and may not have been verified by broker or MLS GRID. Supplied Open House Information is subject to change without notice. All information should be independently reviewed and verified for accuracy. Properties may or may not be listed by the office/agent presenting the information.
Last checked: 2026-08-02 11:53 PM UTC
MRED DMCA Copyright Information Copyright © 2026 Midwest Real Estate Data LLC. All rights reserved.

Neighborhood & Commute
Source: Walkscore
Save
Ask
Tour
Hide
Share