Save
Ask
Tour
Hide
Share
$299,999
3 Days On Site

701 W RAND Road 432
Arlington Heights, IL 60004

For Sale|Condominium|Active
1
Bed
2
Total Baths
1
Full Bath
1
Partial Bath
1,200
SqFt
$250
/SqFt
2005
Built
Subdivision:
Fountains of Arlington
County:
Cook
Listing Courtesy of MRED as distributed by MLS Grid of Compass
Call Now: 847.967.0022
Is this the listing for you? We can help make it yours.
847.967.0022
701 W RAND Road 432701 W RAND Road 432701 W RAND Road 432701 W RAND Road 432
Save
Ask
Tour
Hide
Share

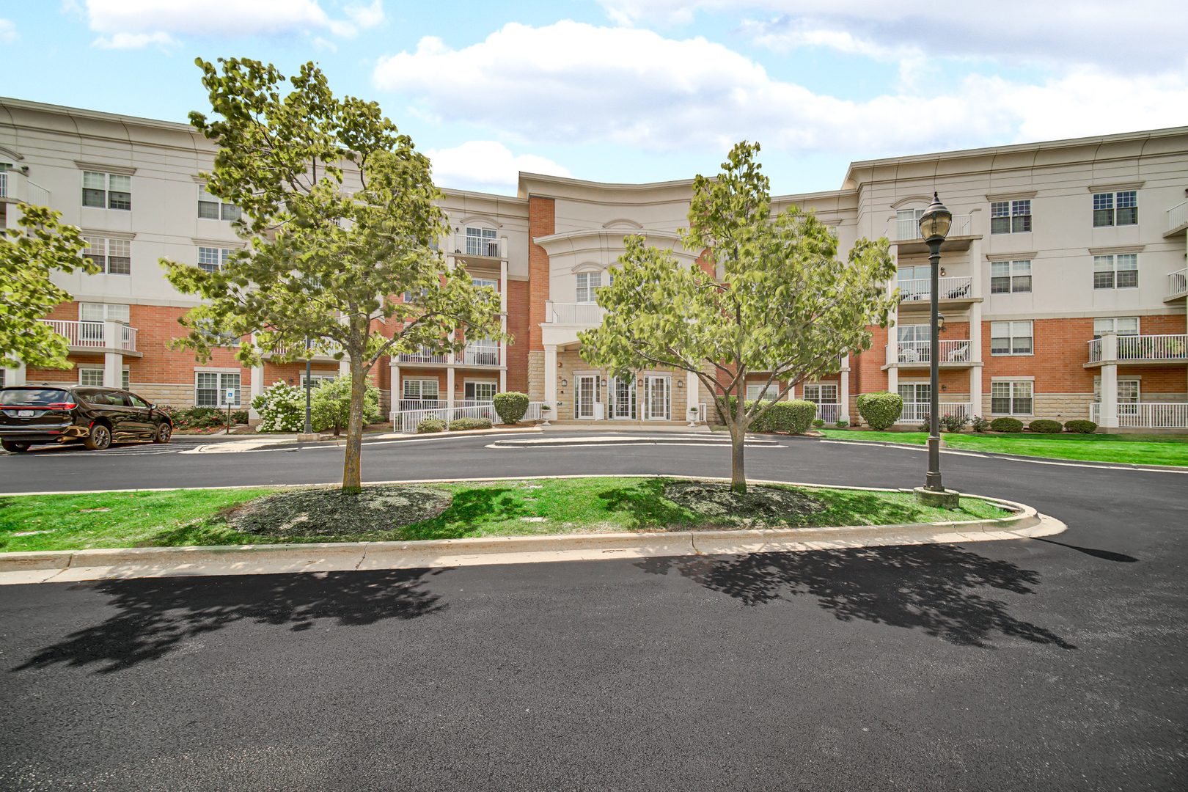
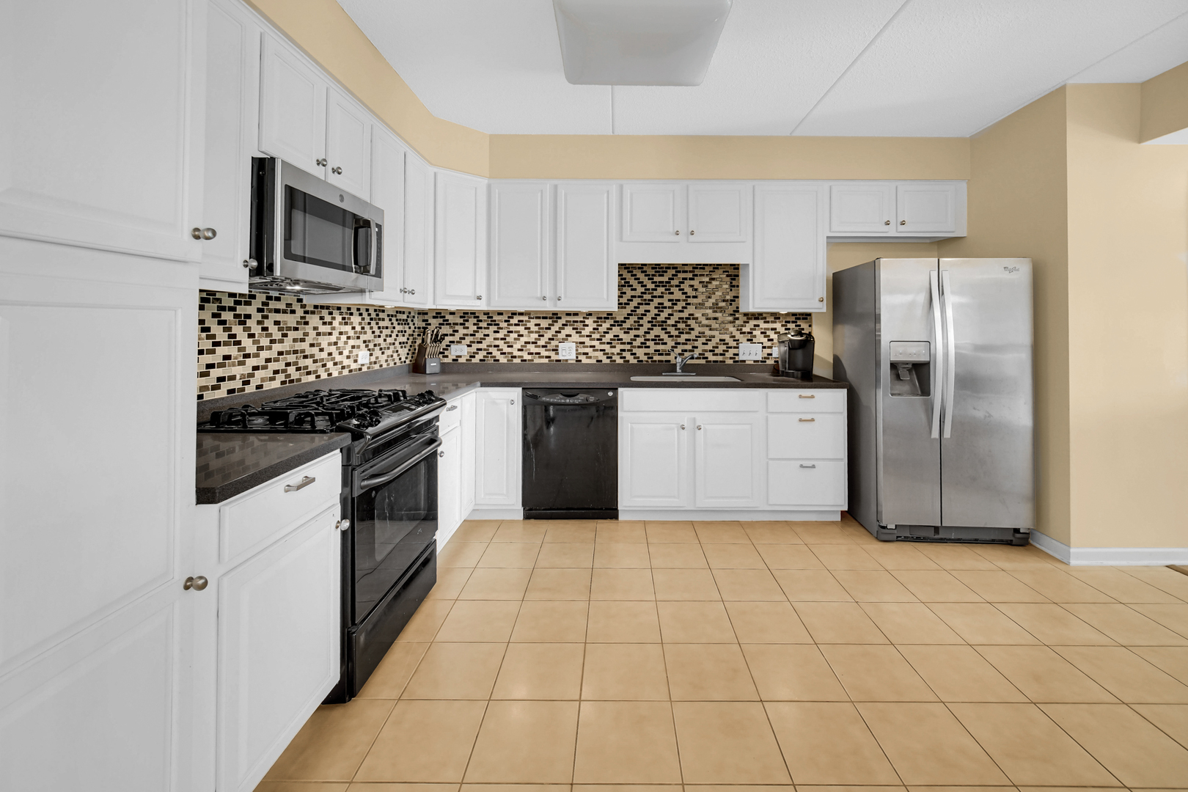
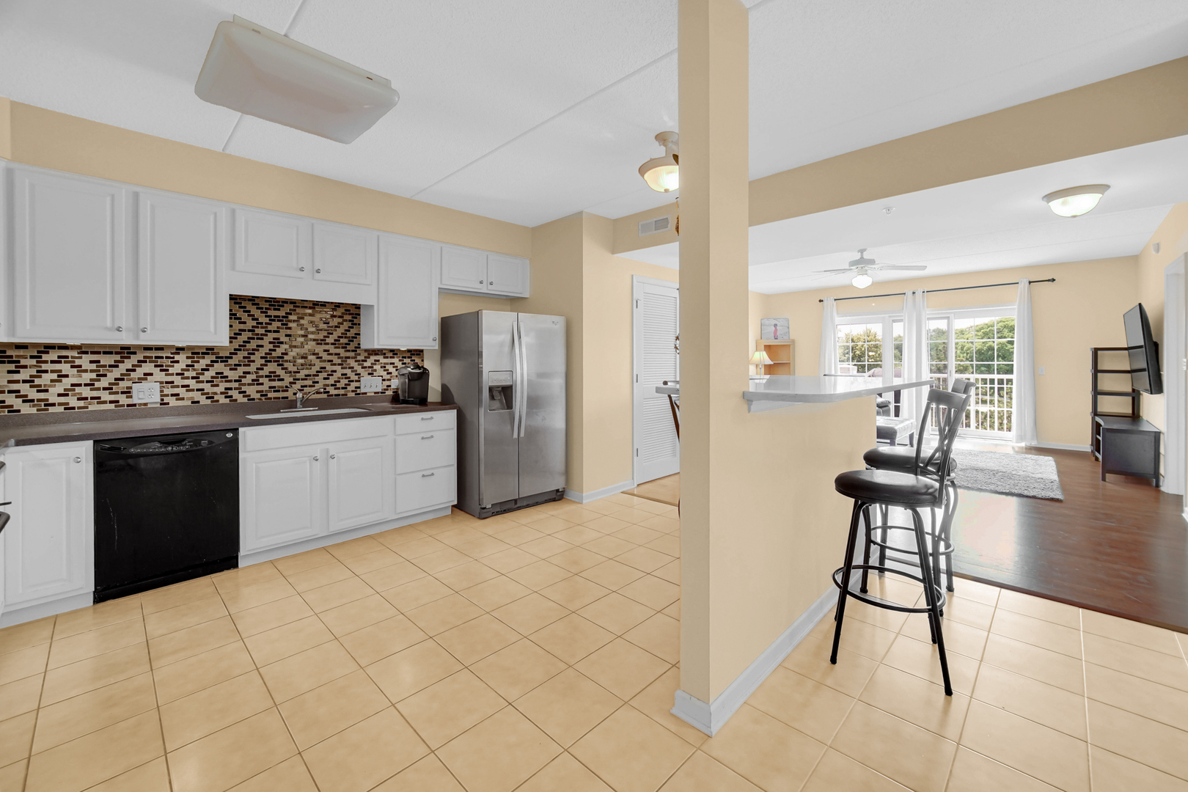
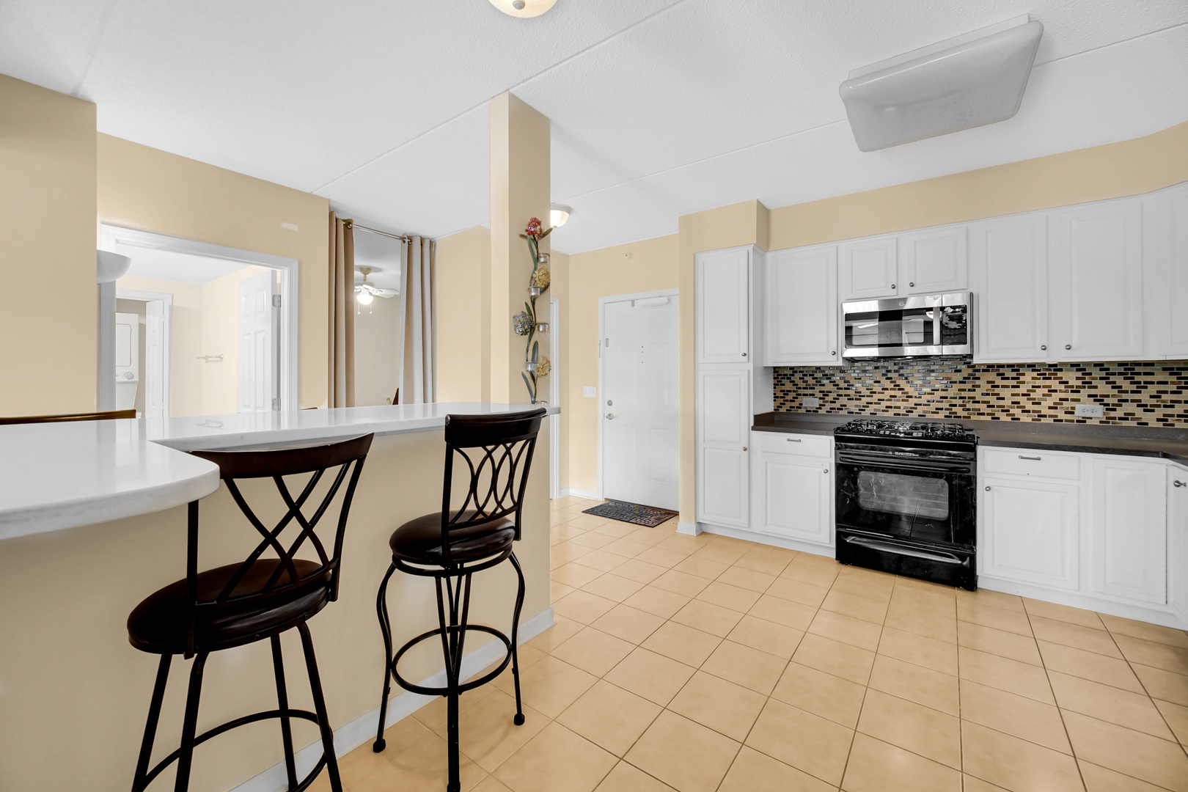
Welcome to maintenance-free living at its finest in the heart of Arlington Heights. This bright and inviting penthouse unit offers an effortless lifestyle with a layout designed for both comfort and easy entertaining. Step inside to find a sun-drenched living area that flows seamlessly toward a private and expansive balcony overlooking trees-the perfect spot for a morning coffee or an evening breeze. The kitchen is updated with white cabinets, stainless steel appliances and an expansive island, perfect for family dinners or entertaining. The primary bedroom is generously sized, including a spacious primary suite that serves as a peaceful retreat at the end of the day and views of the balcony. The den was converted to a second bedroom and can remain as such or be a flex space. Move right in and start making this space your own. The building provides excellent amenities, including a gym, party room, heated garage, and extra storage. Heat and water are included in the HOA. New washer and dryer installed, new quartz countertops, newly refinished cabinets with undermount lighting and bathtub resurfaced in the primary bathroom. Furnace is 3 years old and the building roof has just been replaced. The location is truly unbeatable. You're just moments away from a variety of local favorites, including grocery stores, popular dining spots, and plenty of shopping options. Commuting is a breeze with easy access to major expressways and the Metra nearby. This is a fantastic opportunity to enjoy everything Arlington Heights has to offer in a space that truly feels like home.

Save
Ask
Tour
Hide
Share
Listing Snapshot
Price 
$299,999
Days On Site 
3 Days
Bedrooms 
1
Inside Area (SqFt) 
1,200 sqft
Total Baths 
2
Full Baths 
1
Partial Baths 
1
Lot Size 
N/A
Year Built 
2005
MLS® Number 
12714782
Status 
Active
Property Tax 
$4,255.48
HOA/Condo/Coop Fees 
$479 monthly
Sq Ft Source 
Builder
Friends & Family
Recent Activity
22 hours agoListing updated with changes from the MLS®
4 days agoListing first seen on site
General Features
Attached Garage 
Yes
Foundation 
Concrete Perimeter
Garage 
Yes
Garage Spaces 
1
Number Of Stories 
4
Parking 
AsphaltGarage Door OpenerHeated GarageAttachedGarage
Parking Spaces 
1
Pets 
Cats OKDogs OKSize Limit
Property Sub Type 
Condominium
Sewer 
Public Sewer
Utilities 
Cable Available
Interior Features
Appliances 
RangeMicrowaveDishwasherRefrigeratorWasherDryerDisposal
Basement 
None
Cooling 
Central Air
Electric 
Circuit Breakers
Heating 
Natural Gas
Interior 
Walk-In Closet(s)Granite Counters
Laundry Features 
Main LevelWasher HookupGas Dryer HookupIn Unit
Balcony/Porch/Lanai 
Dimensions - 25X4Level - Main
Bedroom 2 
Bedroom 3 
Bedroom 4 
Den 
Dimensions - 12X9Level - Main
Dining Room 
Family Room 
Kitchen 
Dimensions - 11X15Level - MainDescription - Eating Area-Breakfast Bar,Custom Cabinetry,Granite Counters,SolidSurfaceCounter,Updated Kitchen
Laundry 
Dimensions - 3X8Level - Main
Living Room 
Dimensions - 16X19Level - Main
Master Bedroom 
Dimensions - 13X11Level - Main
Walk In Closet 
Dimensions - 6X5Level - Main
Save
Ask
Tour
Hide
Share
Exterior Features
Construction Details 
Brick
Exterior 
Balcony
Community Features
Association Amenities 
StorageParty Room
Association Dues 
479
HOA Fee Frequency 
Monthly
MLS Area 
Arlington Heights
School District 
Buffalo Grove High School
Township 
Wheeling
Schools
School District
Buffalo Grove High School
Elementary School
Greenbrier Elementary School
Middle School
Thomas Middle School
High School
Buffalo Grove High School
Listing Courtesy of MRED as distributed by MLS Grid of Compass


Based on information submitted to the MLS GRID as of 2026-07-28 01:25 PM UTC. All data is obtained from various sources and may not have been verified by broker or MLS GRID. Supplied Open House Information is subject to change without notice. All information should be independently reviewed and verified for accuracy. Properties may or may not be listed by the office/agent presenting the information.
Last checked: 2026-07-28 01:25 PM UTC
MRED DMCA Copyright Information Copyright © 2026 Midwest Real Estate Data LLC. All rights reserved.

Neighborhood & Commute
Source: Walkscore
Save
Ask
Tour
Hide
Share