


688 W South StreetWoodstock, IL 60098
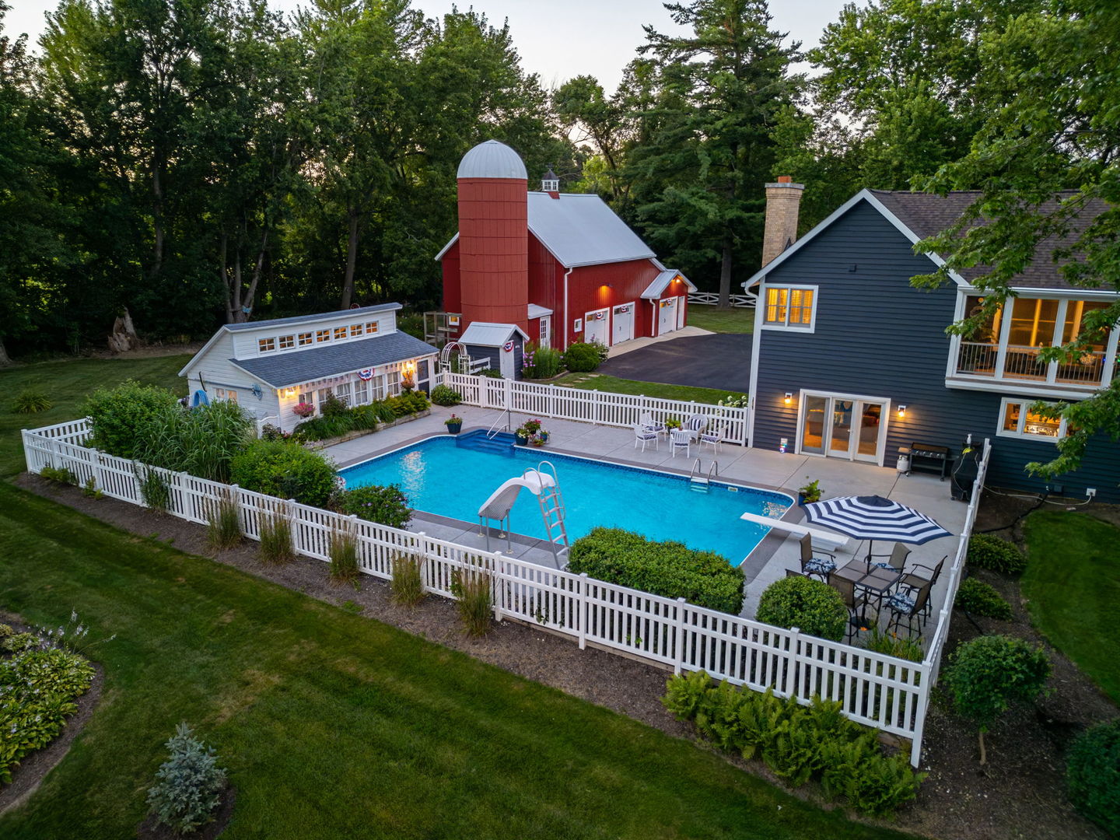
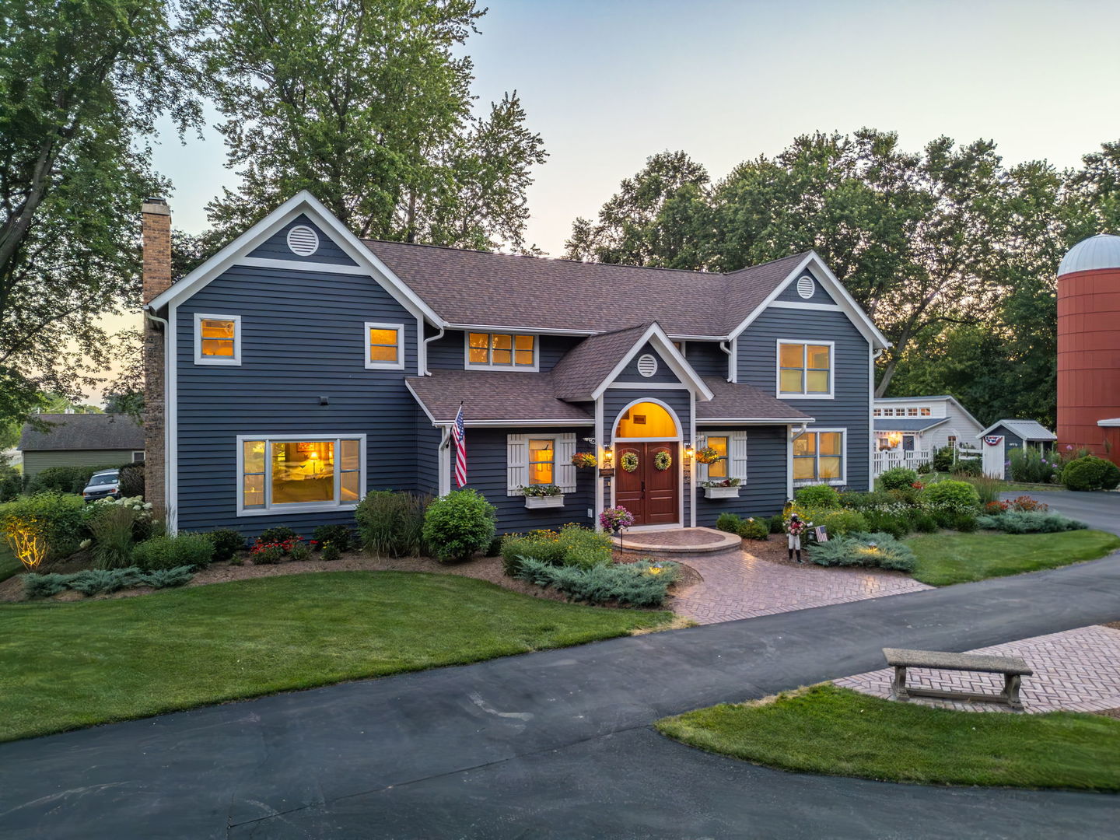
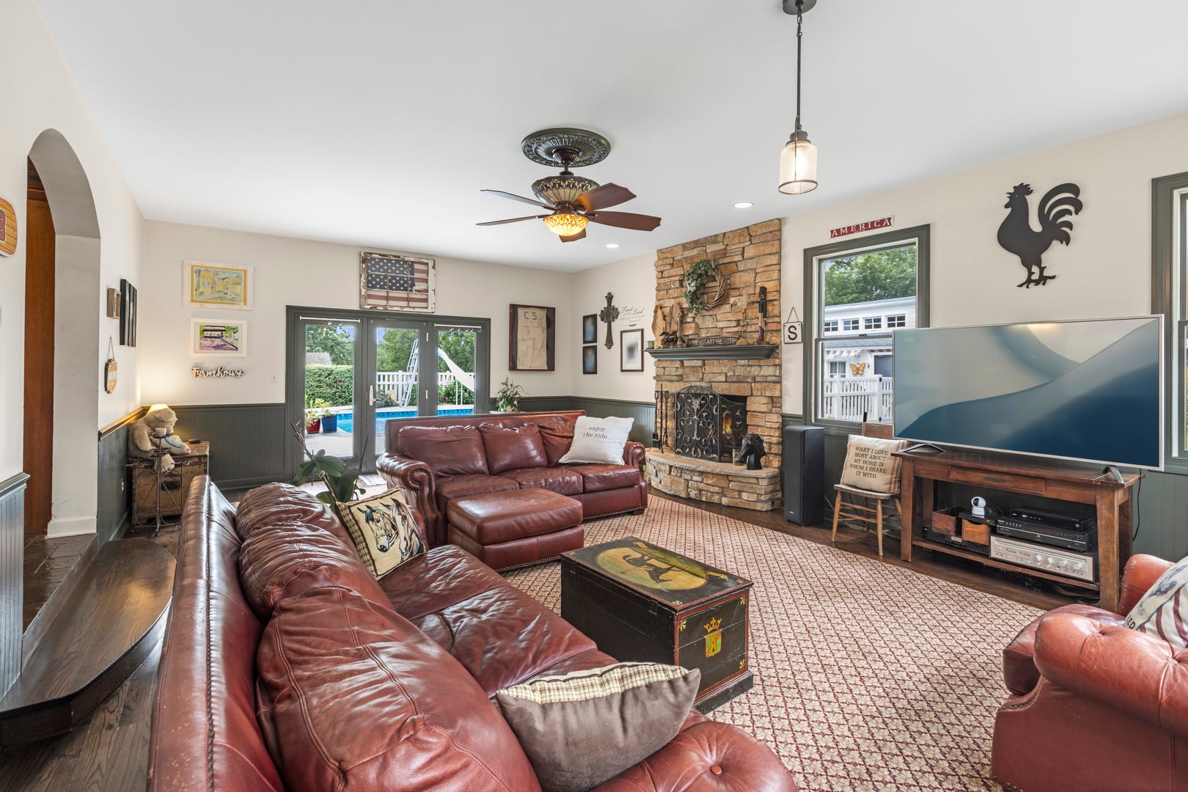
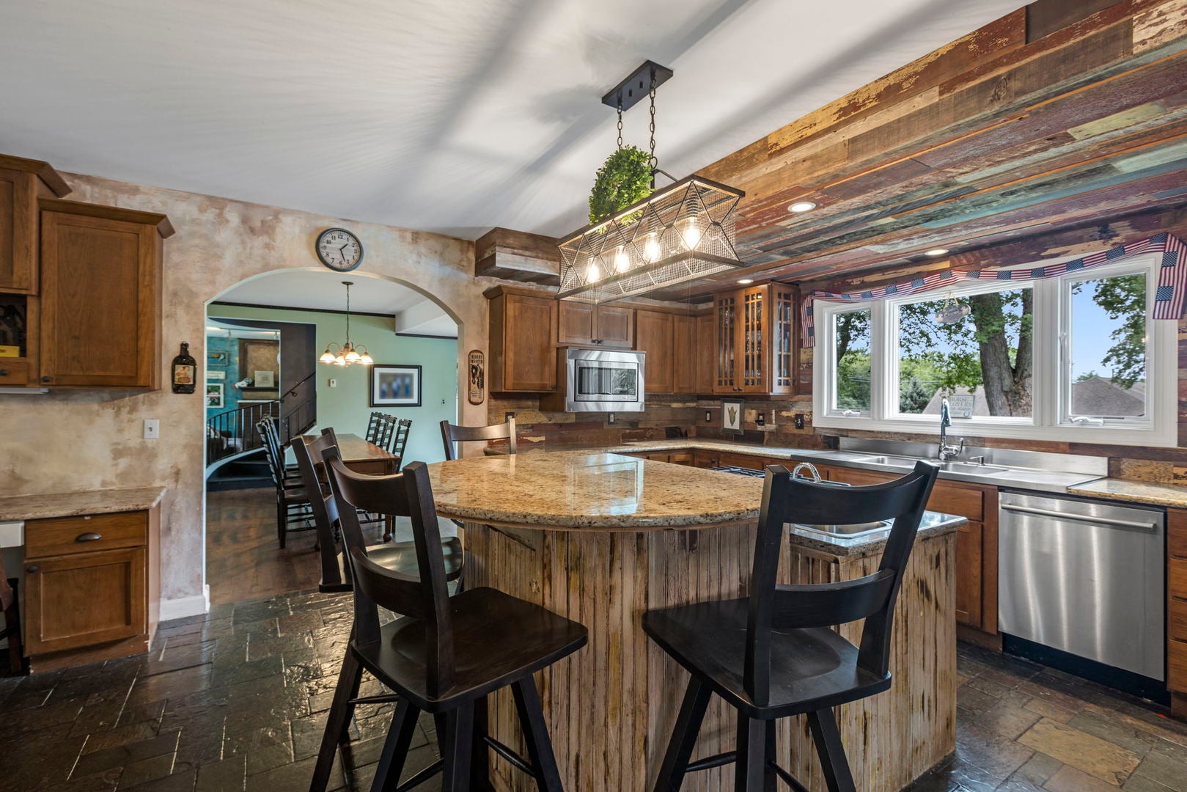
You won't find another property quite like this. Start with a 100-year-old farmhouse, then thoughtfully blend its character with a 21st-century expansion and renovation. Add an in-ground pool, a two-story barn with a party room, and nearly an acre of beautifully landscaped grounds-all conveniently located in town, close to schools and the historic Woodstock Square. The home offers approximately 3,700 square feet of living space, with generously sized rooms throughout. The spacious living room is anchored by a cozy fireplace, while the large dining room is ready for everything from family dinners to the grandest of feasts. The kitchen is designed for gathering, with a substantial island and breakfast bar. The family room provides even more space for entertaining or relaxing and features a second fireplace. Upstairs, you'll find four generously sized bedrooms. The primary suite features a vaulted ceiling, walk-in closet, and private bath. The second floor also includes a convenient laundry room and a screened porch-perfect for relaxing on warm summer evenings. The finished basement adds a game room for even more living and entertaining space. The home features zoned heating and air conditioning and Andersen windows. The roof is just three years old, and the exterior was painted last year. But that's only the beginning. Outside, the 20' x 40' saltwater pool is an incredible centerpiece, featuring an 8.5-foot depth, diving board, slide, and spacious patio surround. The farm's original chicken coop has been transformed into a charming pool house. The two-story barn adds even more versatility, with newer siding and roof, a three-car garage on the ground level, and a fun, inviting party room upstairs-an ideal space for entertaining friends and family. The beautifully landscaped grounds have been featured in several local garden walks, adding to the property's unique charm and appeal. You are only steps from Woodstock's biggest park with walking trails, pickle ball courts, sledding hill and more. This description only scratches the surface. From its historic roots and thoughtful updates to the pool, barn, expansive grounds, and exceptional entertaining spaces, this is a truly one-of-a-kind property you'll want to call home.
| yesterday | Listing updated with changes from the MLS® | |
| 4 days ago | Listing first seen on site |

Based on information submitted to the MLS GRID as of 2026-09-28 06:23 AM UTC. All data is obtained from various sources and may not have been verified by broker or MLS GRID. Supplied Open House Information is subject to change without notice. All information should be independently reviewed and verified for accuracy. Properties may or may not be listed by the office/agent presenting the information.
Last checked: 2026-09-28 06:23 AM UTC
MRED DMCA Copyright Information Copyright © 2026 Midwest Real Estate Data LLC. All rights reserved.